Software
Houzz Logo Print
jktop

Kitchen Remodel -- Need help finding best use of space

3 years ago
last modified: 3 years ago
Hi--

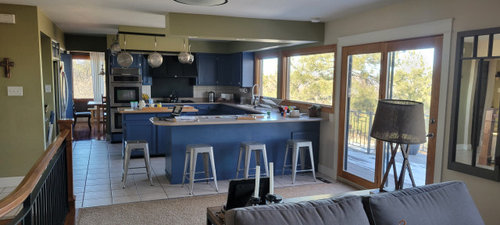
We are remodeling our kitchen and trying to figure out 1) the best way to use the space between the kitchen and family room and 2) the best layout to have kitchen seating for ideally, 6 (the number in our family). We do have a formal dining room on the other side of the wall where the stove and hood are located, which is our primary eating space.

A few things to note: We plan to redo the flooring so it is the same in the kitchen and family room. We will get rid of the soffits and pot rack. Also, we are thinking about painting the window trim black in the kitchen and family room. We are considering a slider door versus the swing door that is now used to get to the deck off of the kitchen/family room area.




Attached are pictures of the existing kitchen and family room as well as plans for two different options for the redo. You will see that there is a funky space between the kitchen and family room. One of the plans shows a countertop and table extending into the area. I like the use of space in the plan but I don't know that I like the look. Thanks in advance for your thoughts and opinions and otherwise!


Comments (17)

  • 3 years ago

    I would go with an L + island layout, similar to the second plan, but with a rectangular island that has seating for just 1 or 2. Then use a regular dining table in that empty space. More comfortable than countertop-height seating, and much easier to fit seating for 6 (neither of your plans show more than 4 island seats).

  • 3 years ago

    Thank you for your comments. I agree that a table will be more comfortable than countertop-height seating. Because of where the newel post for our stairs, it seems like we won't have room for an L island. Let me know if you see another way.

  • PRO
    3 years ago

    IMO we need a readbale to scale floor plan no stuff init at all. Every measurement clearly marked all windows , doorways where the doorways lead . Post here in a comment j-peg format so we can enlarge it .Make sure you point out the newel post . Do not start another post .

    jktop thanked Patricia Colwell Consulting
  • 3 years ago

    Often in these layouts with formal dining-kitchen-breakfast-family across the back of the house the best remodel is to swap the kitchen and dining. Of course it depends on your lifestyle and budget, but this change creates more of a great room space near your view and places the kitchen in a destination corner versus keeping it a corridor in the middle of the house.

    If you want to see how this change could look, post the dimensions of the whole back of house including stair, window, doorway locations and we can draw some layouts up for you.

  • 3 years ago

    We remodeled our kitchen and took out an angled counter that is like your first layout. It blocked access to the door to go outside and encroached on the adjacent family area where we wanted to put a table. So I would not do layout 1 above. Layout 2 with a rectangular island looks much better and looks more functional. You can put a table in the space between kitchen and the sofa (take away the sofa table). If you square off the end of the island, your storage will be better bc you can put drawers all the way along the sink-side of the island. We have drawers and it's awesome for storage.


    These pics are from my phone, but hopefully not to terrible. Probably a bit outdated already bc we did this in 2014, but thought it would be helpful for you to see a similar layout as yours. On that corner on the right side of the counter is where an angled peninsula stuck out. That forced the island to be a strange shape (like in your layout 1) which made for inadequate and awkward storage. The peninsula also forced our table to be further towards the fireplace and that forced the family gathering area to be tighter. With the peninsula removed and a rectangular island put in, we were able to get awesome storage with drawers all along one side of the island, and shallow cabinets on the other sided where the 2 stools on the left are (it was going to be wasted space, so we put in cabinets with an interior space of about 10"). This then allowed us to move the table closer to the kitchen which enabled the family area to be larger.


    With my back to the family area:


    Stools on 2 sides is friendlier than diner-style IMO:


    Trash pull-out under where I prep:


    Drawers:


    With my back to the kitchen:


    Depending on the length of your area, you could maybe put a table in between and still have room for your family room furniture:


    From our fireplace hearth to the edge of the countertop where my cooktop is, is 31.5' and there's plenty of room for all this without feeling cramped. We did get rid of a ginormous sectional that we hated, and that helped with the space planning.


  • 3 years ago

    Sorry, I wasn't clear. I wasnt' recommending an L-shaped island. Rather, an L perimeter plus an island, as you have in plan 2. I see what you mean about the staircase dictating an angled corner on the island. That seems fine. You might just want to eliminate seating on the short side of the island, so that stools there don't conflict with seating at a table.

  • PRO
    3 years ago

    I feel like the designer was trying to be too creative. I would do a slimmer island ( the one in your plan looks to be about a 52" deep top ) and make it wider so it would go into that area in front of the door, but not all the way across. Keep all the seating at the end, so no one is infront of the wall oven or ref.


    Just a quick thought on it!

    Right now the area between your furniture and kitchen looks odd is because of the peninsula and the flooring is different. An island and continuous flooring will change the feel )

  • 3 years ago

    Thank you all so much for all of the insights and thoughts. It really is a gift.

    mcarroll16, I hear what you're saying now with the L perimeter + island.

    AJCN, I so appreciate the pictures of your beautiful kitchen. That helps me to visualize that option and definitely deters me from doing what you GOT RID OF!

    sheloveslayouts, if we were starting fresh perhaps I would consider your suggestion to put the kitchen in a destination corner but I don't mind that the kitchen is in the mix of the rest of the areas. The kitchen is a major hub for our famiy and visitors. Here is a picture of our dining room from a Christmas dinner (which is on the other side of the range and hood) and the connecting piano room (as we call it) . I thought about taking out the whole wall and opening up to the dining area but I know walls have a purpose and I am deciding aganst it.


  • 3 years ago

    Love that dining room picture! That's our holiday setup as well--sofas go to the garage for a temporary kid zone. And amen to "walls have a purpose."

  • 3 years ago

    Debbi Washburn, thank you for providing an alternative layout. I am attaching two more pictures. One is to show the view we have from our kitchen. The picture doesn't do it justice, but we have a view of the whole city that spans the whole length of windows/doors on the east side of our house and is a major feature of this house. I am also attaching a picture of what you see when entering our house. We intend to open up the sage green wall on the left by two more feet so it provides more of a view of the city when entering our home.


    QUESTION: Do you think extending the island as you proposed will be odd to see from the entry/deter from the view or not a problem?

  • 3 years ago

    jktop


    I LOVE your set up for hosting! Oh my gosh, I feel like we live in the same house! Behind my hood vent wall is our music room and formal dining where we have a very nerdy Christmas caroling party each year and host holidays. I can't show my dining table bc it's covered in all my daughters clothes bc we're painting upstairs. We have 3 4-tops that we spread out bistro-style when we host. My problem is where to put all the extra chairs when we're not using them!


    I LIKE the separation of the formal areas from the casual areas. Our formals aren't very formal anyway, but they are a different color pallet, so I like them separated. And also, for everyday meals we eat at the farm table in the kitchen, and I don't really care if there's some mess in the kitchen. But for hosting, I don't want my guests to have to see the mess in the kitchen while eating. The farm table becomes a 10-top kids' table and the formal room can seat 20 when we set up all the extra 4-tops. If more kids show up, they end up on the floor around the coffee table.


    About the island, ours is 4' x 8' and I think it would be hard to clean if it were wider. Make sure your designer is working in the proper clearances between things, like from edge of island counter to edge of perimeter counter and so forth.


    Are you considering drawers instead of cabinets, or at least some drawers? I find them to be really functional. There's an awesome thread on here about drawers vs cabinets but I can't remember the title of the thread. I have all drawers, except for under sink plus one more under my glass uppers to store really wide things like the turkey platter and chafing dishes.


  • 3 years ago

    Our island extends further than our perimeter counter like shown in Debbi Washburn's drawing. We're happy with it, but if doing that had made it impossible to put a table in the space we would have shrunk it. Are you planning on a table, or does the staircase make that difficult? I see now that you clipped the corner of island bc of stairs which makes sense. We clipped the corner near sink bc that wall is at an angle.

  • 3 years ago

    Is the green line the direct sightline from your front entry?


  • PRO
    3 years ago

    I personally would not find it odd to have the island extend across the sight line. But I think before anything can be figured out - better dimensions are needed. It is very hard to read the ones posted and they don't show the actual location of the stairwell. You might not be able to extend the island if the walkway becomes too narrow.

    Is your designer using a program that can give you 3d color renderings?

    Did you ever think of doing a back to back seating arrangement with the sofa?

    You could put 2 chairs there with a little bistro table in between and maybe a bookcase on the wall so it is like a relaxing area for a cup of tea or a book?

  • 3 years ago

    I noodled over the idea to recess the fridge into the reach-around pantry to create a direct path between your stair and the dining room doorway. This places more square footage into the working side of your kitchen and you might have more room for an island.

    I was also thinking that a single swing door directly across from the kitchen entrance would be a nice focal point from the front entry, but it would also make your eating nook a lot more functional. We swapped out a breakfast nook patio door for a single swinging door + picture window and it made a huge difference in how we could use the space.

    By changing the doorways and placing the walkways between the dining area and the kitchen as well as directly across from the stair, the traffic patterns are a bit more simplified and skirt the edge of the rooms a bit more.

    Note: I did my best with dimensions, but I had trouble reading them so did a fair share of guessing. It's possible this is not feasible, but I had fun drawing it :-)


  • 3 years ago

    I apologize. I totally missed your post with the photo from your front entry.

    I know you are focused on keeping the basic arrangement you have, but in my minds eye I can imagine it would be amazing if that perspective from the front door is wide open looking beyond a good sized dining space to your amazing view with the kitchen moved into the far left corner of the house.

  • 3 years ago

    Thank you responders still for the time you're taking to provide valuable input! I apologize for the poor drawing quality. I am including a version that is hopefully easier to see and includes measurements from the stairwell. Thank you!