

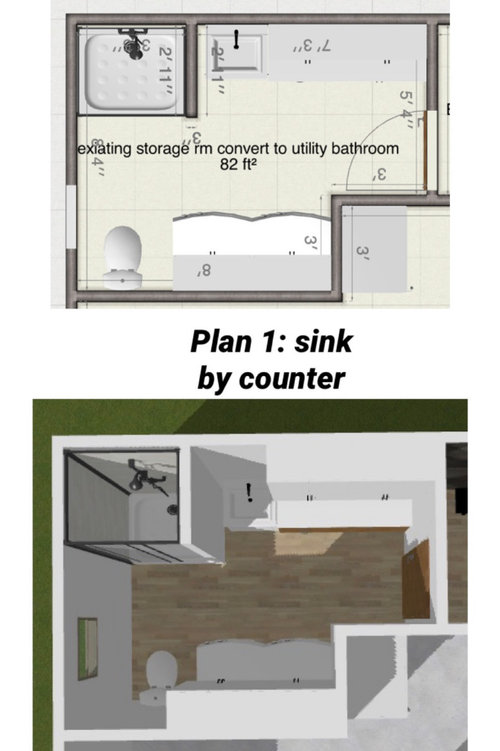
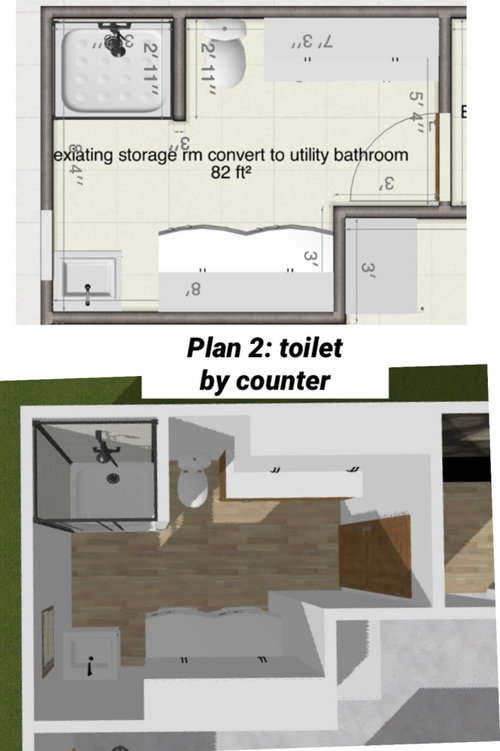
Laundry/Bathroom combo: Where to put the sink?
3 years ago
Sort by:Oldest
Comments (9)

Related Stories

THE HARDWORKING HOMEWhere to Put the Laundry Room
The Hardworking Home: We weigh the pros and cons of washing your clothes in the basement, kitchen, bathroom and more
Full Story
KITCHEN DESIGNWhere Should You Put the Kitchen Sink?
Facing a window or your guests? In a corner or near the dishwasher? Here’s how to find the right location for your sink
Full Story
KITCHEN DESIGNWhere to Put Your Sink and Cooktop
These two key kitchen elements will determine your layout. Designers tell how to get their locations right
Full Story
BATHROOM DESIGNBath Remodeling: So, Where to Put the Toilet?
There's a lot to consider: paneling, baseboards, shower door. Before you install the toilet, get situated with these tips
Full Story
BATHROOM DESIGNWhere to Put Your Freestanding-Bathtub Necessities
Every Freestanding Tub Needs a Spot for Your Novel, Phone or Rubber Ducky
Full Story
LAUNDRY ROOMSWhere Can I Hide My Laundry Area?
It’s a case of now you see it, now you don’t with these 10 clever ways of fitting in a laundry zone
Full Story
BATHROOM DESIGNA Window Above the Bathroom Sink: Feature or Flaw?
See how clever design solutions let you have your vanity mirror and a great view, too
Full Story
LAUNDRY ROOMSDouble-Duty Savvy: 10 Supersmart Laundry Room Combos
Throw some extra function in along with the fabric softener to spin your laundry room into mutitasking mode
Full Story
BATHROOM DESIGNBathroom Storage: Where to Keep the TP?
The Houzz community steps in with 19 tidy toilet paper storage solutions
Full Story
BATHROOM VANITIESShould You Have One Sink or Two in Your Primary Bathroom?
An architect discusses the pros and cons of double vs. solo sinks and offers advice for both
Full StorySponsored

Customized Award-Winning Interior Design Solutions in Franklin Cnty OH


Linda Dornan
Patricia Colwell Consulting
Related Professionals
Wichita Interior Designers & Decorators · Dayton Interior Designers & Decorators · Wilmington Architects & Building Designers · Honolulu Kitchen & Bathroom Designers · Toledo Kitchen & Bathroom Designers · Indianapolis Bathroom Remodelers · Syracuse Bathroom Remodelers · San Francisco Bathroom Remodelers · Saginaw Tile and Stone Contractors · Spring Kitchen & Bathroom Designers · Tacoma Kitchen & Bathroom Designers · Winona Bathroom Remodelers · San Francisco Bathroom Remodelers · Kirksville Cabinets & Cabinetry · Youngstown Cabinets & CabinetryKW PNW Z8
kandrewspa
chispa
thinkdesignlive
Julie COriginal Author
KW PNW Z8
lharpie