Software
Houzz Logo Print
kathleen_thornton19

help me get counter space

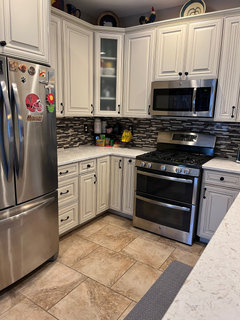
How can you help me make my kitchen more functional. I want to keep the cabinets as there are about 5 years old. I don’t mind getting new countertops. I need countertops space or island. I have my dining room on the other side of the refrigerator but I think that is a low bearing wall which would be very expensive to take down. Help

Comments (29)

  • 3 years ago

    Reduce the height of the pony wall to countertop height so you have one level extended counter behind the sink. Add declutter if possible! Yeh, I know it is not easy.


  • 3 years ago

    I agree but I have cabinets under the pony wall countertop

  • 3 years ago

    Serious question: what do you need more counterspace for? that is, what kind of activity, food prep, etc are you not able to do now? That insight might help people give you ideas.

    Also, do you have undercabinet lights -- your pic's make that area look dark, and maybe adding lights would make your existing counterspace more user-friendly.

  • PRO
    3 years ago

    I think what you need is storage then the counter will be fine. Is taht the only place for eating ?Making the peninsula all one level will add to work counter so if new counters just doing that will help.No fan is akitchen . Change all the bulbs to LED 4000K .Do the bulbs in the dining space too. What do you have in the tall white cabinet? The space is so small if there is a possibility of not having the table there then you could have a ton of work and storage space . I need a to scale floor plan of the whole living area to see what could be done but STORAGE will be your friend for sure.

  • 3 years ago

    I had a former kitchen with similar layout but a lager great room was opposite the 2- height counter. I like that it hid the sink mess, but was too boxed in for 2 people to be in there and the barstools for the higher section were awkward.
    Long story, we never remodeled but had decided the best plan would be to cut the counters down to one height so we could at least “circulate” around the peninsula and use the whole counter— I was not going to do overhang/ barstools because I planned cabinets on other side.

    So that’s something to consider.

    Meanwhile I did rigorously review what I had on counters & why, decluttered a lot, noodled on lots of organizing tips, reorganized cabinets to house some counter items I retrained myself to keep elsewhere because a priority was clearer counters, more serene kitchen when cleaned up between meals or cooking projects.

  • 3 years ago
    last modified: 3 years ago

    if you pulled the cart and the dog dishes away from that wall ..the possibilities might arise there. It's adjacent to the kitchen and a secondary zone can be set up to help you. need to know the dimension and where the sill of the window rests ..... you might get some better usage. The tall hutches are not allowing any counter there...you could have lower cabs/ some counter and upper storage but you dont imply any interest in changing that. are you toying w wall removal and redoing in some other way?? its not really known , so one can only offer ways to use what is shown. the space that is available as one searches seems to be the stretch w the dog dishes and where cart sits. something good looking and useful could be installed there....

  • 3 years ago

    You have plenty of counter space, it's just being taken up by a lot of clutter. A lot of it looks like foodstuff from what I can tell from the pic. Store all of it away except any appliances you use every single day and then reassess.

  • 3 years ago

    I have my dining room on the side of the wall where the refrigerator is. If I lower the pony wall and put stools there I don’t need a table. Thinking about an island with storage in that space. The tall cabinet houses all my food so that needs to stay. The cart can go

  • 3 years ago

    sketch out on graph paper the dmensions of the spaces around what you show so far...steel tape measure...give feet and inches.... basically what you would alter or remove for an island. You'll get good ideas. some added photos of the areas "beyond" would help.

  • 3 years ago

    Declutter, especially between the sink and range, and uncover the existing counter space you already have.

  • 3 years ago

    When we remodeled our kitchen, one of the goals was to get things off the counters - but with the limited storage we had, it was impossible. Improving the storage by using drawers, taller upper cabinets, and a pantry cabinet made a world of difference! In essentially the same footprint, we had plenty of counter space, once things like knife blocks, canisters, and chargers had permanent storage places.


    For now, reevaluate where things are in your kitchen. Put things near their point of use, and relocate things that you don't use often. When I helped my Mom move from a big house to a small apartment, the phrase she liked was "prime real estate". She kept things like a crock pot and roasting pan in a closet outside the kitchen, to free up space for things she used daily or weekly. She pared down miscellaneous utensils to those that fit comfortably in a drawer, with the rest (like a potato masher) in a box in the closet. She gave away things she didn't use.

  • 3 years ago

    To expand upon what AnnKH said, when you have a somewhat small kitchen (I hesitate to even call this one small) you need to use some space elsewhere to store less frequently used items and your spares. Spares are the next (yet unopened) box of crackers, bag of chips, etc. If you have a hall closet nearby see if you can repurpose half of it for a pantry, or buy a freestanding pantry and put it in the next room. If you have a basement, shelves or a pantry cabinet at the bottom of the stairs can work. So along with decluttering (which everyone can probably stand to do), look around for where you can find more space. 30-36" X 12-15" deep should really be enough.

  • 3 years ago

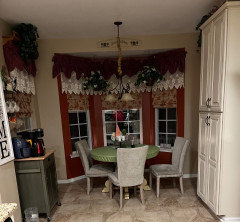
    I have 3 to 3 1/2 feet for an island. This will let me get around the island. The cabinet with the coffee maker will be removed. The tall cabinet needs to stay as it holds my food. I have a breakfast nook as you can see in the pic. Need idea for island with storage.

  • 3 years ago

    You don’t have room for an island with storage. Like others have said, you need a major declutter. Go to YouTube and watch some videos on how to declutter and organize a small kitchen.

  • 3 years ago

    I really don’t see room for an island. perhaps a tiny kitchen cart but it would be outside of your work area so not sure how it would help. i think you need to prioritize getting all food off counters in main kitchen area. we keep extra pantry items and rarely used kitchen items in our basement. not super convenient but we have a smaller kitchen with minimal pantry space.

    what is on the other side of the pony wall?

  • 3 years ago

    The other side is our den with some area to walk. I plan on taking the pony wall to counter height

  • 3 years ago

    its hard to visualize. Ikea has planners...they will come out w a measure w a tentaive plan of what you propose and price out. if you want to add to your cabinetry you could go w a very dark stain or one of their colored door fronts . there is some dark in the floor and dark inyour counter so you could use their very dark cabinet. Its impossible to tell where you want to cut into your existing to add...or remove quite a bit to make this island be possible. the in store people are quite helpful ......you have to get measurements on graph paper tho no matter what.

  • 3 years ago
    last modified: 3 years ago

    Fresh paint, new counters, better lighting and a new backsplash plus a major declutter will take care of these problems. If you need storage, think twice before cutting down the pony wall. Your kitchen wasn't designed for an island. The nook is lovely, keep it! I would recommend talking to an interior designer.


    I had a dark kitchen and I installed a 14" Solatube in the middle of four ceiling can lights, however my house was a one story ranch. If your house is one story, consider replacing the ceiling fan with a solatube. The difference in the feel of the room will knock your socks off. It was the second best thing I did in that kitchen. The very best thing was the new prep sink.

  • 3 years ago

    It would be funky, but the only way i can see you adding counters is if you eliminate the dining furniture and add an attached island where yiur coffee cart is, remove the pantry caninet and move the fridge into the nook, add cabinets+ counter where your fridge presently is? And frankly if youre going that far you should be open minded about a whole new kitchen.

    Bay window breakfast nook kitchens are a bugger to ”update”

  • 3 years ago

    Should I paint the accent wall where the table is the same color as the kitchen? Should I take down the curtains and add neutral bamboo blinds?

  • 3 years ago

    One layer of window coverings will do the trick, and it will be lovely to keep all the walls one color.

  • 3 years ago
    last modified: 3 years ago

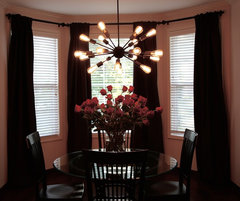
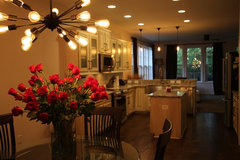
    here's an alcove adjacent to a kitchen . They have a small island altho the layout is a bit different,

    Ashanti Kitchen · More Info


    Ashanti Kitchen · More Info


    it might be about the same size space overall as yours..... maybe an interior designer can help with the looks of your space and assist with getting the kitchen changes you want. seems you have a few things in mind. some better lighting in the alcove would be a help. You can have a brighter /bigger fixture/ maybe a wall sconce or two.. ...maybe some ceiling can lights. Get someone to help w a vision and get a few things done. Spaces need refreshing /adjusting and improving over time.

  • 3 years ago

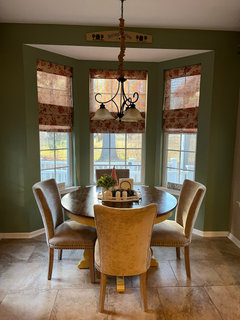
    Painted my accent wall and took down the curtains. It is brighter I love it.
    Cleaned off counter and taking down pony wall in the next few weeks.

  • 3 years ago

    Here is the pic

  • 3 years ago

    Gorgeous! I had to scroll back and see if you got a new dining set. The colors are lovely.

  • 3 years ago

    You are making AMAZING progress - this has to be so stress REDUCING! Love it. And yes - your furniture looks completely different!

  • 3 years ago

    Very nice! Love that you used some C-O-L-O-R, and it's a pretty shade of green that plays nice with your floor.

  • 3 years ago

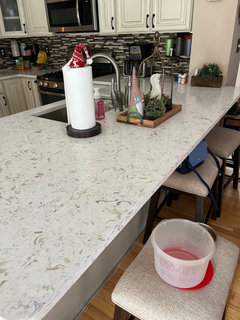
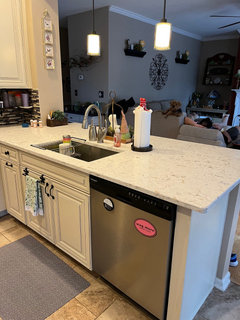
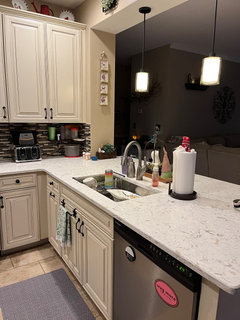
    Update took the pony wall down and got a new countertop. I love it.

Sponsored
Franklin County's Heavy Timber Specialists | Best of Houzz 2020!