Software
Houzz Logo Print
janina_piotroski

Gas range/top and/or electric oven. Help me decide and check my design

3 years ago
Hello







I am doing a complete kitchen gut/redo. I have the design/layout mostly done but can't seem to decide on whether I should go with a gas rangetop with double electric oven or a gas range plus a single electric oven or single electric oven with microwave. I definitely want a gas range or rangetop. Its the oven part that I'm having trouble with. I currently have it laid out with 36" gas rangetop as I figured if I go separate with rangetop and oven then I might as well go with 36" and double electric oven but after doing lots more reading, I'm leaning towards a bluestar range/rangetop and holy cow, they are expensive. So that got me thinking that maybe I should do a 30" Bluestar or similar range and maybe a single electric oven or electric oven with microwave. Right now my microwave is on a shelf next to fridge and it makes that corner kind of odd but the bump out of the microwave but it was a compromise as I didn't really want to put the microwave in a base cabinet.


I don't do a crazy amount of cooking but do have a family of 5 and sometimes entertain (though small). I do like to bake homemade sourdough bread and pizza. Would like to have warmer drawer type of function and figure double oven could pull double duty for baking and keeping warm. Will say that I have never cooked with gas but always wanted to and have never used a high quality cooking anything. My current house is our forever house and will be passed on to the kids someday. So we do want to invest in quality and hubby is a fix anything except electronic/computer kind of guy. I will attach some design pics. Would greatly appreciate any ideas/input on my cooking situation and or anything else you might notice that could be improved before I order cabinets.

Thank you so very much. I feel like my head is going to explode with thinking about all of this.


Comments (30)

  • 3 years ago

    Are you expanding your kitchen into the breakfast nook? Youre adding A LOT of cabinets +counters, but not where you’ll need them most—between the work centers. Also, the opening into the kitchen planned is likely to be a frustating bottleneck

    i’d like to try drawing up a suggestion for you. Can you post a sketch of the kitchen as it is today and label the surrounding rooms?

  • 3 years ago
    last modified: 3 years ago


    Just want to add…instead of doors under the rangetop, I suggest putting in two 36” drawers for pots and pans. Just so convenient!


  • 3 years ago

    darbuka, I totally would love to have the drawers but the cabinet company we are using does not offer that option. :( in addition, we may have to bring the gas line through the floor as the outside wall is stone and that may create a problem with any kind of drawers.

  • 3 years ago


    sheloveslayouts , the peninsula is actually currently a wall to the dinning room which we are opening up to create a breakfast bar behind which is the dinning room. Here is a very crude attempt I initially made to sketch it out before the kitchen designer did the real thing. LOL

    But it at least gives you an idea of the larger picture. we cannot change the windows so we have to work with what we got.


  • 3 years ago

    That’s unfortunate, about the gas line. Can you at least have pull-outs behind the doors?

    Btw, kudos to you, for not trying to squeeze an island into your plan. You have a ton of counter space, with a good amount between the sink, and range top, for prep. An island would just be a barrier, to get from one side of the kitchen to the other.

  • 3 years ago

    Is your gas line presentky on the wall yiure planning for the fridge and oven stack?

  • 3 years ago

    My live-in cook is a baker, and he prefers an electric oven because of something about moisture (yada yada phase out). We’ve had dual fuel ranges twice so we can have both the gas cooktop and electric oven. We looked into an induction cooktop for our current kitchen, but opted for gas due to our frequent and lengthy power outages. If you’re curious about induction, you could get an induction hotplate to try it out. We got one, and still use it for holidays when the cooktop is fully booked, and to things warm when dining al fresco. Others will have better guidance on layout. Good luck with your project.

  • 3 years ago

    sheloveslayouts no, we do not currently have gas. Everything is electric and we have to put in all new electric in the kitchen anyway because it's an old house and we still have lots of knob and tube wiring and constantly burn the fuses. I really want gas so we're going to have to put it in.

    darbuka, the layout makes the space look larger than it is. Definitely no room for an island. I figured the counter under the windows will be prep space which leaves the penninsula for eating etc. As you can see in the pictures, the counters actually cover the bottom of the windows as they are rather low but I felt I really wanted the extra counter space and cabinets and the room is too narrow to squeeze in an island between range and penninsula. It was a compromise. The exterior of the house is original field stone so we didn't want to mess with that.


    Otter Play, I've used induction before. It's nice but I really hate the glass cooktop. No matter how hard you try, it still gets scratched.


  • 3 years ago

    Doubling what sheloveslayouts said--most of your countertop is just not in a very convenient spot. Could you move the sink and DW to the left wall, beneath that really large window? That would really enlarge the work space between the sink and cooktop, the prime prep area. I would happily take a long walk between sink and fridge if it meant more work space between sink and cooktop.

  • 3 years ago

    Have you considered an induction cooktop?

  • 3 years ago

    With induction, put a paper towel on top of the glass, with the pot on top of the paper towel. Yes, we do this. Saves on cleaning too. But I like my gas cooktop too. Just offering another option to you. (Like you need another detail to consider.)

  • 3 years ago

    I agree that the layout is a bit awkward with the sink being so close to the stove. Unfortunately with the windows having to stay in place, I'm not sure how well it would work putting the sink under the other windows as the windows are actually lower than the countertop at 28" versus the 36" countertop and this would mean moving all the plumbing for the sink and the dishwasher whereas now the sink would stay where it currently sits and the dishwasher just moved from the right side of the sink to the left. This is a pretty big project already as we are both removing a wall, moving another wall to widen the hallway, redoing the kitchen floor supports, ripping out the ceiling in order to fix the sagging floor in the bedroom above it, reinsulating everything and redoing the entire electrical. It's a 1942 house. Once you start any sort of project, it immediately leads to 4 other projects that you have to do at the same time. LOL

  • 3 years ago



    The layout in your original post has the look of a salesperson's design who is trying to sell you as many cabinets as possible. It sacrifices both your picture window and your dining room without any real benefit to the function of the kitchen proper.


    I'd consider an island. It preserves your window, allows more work space between cooktop and sink, keeps counter seating out of the dining room, and allows better circulation for people to move about when you have gatherings.

    Personally, I prefer to have ovens near the exhaust hood so I drew a range into the layout below. I also like to clean as I go and will go to great lengths to keep the dishwasher out of the primary prep space, but assumed you don't mind and I left it on the cooktop side.

    Food for thought...


  • 3 years ago

    Just an idea, why not remove the small window? Will make that wall symmetrical with cooktop in the middle and sink on another wall with large window? Just think about all stuff you want to wash and need to carry across all kitchen.

  • 3 years ago


    And if you can add a cased opening from the entry, your layout would be improved further by getting the dishwasher out of the prep space, and freeing up room to move the oven stack to the left of the cooktop. I drew a pantry next to the fridge.


  • 3 years ago
    last modified: 3 years ago

    Sheloveslayouts, wow, thank you so much for taking the time to draw that out. I never even thought of that design layout. I Should have come here first. I was indeed trying to maximize counter space and cabinets as I currently feel like I have none. Right now I have 2 feet of regular counter on the left of my sink and all the rest of the counters are 12” deep under the upper cabinets and all my lower cabinets are 12” so I lack space and the 12” counters are full of stuff that I all want to put on the inside of cabinets. I love the layout you made. It looks beautiful but I am concerned that I won't have enough counterspace. Especially if I leave the door opening. Need a place for the toaster oven and tea maker and egg cooker that get used daily. I have air fryer and rice cookers and appliances that get used regularly. I want to store them away and take out when needed but don't know where I would put them when in use in this layout. On the island?

    We currently have an opening where you inserted it and we are actually sad to lose it but could figure out how to keep it in the design. How big is that island that you put there? I put so much cabinets because I planned out where I would put everything so felt the need to have so much cabinetry.

    I'm also leaning towards a 30” gas range and then have the electric built in oven and microwave

  • 3 years ago
    last modified: 3 years ago

    Both drawings represent a 66" x 52" island including a 15" overhang on the picture window side.

    Not all cabinets are created equal. All the corners you have planned are a terribly inefficient use of space. You're better off having straight runs of cabinets with a pull out pantry.

    Also, if you've never had a kitchen with all-drawer bases cabinets, you will be AMAZED at how much more accessible storage you have. When you commented that your cabinet source doesn't offer an all-drawer base cabinet for the cooktop, that actually sent up a red flag to me -- who doesn't offer that these days? Even Ikea offers all-drawer cooktop base cabinets, and with a multitude of configurations.

  • 3 years ago

    We're using Timberlake for cabinets. I was originally planning a range top but think I may go with a 30" range now and an additional electric oven and microwave. I edited my post above. If you didn't see sheloveslayouts, maybe you could look back and tell me what you think.

  • PRO
  • 3 years ago
    last modified: 3 years ago

    Can you combine the functions of any of your small appliances into one thing? I honestly don't know all that is available in the world of appliances, but when our microwave died we replaced it with a Breville Smart Oven® Air Fryer Pro (during a good sale)and it does all kinds of things that I haven't even tried yet.

    https://www.breville.com/us/en/products/ovens/bov900.html

  • 3 years ago
    last modified: 3 years ago

    Just finished a remodel. I had always had gas, I am so happy with my induction cooktop as @thinkdesignlive mentioned. It is so easy to clean and cooks great/heats up quickly.

    I got the Breville Smart Oven @sheloveslayouts mentioned. I was so hesitant and thought it would never be big enough (we have three kids 7 -11) and it would just take up space. We use that oven all the time and almost never turn on the big oven - just for the Christmas ham. It is amazing. I found one significantly marked down at HomeGoods. Highly recommend.

  • PRO
    3 years ago

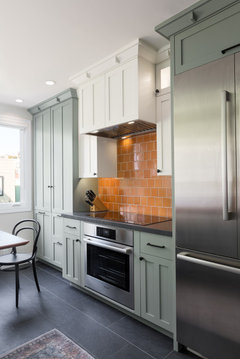
    If I were building a new kitchen from scratch, I'd be looking at induction ranges or cooktops. I've become a total convert. They work incredibly well and are super energy efficient. We put an induction cooktop with a wall over below in this kitchen. Client loves it!


    Bernal Heights Sustainable Kitchen · More Info


  • 3 years ago

    Sheloveslayouts' two designs are so much better. They put the counter space where it's truly useful. FYI islands are a great location for rice cookers and other small appliances that you store when not using. Heat and steam dissapate into the open air, instead of concentrating under your upper cabinets and damaging the cabinet bottoms. Your tea maker, toaster, and egg cooker should fit fine on the countertop to the right of the sink.


    With an island that wide, 24"-deep cabinets on each side, you will get a lot of storage. And it lengthens the dining room. You would have room to put a storage piece on the lower wall of the dining room. A sideboard, a large china hutch, or even a wall of cabinets that could give you a built-in look with storage and serving space.

  • 3 years ago

    sheloveslayouts, your layout is really growing on me especially if it means keeping the current opening to the hallway. My husband will really love that. If we were to do that, would you just make it an opening or put an actual door? Pocket door?

    I would really prefer to have seating for more than 2 people at the island. So could I have the 15" overhang on 2 sides (window and dinning room)?

    Thank you so much for your great ideas.

  • 3 years ago

    I can draw up a different island this afternoon. what are the dimensions of yiur dining room? and the dimensions of yiur dining table (if its staying)?

    Personally, i wouldnt bother with a pocket door. the sightline from the front (?) door will be broken and look across the island. My nit pick is that you shouldnt see the clean up sink from a front entry and this layout avoids that. Also, unless you presently have a pocket door there itll complicate the locations of your light switches at that kitchen entrance.

  • 3 years ago

    shelovelayout,

    The dinning room is 138" wide as it butts up against the kitchen and 182" long. The dinning room table will not stay. The right wall to the hallway that has the opening will be taken down and moved over by 9 inches (further into the kitchen in order to widen the hallway) so all electrical and lighting will be redone anyway. The kitchen is a complete gut job. :)

  • 3 years ago

    So the dining room will be 10'9" from exterior wall to hall wall?

    Do you need a wall along the hall all all? What would the dining room open to if the wall was just removed?

  • 3 years ago

    on the other side of the dining room is the stairs so yes we need the wall.

  • 3 years ago
    last modified: 3 years ago

    To seat 3 at the island I'd probably do 48" of base cabinets on the sink side, wrapped in 15" overhang on the picture window and dining room sides.

    Note:

    seating at counter height is recommended to have at least 15" deep and 24" wide of overhang per person.

    The aisle guidelines are:

    at least 36" between counter edge and wall to "edge past" a seated diner (on the left side of the island)

    at least 44" to walk behind someone seated at the counter; if counter seating and table seating are back-to-back 60" between counter edge and table edge is a good minimum.

    at least 42-48" on the working sides of an island.