Software
Houzz Logo Print
webuser_29405466

Does this cabinet layout look right?

3 years ago
last modified: 3 years ago

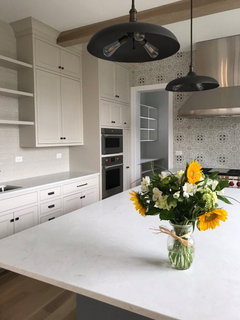
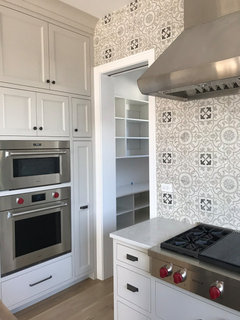
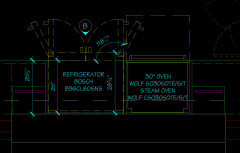
I'm specifically interested in the cabinets above the fridge and ovens. I think they look odd as planned, with three doors that are equal size but seem to bear no relationship with the appliances below them. Maybe that's okay? The cab on the left will have tray storage, and the ones on the right have shelves. The cabinets will all be the same finish. The fridge is cabinet depth but not built-in, so the door will stick out a few inches.

Also, would it look strange to add an inch back to the upper and lower cabs on right of fridge, which would make the cabs to the left of ovens a little narrower? We took width away from those equally when the spacers were added on either side of the fridge, but I'd prefer that the cabs near that bar sink not get any smaller, and my hope is that being almost 6 feet away, it won't be that noticeable if the upper cabs are a different width.

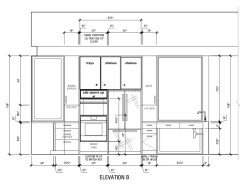
Here's the elevation showing the current plan for this wall:


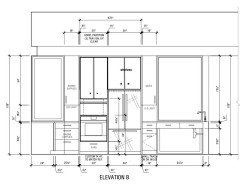
Here's one with my modification, with the cabs divided to line up with the appliances. I'm not sure if a 30" wide door (above the oven) is possible or even desirable, so maybe it would have to be two doors. Maybe there's a better option?


Comments (29)

  • PRO
    3 years ago

    The appliances fix the cabinet width for the lowers, having the uppers all one width does try to create some logic to the otherwise unbalanced composition. Remember that the only cabinets really visible are the upper row, the appliances will presumably be stainless or something metallic, so I think the consistent cabinet door size will look more logical in person than on an elevation drawing


    If you choose to do irregular sizes don't do that giant door over the WO, too awkward, put a pair of doors there too.

    2rickies thanked HALLETT & Co.
  • PRO
    3 years ago

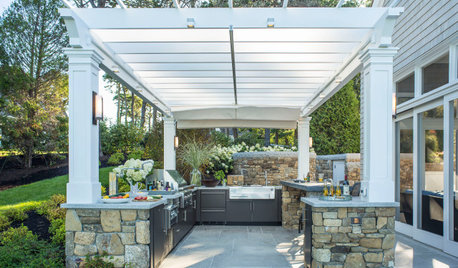
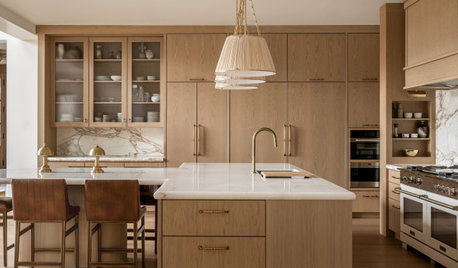
    I designed something similar here:


    It keeps the uppers from looking too busy. You generally cannot do a 30" wide door with most manufacturers. It would require heavy-duty hinges and even if you could specify it, many lines will void the warranty on it. The max width for most cabinet doors is 24".

    The biggest issue with your layout is that if the refrigerator does not have a 90-degree hinge stop, typically found on higher-end brands like Sub-Zero, you risk the refrigerator door hitting the oven door handle.

    2rickies thanked Kristin Petro Interiors, Inc.
  • 3 years ago
    last modified: 3 years ago
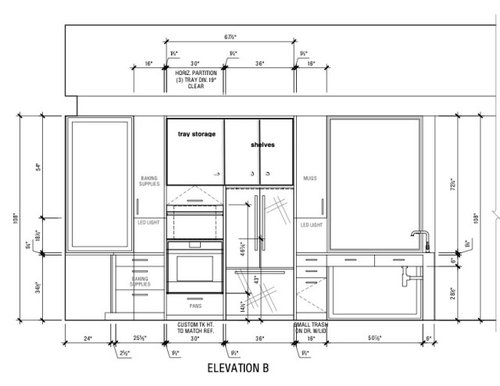
    Thank you @HALLETT & Co.and @Kristin Petro Interiors, Inc. I appreciate the photos, too. It definitely looks like I should keep it as designed, with the three equal doors.

    Regarding the fridge door, I asked the KD about whether it would hit the oven handle, and she said they'd "take care of it." I tried to find the info on the Bosch site (the mfr of the FD fridge). I found a Q&A that makes it sound like the door does not open a full 90 degrees, but the spec's seem to contradict that, so I will check with Bosch.

  • PRO
    3 years ago

    I am a believer of kitchens being designed for function, and there is a visual beauty to that. That being said, reaching over a hot oven to retrieve something stored above the oven to be used in the hot oven could be to some degree dangerous or unhealthy. Small cabinet doors are easier to open than large cabinet doors.

    I am not sure what all the lines represent. It may be a good idea to have the designer explain the reasoning behind the design and if the cabinet manufacturer builds cabinets in the manner shown, and for you to visualize you using the kitchen in the way you cook to make sure the cabinet configuration uses any conflict.

    2rickies thanked Mark Bischak, Architect
  • 3 years ago

    Agree to keep the 3 symmetrical cabs. You can't (don't want) a 30" door, so it would be 2 15", and then right next to 2 18" doors (assuming fridgeis 36") which would look weird too - and busier.


    And the fridge almost has to open more than 90 degrees - so you can fully extend / get out the drawers for both extending and cleaning. Often it's more than 90 degrees because of the depth of the storage in the door itself.

    2rickies thanked just_janni
  • 3 years ago

    @Mark Bischak, Architect makes sense. Regarding the tray storage, that will be for infrequently used, oversized items, like big catering trays, and I suppose it's possible I might be storing things in there that I'd need when the ovens are still hot (or cooling down). In the other two cabs I would be storing stuff that is large and has to be stored flat, so I think it would be better if the cabs with the shalves are "paired" to open out instead of the tray cab and the one next to it. I could easily change the tray storage to over the fridge.


    @just_janni, yes, true, the doors will need to open more than 90 degrees to fully remove interior drawers for cleaning. Apparently at 90 degrees, the drawers are fully accessible, but if the door swings beyond that anyway, I have to think at some point someone will open it wide and hit the oven. Is there a remedy beyond a very wide spacer of some kind that then narrows or negates the upper cabs on either side of the appliances?


    Separately--would it look odd if the upper cabs on either side of the fridge and ovens are different sizes?

  • 3 years ago
    last modified: 3 years ago

    It isn't a matter of if you will ding your fridge door, but when it will happen. The house we rented while building had the fridge right next to oven and MW above. The fridge door had a huge dent, right in line with the oven handle. The day we moved in I took a photo and sent a text to the landlord, as I didn't want to be blamed for it later. The solution is to place a cabinet between them.

    2rickies thanked chispa
  • 3 years ago

    It's starting to get pretty busy there.


    I drew it on a scratchpad and I didn't think that putting the 2 15" doors over the over and then 2 18" doors over the fridge looked too busy. And in some ways I preferred the 'tower' approach keeing the verticals in line (especially when there is little else aligning.)

    It also gives you more vertical storage for baking sheets and the like.


    If the fridge sticks out - you'll find yourself using that (those) cabs less anyway. These are getting to be too tall to be of use.


    Is that an awning cabinet over the oven? what's that for? I can see that being useful for additional oven racks or accessories (she says as she's unboxing all the spare "accessories" that I forgot I bought for my wall ovens... including more freaking racks than I have space for!)


    As for the cabs on either side of that oven / fridge area - I'd work to keep them the same since they are also uppers and each has a counter below it. I think that, at least, needs some symmetry.


    And I say this all "on paper". with a nod towards my simple / slightly retentive self wanting things to line up pretty perfectly.

    2rickies thanked just_janni
  • 3 years ago

    @chispa yup, that's what I was afraid of! I wonder if there's another solution, though. If I had to move the ovens over and put a cab in between it will sort of block that window b/c the ovens are deeper. And I don't want to eliminate the cabs over and under the bar sink counter if I can help it. That's the only significant storage that's within reach at that sink.


    @just_janni so you're suggesting I consider 4 cabs up instead of 3? True it will be harder to reach those cabs above the fridge. In my current kitchen I store infrequently used items in the cabs above the fridge, and I stand on a stool to reach them, but the new fridge will be even taller. Yes, that awning cab is I guess for extra racks and stuff like cookie sheets, but typically I like to store those things standing up rather than stacked. if there's another use for it, I'd love to know!

  • 3 years ago

    yeah I basically just split your humongous 30" door into 2 15's and kept that vertical line between the ovens and the fridge like you did. It didn't look too busy (again I don't think ONE additional cabinet door is going to make a huge difference here) and I liked the stack better when it stays aligned.


    In the 3 cabinet configuration - if it's 3 single door cabinets you'll lose some space. I am assuming 2 cabs and 4 doors. Also that middle door in that config might be awkward to use / get into because of it being partially set back from the fridge.


    I think the thing that is being missed in 2D is that the fridge WILL protrude from the wall and that additional element puts it over the edge of lacking cohesion for me.


    I have an awning cab planned under my microwave to get things to line up horizontally. I had originailly hoped for it to be tall enough for an appliance garage - but now it's 12" tall - so it looks like it will be Tea Central instead. I MAY move the micro down to counter eight and then the awning above so it FEELS more useful and I am not trying to look DOWN at it (through the door) or - I'll order the hinges that lift the door up vertically.....

  • 3 years ago
    last modified: 3 years ago

    I don't know which way it makes sense for your refrigerator to open without seeing everything. But in my opinion, French doors seem to have one door that opens against how it should, if you pay attention to conventional kitchen ergonomics like having set down immediately to the side of the door opening.

    Anyway, if you went with a 36" single door fridge you could have the handle side next to the ovens and then you would not have to worry about the oven handles because the door would swing away from it.

    I don't know if a single wide door or a right hinged door are good choices for your kitchen without seeing more of it, but it's one thing you could consider.

    A client who I worked with after the kitchen design was done I told to get a fridge that opened away from the ovens and she said she did not think it mattered.

    Someone at the house warming party creased the fridge door on the open oven door. They had just moved in.

    She divorced soon after--not because of the fridge--, and put the house on the market and one of the negotiating points was the expensive dented fridge

  • PRO
    3 years ago

    The cabinet company I worked for while in college would not build the cabinets the way they are shown in the "current plan", or they would be an up-charge for them. Many cabinet companies have the walls of the cabinets below continue up to match or form the cabinets above. Variation to this may cause extra expense or unsightly seams in cabinet sides.

  • 3 years ago

    You need a filler of 3 inches between your refrigerator and oven or your refrigerator doors will hit the oven handle.

  • 3 years ago

    @Mark Bischak, Architect in my current kitchen, my fridge is in a cab that's as you describe (the walls go up to create the sides of the cabinet). For the current one, I've been told this cab company can't do a wood veneer panel that's taller than 96" so there will be a seam. Looking at the plan, it looks like they've put a seam even with the bottom of the upper cabs on either side of the oven and fridge. To me, that's a very noticeable place for it--it will be seen from the sides almost at eye level. I was thinking of asking them to put the seam even with the top of the bottom cabs, because then it would disappear.


    @palimpsest I hear you about the fridge doors. Unfortunately a large door would get in the way on the right and be a larger obstacle in the aisle. In my current kitchen, I have a french door and my laydown space is the island that's right behind me when the fridge is open. This new design is similar in that there is a large island right across from the fridge. I find it easier to turn and put something down than to walk around either the ovens or the fridge door first.


    @WestCoast Hopeful very attractive kitchen! And I see you have two pairs of cab doors above your appliances... Still going back and forth in my head about that.


    @Michelle if all I need is 3" that seems doable without losing too much out of the side cabs.

  • PRO
    3 years ago

    Link to Bosch. I've noticed mfg specs don't always show anymore on some retail sites.


    https://media3.bosch-home.com/Documents/19681511_B36CT81ENS%20Spec%20Sheet.pdf


    This may not be your refer but its an 800.


    Requires 25" cabinet depth. Check out the rest of the specs so you aren't as surprised as your KD may be. The initial design tight to the oven would make me question everything.


    2rickies thanked Jeffrey R. Grenz, General Contractor
  • 3 years ago

    @Jeffrey R. Grenz, General Contractor, I shared spec info with them, and their answer was they have a person who incorporates all the spec's and measures once framing and windows are in, and then they adjust the plans accordingly. To my mind, I'd rather have it correct now, as much as possible, to avoid significant last-minute design changes.

  • 3 years ago

    FYI we were told same thing and then checked our layout vs appliance specs and they were wrong. We had to ask for them to be updated and corrected. Very frustrating but super glad this forum helped me know to catch it!

  • 3 years ago

    I'm just noticing that the cabinet right above the ovens that opens up is the same width as the oven, but it's different from the one above it. I'm trying to picture what that will look like, and whether it will seem off because presumably you'll see the cabinets as one "block" (wood) and the appliances as another block (stainless). Here's an image with that cabinet labeled.


  • 3 years ago

    See if you can get stainless steel fronts for the drawer below the ovens and the up cabinet above the ovens.

    2rickies thanked palimpsest
  • 3 years ago
    last modified: 3 years ago

    @palimpsest we talked about doing stainless for that whole unit, but it's part of a great room, and we ultimately decided we didn't want to draw more attention to it from across the room.

    What if we did something like what @WestCoast Hopeful did? If so, we'd get rid of the cab that lifts up. There's also a wood drawer below the ovens and of course wood cabs on either side of the appliance wall, upper and lower.


  • 3 years ago

    Just to make it a regular rectangle instead of an irregular shape. Irregular shape will draw more attention to itself.

  • 3 years ago

    @palimpsest the consensus was also that it would look bad because the stainless finishes wouldn't match. The ovens are black glass with stainless frame. The fridge is that fingerprint resistant (fake) stainless finish, and the cabs would be a different stainless shade.

  • 3 years ago

    so the boxes line up with the appliances, but the doors don't align with the boxes. Weird.

    2rickies thanked just_janni
  • 3 years ago

    @just_janni in that case either of the first two plan options would be best--the one with 3 cab doors or the one with four.


    KD sent me a diagram that is supposed to show how the fridge door won't hit the oven, but I think the doors open farther than pictured? Also I'm told the fridge cab sides will be 25 1/2" deep so that it extends past the countertop next to it, but the diagram doesn't show that, unless I'm misunderstanding something, it seems to show that the countertop comes out 25 1/2".


  • PRO
    3 years ago

    Your second elevation is better, but with 2 - 15" doors above the oven. Don't overthink it.

    2rickies thanked RappArchitecture
  • 3 years ago

    The fridge can absolutely open into the oven door. I just don’t think both are opened at same time enough for it to be a concern. Do you have enough space between fridge and oven? Left side of our fridge doesn’t stay open and swing shut on own.

  • 3 years ago

    just don’t think both are opened at same time enough for it to be a concern.


    Except that it only has to happen once?

  • 3 years ago

    Well I live in a house with this set up and there are five of us here and we have guests often. Over four years later it’s happened zero times. In addition to that, as I said in my comment, the left door closes on its own. I have had zero problems with the set up of fridge beside oven.