Software
Houzz Logo Print
bethbickel

KD help plz! Wall ovens or range? Which cabinets should be glass?

3 years ago
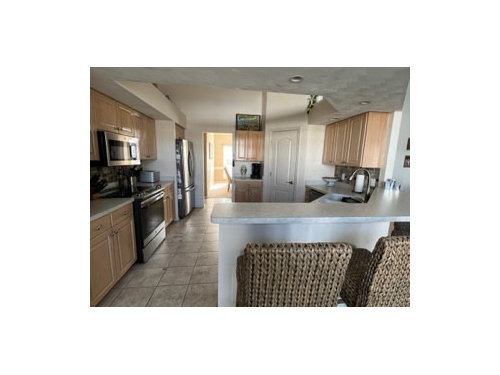
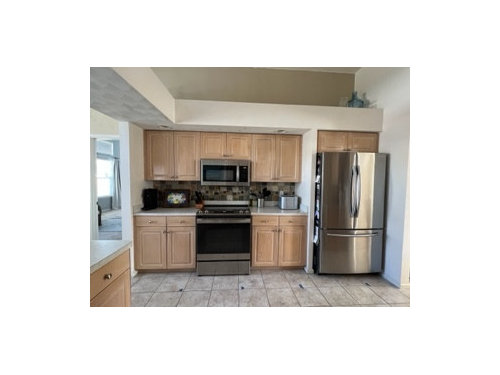
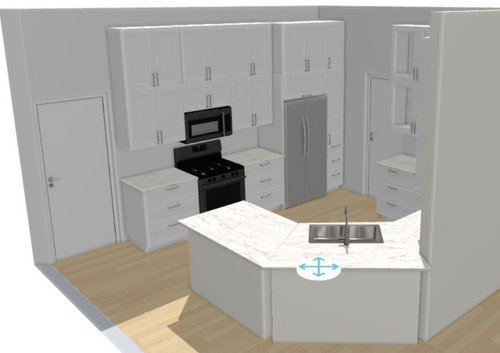
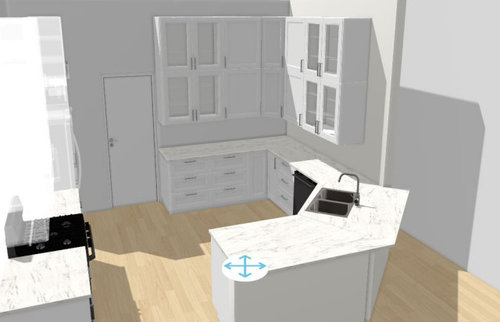
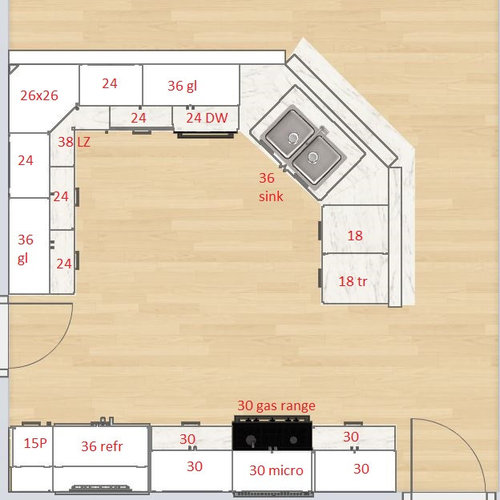
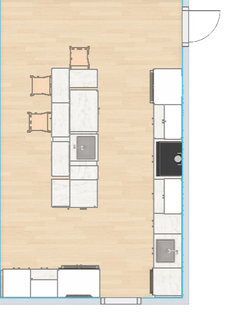
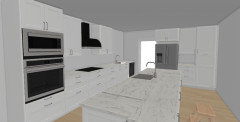
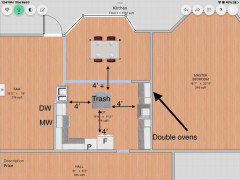
Renderings are the first round from our KD-had to start somewhere. Do we have space in this kitchen for double wall ovens or should we just keep the same footprint? I love the look of wall ovens and need to add a warming drawer somewhere for when we entertain our large family. If we go with a double oven range and separate cooktop where would a warming drawer go? Renderings are the first round from our KD, had to start somewhere. We'll be doing 40/20 stacked cabinets for the uppers instead of 30/30 and have 11 ft ceilings. We're adding a few glass door fronts but not sure where they should go, and glass is only available on the 30s and 40s (not the stacked 20s). The soffit is coming down-a huge eyesore imo- and full-size pantry being removed because we really need more countertop space and only minimal space for food storage-family of two now. We don't want a microwave over the range this time, so also need to decide where it should go. Existing flooring will be replaced. Thank you!!


Comments (21)

  • PRO
    3 years ago

    The first thing I would deal with is the snagled sink. As for the double wall oven I have one and also a 36" 6 burner range I run a catering biz from my home. You need a proper vent system for your range not a MW so where would put the MW I think a range one wall oven and the MW above the oven is the best way for you to go. I use my wall oven for a warming oven often not a huge deal I turn it on load the plates set at 170 then turn it off 15 mins. before service .I think a 15' pantry is not big enough but at least make sure it is true pullout The fridge needs to be counter depth in thta wall Where do those doors lead. Can you eliminate one? I need a to scale floor plan showing windows doorways where those doorways lead and all measurements clearly marked . BTW there is no way to design a kitchen until the appliances are decided and right now those should also be on hand . I always think the appliances are a must both function and cost then I design a kitchen. Post the plan here in a commnet and then see what gets advised .

  • 3 years ago

    Thx Patricia, I'll look for the floor plan and post. The doorway next to the bar area is 39" and opens to the breakfast nook (bay window). The doorway next to the fridge opens to the formal dining room, is next to the garage entrance, and is narrower at 30". Both doorways are used daily-one coming from the great room/table area, and the other from the garage, so no option to eliminate either unfortunately. I agree on the appliances-are-first advice and am holding off moving forward with design until we select all of our appliances.

  • 3 years ago

    Now that you are making your peninsula one level, do you expect to have seating at the peninsula? If so, do you then need a separate breakfast nook? This kitchen may benefit from I know you say you don’t need a large pantry anymore, but I would hesitate to use a plan that eliminates a pantry altogether, and instead just a tiny pullout crammed next to fridge. In addition, you may be gaining countertop, but it is not in a useful area for prepping. I think you will get some good layout suggestions from the pros here if you post an original floorplan.

  • 3 years ago
    last modified: 3 years ago

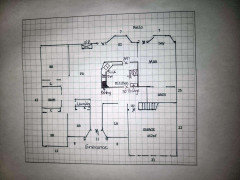
    @Patricia Colwell Consulting and @User, here's the floorplan. @User, we'll still need the breakfast nook with more seating for when we entertain. Maybe we could relocate our pantry to the space where there's a stand-alone cabinet now, next to the dining room doorway? It wouldn't be walk-in with two walls of shelving, but would be larger than using a pantry cabinet next to the fridge...thx:)


  • 3 years ago

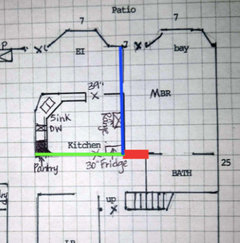
    That's a weird location for the master bedroom entrance. Are you open to moving it to the bathroom wall (red line)?

    What are the lengths of the green and blue lines?

    You have the square footage for a really nice kitchen, but you need a much much better layout.


  • 3 years ago

    @mcarroll16 if we move the range to the back wall we're going to have issues venting to the outside of the house, which we were going to add. Thinking if we shift the sink to the right it will be closer to the cooktop/range area and will eliminate the angle too...?

  • 3 years ago

    @sheloveslayouts the blue line is 21'10" and the red is 13'4". Yes there's lots of space here and I can't help think that the kitchen could be larger somehow. And yes the master is very close to the kitchen but we can't change the entrance to the red line because the master closet is right inside that area-not marked on the drawing-so we'd have to walk through our closet to get to the bedroom otherwise that would be perfect. We close the door when entertaining and changed the door from hollow to a solid one for breakfast prep noise; this helped a lot. Just me and my husband here and we're on the same schedule anyway, so thankfully it works for us.

  • 3 years ago

    What is the window sill height in the bay window area?

  • 3 years ago

    One idea, based on keeping your range roughly in the same location, and changing the opening to the breakfast nook.


  • 3 years ago

    So change the kitchen opening and get rid of the angled sink-I like it. The top of the windowsill is 23" from the floor.

  • 3 years ago

    I would only have a glass-front cabinet for the glassware. My microwave is on the counter so any large item is easy to place or remove from the microwave. A microwave oven over the range needs almost daily cleaning, and if you ever need to replace it, you must find a new MW of the same size.

  • 3 years ago

    You have a lot of countertop outside of the central prep area. You could use it for a countertop MW as felizlady suggets. Or a countertop oven. I've got the large Cuisinart toaster oven, and it can bake a pie or cake layer beautifully. What if instead of an oven stack you had a under-counter warming drawer, and a microwave shelf built into the uppers? That could free up counter space around the range.

  • 3 years ago

    I drew up a rough plan and when I went to overlay it on your drawing it seems instead of the length of the kitchen/bedroom wall, the 21'10" length might go into the furthest point in the bay? Can you confirm what the length of the kitchen/bedroom (blue line above) wall is?

  • 3 years ago

    @felizlady and @mcarroll16 we're definitely not doing an over-the-range microwave again. We'd like to place it in a wall oven stack, or just get a compact one that's countertop. Not sure about building into the uppers because we'd like to keep as much upper cabinet space as possible for other items. I didn't think about a large toaster oven-that's a great idea even if we'd primarily use it for toasting and warming. The warming drawer is definitely going somewhere in the kitchen; family dinners for us include 16 people and keeping all the food warm until serving time is challenging! @sheloveslayouts I remeasured and the blue line is 21'9", running from the refrigerator to the beginning of the bay window edge-like right where you stopped the line.

  • 3 years ago

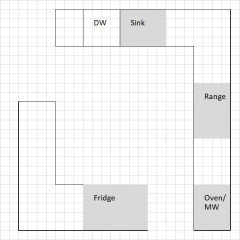
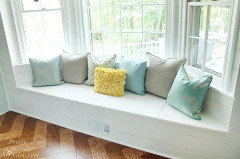
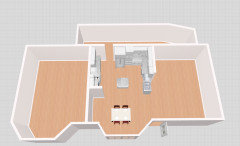
    Here's a suggestion that assumes you can move the bedroom door to the bay window and you're okay swapping out breakfast nook dining for a window seat and counter seating.

    Because it could become a corridor between bedroom/kitchen and garage/dining, I placed the clean up sink and cooking zone together on the bedroom side so that path doesn't bisect a workzone.

    Prep sink in the island is optional, but if the cleaning zone and cooking zone traded places a prep sink would definitely be recommended.

    I drew this up quickly and didn't account for your tall ceilings. Just throwing out a rough idea for layout. I assum the kitchen/family wall is holding up your roof, but if it isn't and you want to open it up the same layout would work well, but you could make the island a bit wider.


  • 3 years ago

    Love the windowseat! That window is so beautiful and we have a great view of the pool there too so it's the perfect spot for one. I'm going to ask the GC about moving the bedroom door down further to see if this would work. Thank you guys sooo much for your help! You've given us great ideas to think over and take back to our KD!!

  • 3 years ago

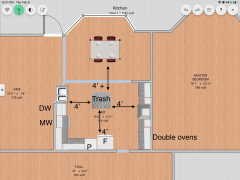
    You probably need to keep the soffit to vent the cooktop. Moving plumbing is expensive so I kept sink and DW in same spots but got rid of the angle and kept sink open to the Fam room. You need lots of storage, so I don’t recommend glass front cabs anywhere in this kitchen. You have place along the corner where pantry is now to have appliance garage (I.e., toaster, blender, coffee maker) to keep countertop clutter free. Your floor plan is not really to scale, but I did the best I could with the measurements.

    Beth Bickel thanked marylut
  • 3 years ago

    Oooops, I had double ovens in wrong place

    Beth Bickel thanked marylut
  • 3 years ago

    This looks great. The wall ovens would work well there and we like the idea of having a small island and getting rid of the angle, so will measure and see if this plan will work. I think it would help make everything feel more open if we can pull it off. Thank you!!

  • 3 years ago

    Accurate measurement is a must in planning phase. Fingers crossed you get your dream kitchen! (I hope your BR door is from the hall and not from the EIK nook as drawn on your post, otherwise, this is a good time to change that.)