Software
Houzz Logo Print
design_mc

New pocket door not fully opening

3 years ago

Hi all,

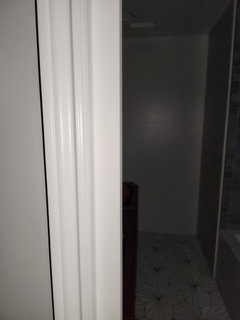
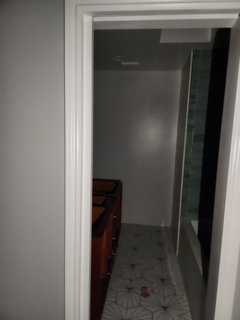
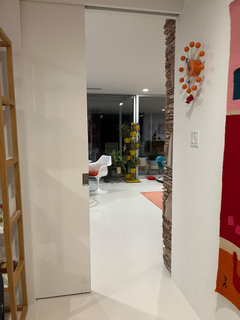
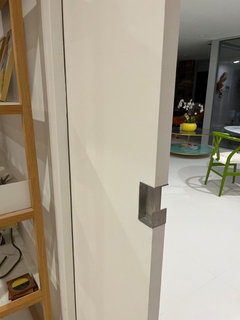
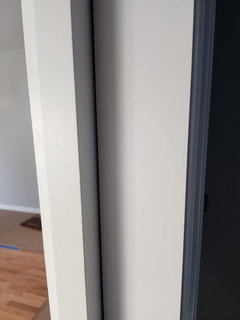
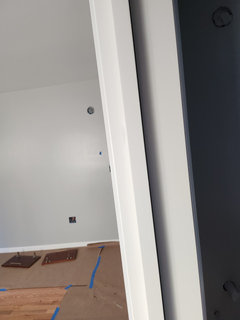
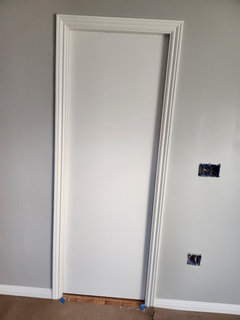
I am hoping for some advice! Our contractor is almost complete with our addition (thankfully! the end cannot come soon enough!) However, there is one element that is really surprising/concerning us. We have a pocket door from our bedroom to the bathroom, and that pocket door is not clearing that doorway when open. Even when we fully open the door, a couple of inches of the door protrude, rather than fully disappearing into the wall (as with every other pocket door I've seen).

Because the doorway is already narrow (2'6"), it is concerning to have 2 inches protrude and thereby further limit the space for passage. But, our contractor has said that he thinks the door is hitting the end of the wall that houses it, and that it's not stuck on something else, but has just reached the end. According to him, there is nothing he can do to fix this.

Is this a normal or expected result? This was not mentioned to us as an outcome when our contractor worked with our architect on this, so part of me doesn't want to accept this as an answer. That said, if there's nothing that can be done about it, I'm not really sure what "not accepting this as an answer" would do for us. So, I really feel in need of some objective guidance!

Thank you so much.

Comments (45)

  • 3 years ago
    last modified: 3 years ago

    " But, our contractor has said that he thinks the door is hitting the end of the wall that houses it, and that it's not stuck on something else, but has just reached the end "

    No it is not normal, nor correct. Typically were this the case the wrong width door was used for that size frame.

    M C thanked millworkman
  • 3 years ago

    Thank you so much! I should have mentioned one thing, which is that the wall the frame is within is a short wall. I am not good at expressing what I think the contractor was saying! But I am thinking the issue might be that the door size that is needed in order to fully close the door opening may exceed the length that is possible for a frame that can fit in the existing short wall.


    If that is the case, is there any solution? Or do we just have to accept it and live with it?


    Thank you so much for your response.

  • 3 years ago

    How deep is the pocket? Stick a skinny tape measure in there and measure it. How wide is the door? How wide is the opening?

    M C thanked catbuilder
  • PRO
    3 years ago

    So, I really feel in need of some objective guidance!


    Tell your contractor and architect it's unacceptable and needs to be corrected. They will both know this already, but won't want to admit to a mistake, or commit to a fix without some pushback from you.

    M C thanked PPF.
  • 3 years ago

    Pocket doors that protrude from the opening are not uncommon and are often preferred as they allow for better door handles.

    In the end if the pocket isn’t big enough there is little that can be done. You either leave it protruding or reframe the opening for a smaller door. If the wall was framed incorrectly that can be redone but that can be costly in terms of time and/or money.

    M C thanked bry911
  • 3 years ago
    last modified: 3 years ago

    This ought to be pretty easy to figure out if you know the size of the new door. Did you order it?

    Obviously a 32” door (for example) isn’t going to fit in a pocket that’s only 30” deep. Is there an obvious impediment (like an intersecting wall) which would limit the pocket depth?

    M C thanked littlebug Zone 5 Missouri
  • 3 years ago

    Thank you -- we will see if we can get a measuring tape in there.


    Re: littlebug question -- not sure the size of the new door. This was ordered by our contractor and has already been installed. Drywall, painting, trim, all complete.


    Sheesh, so disappointing! If it was framed incorrectly, or if the incorrect door size were ordered by the contractor, would it be appropriate to expect the contractor to fix it at their cost?

  • PRO
    3 years ago

    Somewhere in the home may exist a door that does not fully fill the opening by probably the same dimension... or just ordered wrong

    M C thanked Jeffrey R. Grenz, General Contractor
  • PRO
    3 years ago

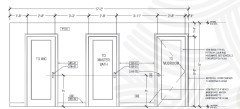
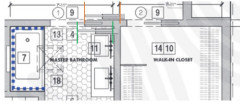
    What does the drawings show? (provide an image of the doorway from the floor plan and any other drawing that shows it)

    What does the architect say?

    M C thanked Mark Bischak, Architect
  • 3 years ago
    last modified: 3 years ago

    Thanks Mark. The drawings show a door of 2'8". However, our contractor reached out to our architect prior to construction starting to say there wasn't room for 2'8" but that a 2'6" door would fit "just fine". That change was not made in the drawings, at least not in any drawings I ever saw, but we agreed to the change via email.

    Thanks Jeffrey...what's strange is we had agreed to change both the closet door and the bathroom door to 2'6". The closet (WIC) is the only other pocket door in the house. I am now wondering if they forgot about the change they proposed and ended up ordering 2'8" doors? Oof, that would be so disappointing!

    I will need to measure the opening when I get home...but I am also not totally sure how to measure the door. I'll see if hubby can do it.


  • 3 years ago

    One more question. If the issue turns out to be that he purchased the wrong sized door (not sure but speculating), could he replace just the door itself without replacing the entire pocket housing? And/or could he simply cut down the door to fit? Like saw off a couple of inches?


    I am sure I'm missing something obvious but just have to ask. I would love a simple solution that avoids fighting with the contractor, setting our timeline back, etc.

  • PRO
    3 years ago

    I am guessing the sliding door hardware was changed for a 2'-6" door with a 2'-6" door opening and a 2'-8" door was supplied and installed. In which case the builder should switch the 2'-8" door for a 2'-6" door at their expense.

    M C thanked Mark Bischak, Architect
  • 3 years ago

    Thank you so much. I hope they agree to do so!

  • 3 years ago

    I've got 5 pocket doors in my various bathrooms. Three of them go fully into the pockets, and two of them stick out 2". Without boring you with the details, this is by design, not by mistake. After living with them for many years, I've concluded that I prefer the ones that stick out as they have solid brass handles that are easy to grab, as opposed to the ones that have the hooks you grab on the edge of the door. Something to consider before you tear out all the door trim so that a 2" narrower door can be installed....

    M C thanked kudzu9
  • 3 years ago

    I 100% agree with Kudzu. My pocket door fully disappears into the pocket, and it can be a PITA to get the hardware to pop out so that you can pull it out. Mine is a hallway half bath for visitors, and it's confused people in the past. (Maybe most of my guests aren't smart. LOL...)


    I have never had a pocket door that won't fully retract - but the thought appeals to me a whole lot more now having lived with one that does.

    M C thanked Ally De
  • 3 years ago
    last modified: 3 years ago

    I really dislike pocket doors. However, the reasons above are part of the reason, I dislike them so much. Hoping this will be the year, that the two I have left of several, will get removed and new regular doors installed. That 2 extra inches sticking out, with a handle, would definitely be a help.

    M C thanked cat_ky
  • 3 years ago
    last modified: 3 years ago

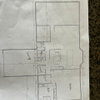
    Disclaimer: I don't know much about construction but I do understand math. If they built exactly like your diagram, then this is what is happening. The green lines show where your door is hitting the post thus you are not able to push the door further in. The orange lines show why it would be impossible to put it further back in without reframing. Most feasible solution is to get a narrower door.


    M C thanked RTHawk
  • 3 years ago

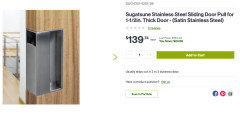
    Have it done right or it will always bug you. But make sure you don’t need the pocket door overlap for hardware. I have 11 pocket doors in my midcentury home and absolutely love them. My home has a lot of windows and spaces opening to other spaces. There is no swinging door to deal with and no door frame. Some of my pocket doors are 4’ wide and I can open one space into another. I used hardware which has the cut out in it and I’m very happy with. They weren’t cheap to install, but they are very functional. I’ll take a photo to post later.

    M C thanked rockybird
  • 3 years ago

    You likely can’t just get a narrower door. If the rough opening is 30”, then the door has to be 30” in order to cover the opening. if the pocket isn’t big enough to accomodate the 30” door then it either has to stick out or be reframed.

    M C thanked bry911
  • 3 years ago

    Thank you all for the helpful and generous feedback. I totally understand the point about it being easier to maneuver if the door sticks out a little...the issue for us is that our doorway is already narrow and feels tight, and with the door sticking out it feels like we're going to have to turn sideways just to get through! Not really...but it feels too narrow for comfort.


    We spoke with the contractor this week, and this is what he reported: We're required to have 7" of door still in the frame when the door is closed. So, that requires us to have a door of a certain width. But our wall is not big enough to house all of that door when open. Hence our situation.


    Does that sound plausible? If so, I guess there's nothing else we can do. I really wish this had been conveyed to us at the beginning, instead of that our door would fit "just fine." Just feels like a bummer and like something that had we just talked about it when we started we may have had more options to decide on a different approach.


  • 3 years ago
    last modified: 3 years ago

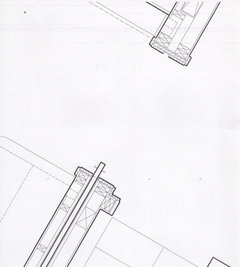
    Most of my clients don't like fiddling to close a pocket door so I usually use a standard pocket door with blocking added to stop the door with 3 to 4" still showing when the door is open. That allows a pull handle on each face like a "pullman car" door. Of course, that requires a 4" larger door and frame for a desired opening.

    IMO 30" is a pretty large opening to a bathroom. Losing 2" of that opening doesn't seem like a hardship. I would add thin wire cabinet pulls on each side of the part that is showing and call it a feature.

    You could add some cleats to the closet door to create the same feature.

    M C thanked res2architect
  • PRO
    3 years ago

    "IMO 30" is a pretty large opening to a bathroom." I don't know what code applies in the OP's case, but if the bathroom is a full bath on the 1st floor of a new construction home in Virginia, the door width would be required to meet section R332.6 of the Virginia Residential Code which calls for a minimum 34" width.

    M C thanked Charles Ross Homes
  • 3 years ago

    Those are really big doors.

    I have a 28 inch hinged door on my toilet room, a 30 inch hinged door on the hall bathroom.

    My daughter has a 28 inch pocket door with a 27 inch opening.

    The pocket door opening seems wider just because there is no door hinged to it.

    M C thanked Karenseb
  • PRO
    3 years ago

    The minimum width in the Virginia code is based on accessibility considerations which are gradually finding their way into various codes. The requirements don't apply to bathrooms on other floors nor do they apply to more than one bath on the 1st floor.

    M C thanked Charles Ross Homes
  • 3 years ago

    You can't really get proper feedback until you provide the dimensions of:

    a)The opening width

    b)The pocket width in the wall

    Without these dimensions, everything is just guesswork and assumptions.

    I will say that I agree that 30" is a very generous width for a bathroom door and losing a few inches isn't a big deal. If the door were hinged, you would also lose a couple inches since the door can't open past 90°.

    M C thanked catbuilder
  • PRO
    3 years ago

    You want the door to recess flush so that’s what you should have.

    The 6” line is a mystery to me, are you in the US?

    M C thanked HALLETT & Co.
  • 3 years ago

    Catbuilder -- I think I said this earlier but maybe I'm wrong. The opening width is 30". I'm really not sure of the pocket width because everything has been installed. I agree there's a lot of guesswork and assumptions, that's part of what makes this situation so difficult!


    Hallett -- yes, we are in Calif.


    Thanks all for continuing to chime in with helpful comments. I really wish we weren't in this bizarre situation but it's really nice to be part of such a helpful community.

  • 3 years ago

    Close the door. Look at it. If it looks like it's the right size for the opening it is likely a 2'6" opening door. Look in the pocket opening with a flashlight to see the end. In this case there may not have been enough wall space for the frame. If, when you close it, there is extra door inside the pocket he got the wrong door.

    M C thanked dan1888
  • PRO
    3 years ago

    Ok if you are in California I call bs on that 6” in the wall bit. What does the door look like when fully closed? Will you please measure the depth of the pocket? This sounds like 100% contractor caused.

    M C thanked HALLETT & Co.
  • 3 years ago

    The 6” in the wall thing is likely a miscommunication. How would you remove and replace the door with 6” in the wall?

    M C thanked bry911
  • 3 years ago

    Here’s a photo of the handles on my doors. I hope you get this settled with your contractor.


    M C thanked rockybird
  • 3 years ago

    Rocky, I like your pocket door pulls. Who makes them?

  • 3 years ago

    @Karenseb They are made by Sugatsune.

  • PRO
    3 years ago

    Rock bird I have the same ones!

  • 3 years ago

    Thanks

  • 3 years ago
    last modified: 3 years ago


    Clever hardware but it still requires too much effort for frequent use (ie guys won't close the door).

    The 32" first floor egress bathroom door size is unique to Virginia. Typically the minimum size is 28".

    Here a plan of a Pullman type pocket door. A cheap solution that works.


    M C thanked res2architect
  • 3 years ago

    Why are you so against measuring the pocket? If you can't get a tape measure in there (although I don't know why you wouldn't be able to), find something skinny like a yardstick or a small diameter dowel. Push it in as far as it will go, mark the end at the opening, then pull it out and measure it.

    I can't find where you said anything about 6", but the 7" you referenced very possibly could have been 1" that someone misread and then didn't think logically about it to realize that it couldn't possibly be 7".

    M C thanked catbuilder
  • 3 years ago

    Hi Catbuilder -- definitely not against measuring the pocket at all! But the space between the door and its pocket is wayyyyy too small to get a tape measurer in. There is not even 1mm to spare. A yardstick or dowel would definitely not fit.


    I'm at work now, but I'm wondering if the way to do this is actually to measure at the bottom? Like on the tracks? Apologies if this is what was being suggested by you and others all along, but it only now occurred to me. I'll see if it can be done, maybe not tonight since it'll be dark when I get home (no electricity in that area yet) but tomorrow.


    Thanks for everyone's support and patience!

  • 3 years ago

    Can you show us a picture of the door fully closed? i'm assuming theyre not slab doors according to the sketch.

  • PRO
    3 years ago

    There would typically be some clearance at the bottom edge of the door that would enable you to get a measurement.

  • 3 years ago
    last modified: 3 years ago

    Possibly the head as well but that may depend on the type/brand of hardware used.

  • 3 years ago

    Hi all,

    So, we tried this morning to see if we could measure and we could not get anything into the side. Then hubby tried to stick a measuring tape in the top as well as the bottom of the door, but the space was just too tight. :(


    I will keep you posted on what our contractor says, but we just cannot see a way to measure the door.


  • PRO
    3 years ago

    The way they trimmed this the door can’t come out unless the casing and jamb come out. I suspect this explains the obfuscation.

  • PRO
    3 years ago

    So, we tried this morning to see if we could measure and we could not get anything into the side.


    Find a piece of stiff wire. Is there any electrical wire around, or maybe a coat hanger.

    Straighten a piece about 10" long, then bend one end about 1/2" from the end 90 degrees creating a L shape.

    Close the door, slide the wire in, turn the wire 90 degrees so the bent part will catch the back edge of the door as you pull the wire back out.

Sponsored
Custom Home Works
Average rating: 4.6 out of 5 stars10 Reviews
Franklin County's Award-Winning Design, Build and Remodeling Expert