

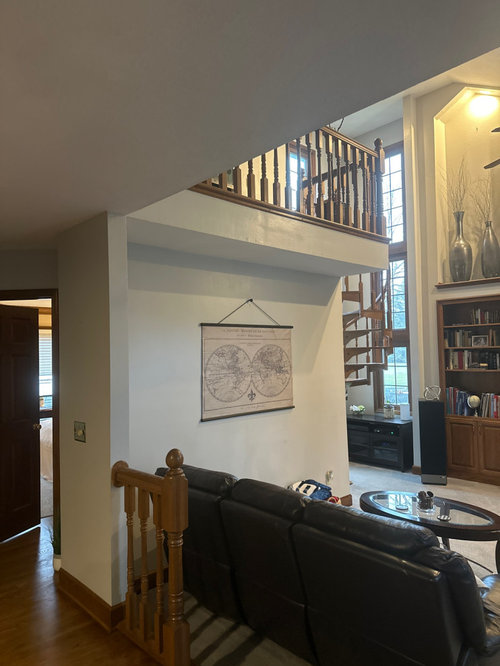
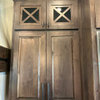
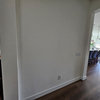
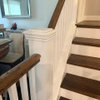
Awkward over hang
3 years ago
Sort by:Oldest
Comments (14)
Related Stories

MOST POPULARDesign Debate: Is It OK to Hang the TV Over the Fireplace?
In the spirit of the upcoming political debates, we kick off a series of conversations on hotly contested design topics
Full Story
Hanging Lightbulbs Hold Sway Over Rooms
Intriguingly industrial or with a riveting retro look, lighting fixtures with bare bulbs and exposed cords add edge to any room
Full Story
LIGHTINGHang the Perfect Light Over Your Holiday Table
Make everything look better with the right chandelier or pendant light for your dining room
Full Story
LIFEThe Absolute Right Way to Hang Toilet Paper. Maybe
Find out whether over or under is ahead in our poll and see some unusual roll hangers, shelves and nooks
Full Story
WINDOW TREATMENTSWhat’s the Right Way to Hang Roller Shades?
Over or under? It depends on how you want your shades to look, how much light you want to block and other factors
Full Story
KITCHEN DESIGNKitchen of the Week: Making Over a Rental for About $1,500
Fresh paint, new hardware, added storage, rugs and unexpected touches breathe new life into a Los Angeles apartment’s kitchen
Full Story
ROOM OF THE DAYRoom of the Day: Great Room Solves an Awkward Interior
The walls come down in a chopped-up Eichler interior, and a family gains space and light
Full Story
WINDOW TREATMENTSHow to Hang Your Curtains Just Right
Learn key methods and measurements for fullness and stacking to get your window treatments on the right track
Full Story
HOUZZ TOURSHouzz Tour: Dialing Back Awkward Additions in Denver
Lack of good flow once made this midcentury home a headache to live in. Now it’s in the clear
Full StorySponsored

Customized Award-Winning Interior Design Solutions in Franklin Cnty OH
Sean AdamsOriginal Author
cat_ky
Related Professionals
West Palm Beach Home Remodeling · Vincennes Home Remodeling · Charlotte Home Remodeling · Lexington Kitchen Remodelers · Riverside Kitchen Remodelers · Coeur d'Alene Kitchen Remodelers · Grand Rapids Cabinets & Cabinetry · Peoria Carpenters · Poughkeepsie Carpenters · Hartford Flooring Contractors · Cowansville Flooring Contractors · Hannibal Interior Designers & Decorators · Houston Architects & Building Designers · La Crosse Architects & Building Designers · Fort Collins Architects & Building DesignersSean AdamsOriginal Author
Sean AdamsOriginal Author
Lorraine Leroux
Sean AdamsOriginal Author
Sean AdamsOriginal Author
cat_ky
eld6161
cpartist
BeverlyFLADeziner
Sean AdamsOriginal Author
BeverlyFLADeziner
Lorraine Leroux