Software
Houzz Logo Print
jhouse2023

Window glass options

3 years ago
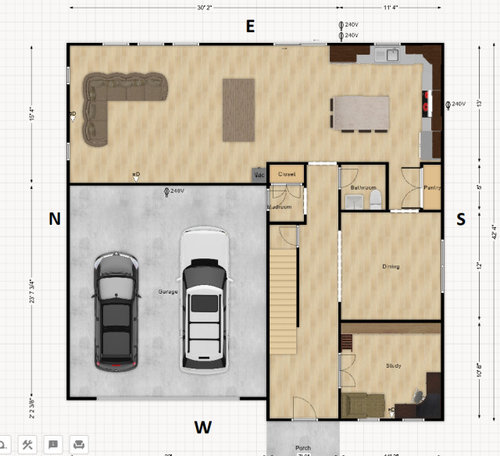
We are building a house in Southwest PA (Climate Zone 5) with Andersen 400 windows and wondering what glass options we should go for. The front of the house will be facing due west (unideal I know, but that was the only option). On the first floor, only the only room on the west side (besides garage/entryway) is the study. We both work from home so this will be one of our offices. There is no porch/overhang over the windows, so they will be getting hit pretty hard in the summer, but winter should be better. The Kitchen and Great Room are on the east side and there are plenty of windows there, as well as some on the north side and large 1 in the south in the dining room.


Second floor has way more windows on the west wide. The southwest bedroom is presently just going to be a guest room, though that may change as we have more kids and they get older, so we aren't as concerned about comfort yet. Our bigger concern is the upstairs office where one of us will work and the nursery.


Andersen has 4 main window options we are looking at. They are:

Low E: 0.3 U Factor, .31 SHGC, 53% VT

SmartSun (LowE-366): .29 U-Factor, .21 SHGC, 48% VT

HeatLock (i89): .26 U-Factor, .31 SHGC, 52% VT

SmartSun w/Heatlock (LowE-366 with i89 interior): .25 U-Factor, .2 SHGC, 47% VT


Right now everything is spec'd to be the basic Low E, but we were thinking of upgrading all the west facing to at least SmartSun and possibly SmartSun w/Heatlock to help in winters and having all others be HeatLock. Does this sound like a good idea? Does anybody have a rough idea how much extra these coatings will cost over the basinc Low-E one?

Comments (7)

  • PRO
    3 years ago

    HeatLock or the standard Low-e. Is the HeatLock a surface 4 coating? If so, watch the CR numbers and be careful.

  • 3 years ago

    @Windows on Washington Ltd So you don't think the west facing windows should have the SmartSun? I am worried about those rooms becoming an oven in the summer given we work from there.


    Heatlock is a surface 4 coating and does drop the condensation rating a fair bit. Andersen doesn't release CR ratings, but Cardinal says it goes from ~53% to ~36% when applying the HeatLock coating.

  • PRO
    3 years ago

    Standard Low-e in our climate is usually sufficient and what you trade off for felt heat in the summer will mean you are colder in the winter. It's a bit of a zero sum game in your latitude. I'd rather have the warm sun in the winter and more VT, and control the summer heat with some shading. That is me. So this is personal. But keep in mind, you are already reducing the felt sun (as compared to clear glass), by over 200%.

  • PRO
    3 years ago

    FYI...don't mess with the Surface 4 in your case if it isn't providing much benefit, which it isn't. That low a CR up here will = condensation at some point.

  • 3 years ago
    last modified: 3 years ago

    The front of the house will be facing due west (unideal I know, but that was the only option).

    Every house has to have a western wall, so don't beat yourself up about that! You've done right by orienting the garage towards the west and saving "the better sides" for living spaces.

    We both work from home so this will be one of our offices.

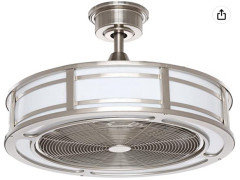
    You've received some pretty good advice on windows, but I'd take it a step further and go with a strong fan, which would give you good control over the temperature ... and you'd have the option to use it just in the afternoons, or whatever works for you. I'd go with a ceiling fan in both offices ... something like this:


    Having said that, I'm going to comment on a few things -- a bit of that "brutal honesty" noted above:

    - Reconsider the pantry door. Note that, as it's presented, it'll be an obstacle as you walk from the kitchen. You'll have to enter the little hallway and open the door, and then you'll be cut off from the kitchen /have to close that door (with your hands full of food) before you can go back to the kitchen. I'm not sure what kind of door to add, but I don't like the one you're presenting.

    - What's all that empty space between the kitchen and the living room? It seems to be too much ... I'd consider moving the living room towards the kitchen ... and I'd add a sunroom in the NE corner; I'd place a fireplace in the middle of the wall between the sunroom and living room and a single French door on each side of the fireplace. This would give you a second living space (with visual and acoustical privacy) and would be a better use of space. It could be a kids' area, a small library or a place for one adult to escape and watch a ball game in private.

    - That interior mudroom will be dark ... I'd definitely want a motion-sensored light. Maybe the same for the downstairs half-bath.

    - Your bedroom dimensions are really off ... the nursery especially, as it's less than 10' one direction and 16' the other direction ... this will not work well with furniture placement and won't be attractive. Why all that empty space in the master? It's just walking space and is pretty much useless ... consider that if you place a dresser with a TV on that far wall, you'll be 20' from that TV. I have the impression you determined the exterior dimensions and tried to force the bedrooms to fit into that space ... these spaces can be allotted more effectively.

    - A better plan would place closets /bathrooms between bedrooms as sound buffers. This may especially be a problem between the upstairs office and the nursery.

    - The nursery and the smaller of the two upstairs bedrooms have only one piddly window ... these rooms will be dark. Ditto for the upstairs office.

    - Lots of wasted space in that upstairs hallway ... and it'll be dark.

    - Except for the master, the closets are small. Remember that kids store things like sleeping bags and hobby items in their bedroom closets ... without good closets, their rooms will be cluttered.

    - A better laundry room would be on an exterior wall so the dryer can vent directly to the outside. This is cheaper to build and is more fire safe, as it's easier to keep the dryer vent cleaned.

  • 3 years ago

    In the latitude of Pennsylvania, you only need LoE-272 as @oberon476 said. Nix the LoE-366 options. I live in a similar latitude, and have a wall of windows facing southeast, and the LoE-272 is very good. There are lots of posts on this forum from people with windows with LoE-366 complaining their windows are too dark, or they see a tint on the windows. Those things would still make LoE-366 necessary if you live in Arizona or similar, but not Pennsylvania.