Software
Houzz Logo Print
jhouse2023

Thoughts on Floor Plan

3 years ago
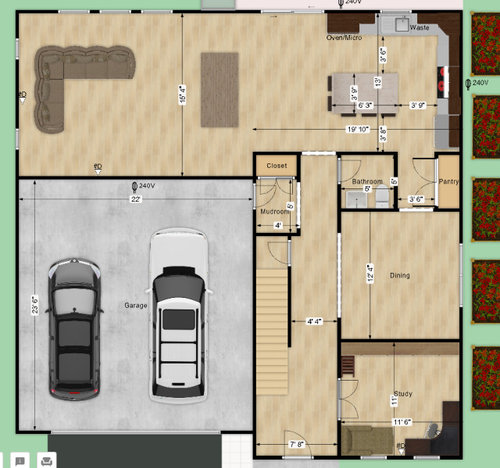
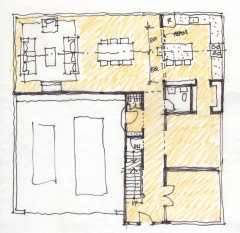
We are building with a builder in Southwest PA and have sort of finalized around the following design. House front will be facing due-west and on a corner lot with the front road on the front of the house leading to a cul-de-sac and the road on the south of the house (right side) a relatively non-busy road leading to other houses (around 40-50) in the neighborhood. Not shown is a mostly finished basement which contains a rec-room, exercise room, and an unfinished area with all the mechanicals. We both work from home (hence the two offices) and have one kid with more planned. The empty dining room is likely going to be used a kids play area.


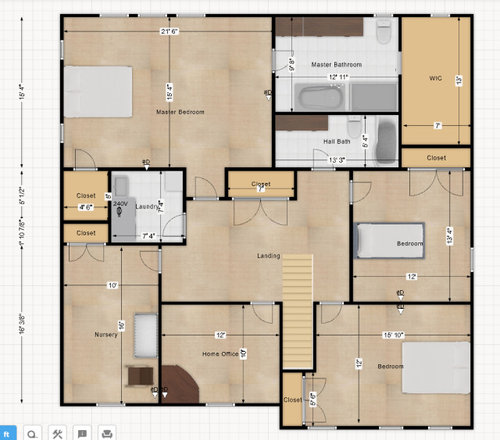
At this stage, major changes to the design are out of the question, though we should be able to make some minor tweaks to it. Are there any obvious deal-breakers or problems with it? The biggest one we can see are the lack of significant closet space on the first floor (although it is still more than what we have now), the small mudroom, the large landing on second floor, and the extremely large master bedroom. Are there any small changes you can think to make to better use the space?


First Floor - 9' Ceiling


Second Floor - 8' Ceiling


Comments (28)

  • 3 years ago

    Congrats! Building is a big endeavor. Never have I been so sleepless or frustrated as when we built our house! Hang in there! A couple of little items (I’m no expert and am a bit space challenged)…. I feel like your upstairs landing could use some thought. Perhaps could be more than just a large( and a bit awkward)landing…. Also I feel like the extra small closet in master bedroom could be better if attributed to the nursery ( made into a proper walk-in closet with a bit of room taken from the laundry.

  • 3 years ago
    last modified: 3 years ago

    The stairs. Our stairs are like that, they start out open on one side, then wall on both sides briefly, then arrive at the top open on both sides. It always feels odd to me, like I’m arriving in an attic. But, I do like arriving to the nice sized landing, though ours is not as large as yours.

    You will want solar tubes above the stairs, in the landing, and in the laundry and hall bath.

  • PRO
    3 years ago

    "Major changes to the design are out of the question"

    My advice is out of the question. Good luck!

  • 3 years ago
    last modified: 3 years ago

    I don’t know how to fix it, but there’s a lot of space wasted on that long dark hallway on the first floor. And that mudroom isn’t a mudroom. It’s a real short hallway.

    I don’t think those cars in the garage are drawn to scale, are they?

    The kitchen pathways are too small or the island is too big. The refrigerator doors will be real obstacles. And there’s another space-wasting hallway to the dining room from the kitchen.

  • 3 years ago
    last modified: 3 years ago

    @Virgil Carter Fine Art @Mark Bischak, Architect Any particulars is it just the whole thing? We could always try and bring up changes, but they are much less likely to get accepted.

    @littlebug Zone 5 Missouri Yeah, the mudroom isn't great but I am not sure what to do with it. Whatever the size, it will be better than what we have now which is no mudroom. Hallroom is a little long, but we are hoping the dining room being open to it with large south-facing windows will make it feel a little less dark/cramped. Cars are to scale. They are a Honda Fit and a Volvo XC90.


    We aren't going to use the dining room as a dining room (instead will use it as a kids play area). We could close off the hallway between the dining room and kitchen and make it a walk in pantry, but we weren't sure if that would hurt resale down the line for people who do want a dining room, and we aren't sure if we would want it to be easy to check in on them from the kitchen. Kitchen pathways could be tight, thought they do conform to the minimum NBKA guidelines. Best we can do is get another 7.5" on either side of the island if we accept only 1 seat on the short corner of the island.

  • 3 years ago

    Ah! Little cars.

    We drive a Jeep Grand Cherokee and a Dodge Ram 4x4 four-door extended cab pickup. 😉

  • 3 years ago

    @littlebug Zone 5 Missouri I just looked those up and yeah, our garage would be a little small for those! :) I think it should be fine for us and we might even have enough room for a small workbench in the corner with our current cars.

  • 3 years ago

    No coat closet for guests in PA?

    The scale just seems off. Too little space/ storage downstairs and too much useless space upstairs (giant primary bedroom/ weird large, oddly shaped landing).

  • 3 years ago
    last modified: 3 years ago

    @lmckuin Yeah, the lack of downstairs closets downstairs is annoying. We are at least going to have some floating hangers/storage along the wall to the left of the doorway and the study wall in the entryway.


    For upstairs, we are going to ask to expand the office upward by a couple feet and make that wall a closet and bring up the nursery/larger bedroom doors up so they have recessed entryways. We may also ask to shrink the landing closet by a couple feet and shift the laundry room rightward to make the nursery and secondary closets larger.


    Not really sure what to do about the oversized master bedroom other than make the bathroom/second walk-in larger. We might be able to give that full second walk-in to the nursery and instead move second master walk-in to the wall on the other side of the bathrooms?

  • 3 years ago

    You may want to resize the garage to reflect the possibility you will have larger cars in the future. Especially if you are thinking of growing your family.


    You do want to shut off the mudroom with a door ffrom the interior of your house. For the mudroom closet, you could hang a curtain rather than having yet more doors that will bump into each other.


    Upstairs -- not sure how to fix, but it is a shame to devote an entire corner of the house to a walk in closet where you won't get any daylight window benefits, or to have to walk through a steamy bathroom to get to your clothing. That poor nursery has only one window - and on the west side, where the western sun will make that room hot in the afternoons.

  • 3 years ago

    You are about to spend a lot of money and I know it’s hard to spend more and more on the plans. But when the walls start going up and you see it in person are you going to be excited and happy about these spaces…. Or will they irk and disappoint you daily. I’d take the assistance of the posters above without limitations and possibly get another architect if this one won’t let you adjust things. Or get a good interior designer that can help with space planning. I can’t tell you enough how important this stage is. Hang in there.

  • 3 years ago

    @Chris How I wish it were so, but this is not a fully custom build so we are somewhat limited in what we can do. They builders have thus far been fairly accomodating to most of our changes (the master bedroom was originally even larger, adding the second office, fewer windows, we completely redid the kitchen, and the other bedroom closets were smaller), but they are still building mostly within the confines of their pre-existing plans. We can still make some changes, but are getting closer to the date where things would need to be finalized. Smaller changes are obviously easier to finagle in there than bigger ones.


    We are going in with the mindset that nothing is going to be perfectly the way we want it, and no matter what it is going to be better than what we presently have, but if we can make reasonable changes without breaking bank we would like to do what we can.

  • 3 years ago

    As a general rule (for others now) is not to post plans that really can't be changed.

    You should know that the public places of the house - where you spend most waking hours - is going to be pretty dark. Morning will be fine but after 11 am, no sun at all.

    Are you planning 5 seats at the island?

    I don't find enough area for surface appliances - toaster, tea kettle, food processor, instapot, pressure cooker, etc. You generally don't want those things on an island.

    South windows are the priority and I hope you realize how few you have. At least upstairs could do better. I might try to get windows over the kitchen cabs on that south wall - having short uppers for a section perhaps.

    We had a rental townhouse like this while we were building. We broke our lease ... alright - a lot of the issue was traffic.


    jhouse2023 thanked David Cary
  • 3 years ago

    Wow… the master was even bigger!! I get you now. I’d make sure you get lots of ceiling lights everywhere (“can lights” or whatever is recommended by the experts). We did not put any in our kids rooms… regret that( and they have tons of windows… plus we live in the sunshine state). …Especially as David Cary mentioned… some of your rooms will be dark.

    jhouse2023 thanked Chris
  • 3 years ago

    A little thing… the door to your master bath… I’d either switch the swing of the door or have it swing open into the bedroom…. Instead of opening in towards your vanity.

  • 3 years ago

    What kind of changes can you make?

    How about, swap the master bath and closet? Turn the closet into two reach-ins on either side of a dressing area/walkway to the bathroom. and move the hall bath all the way to the right, to give it a window. Or, swap the hall bath with the laundry and that odd closet in the master. And if you can’t do that, maybe just have the laundry room extend to the outside wall, taking over the closets. It allows the laundry to have a window, better dryer venting, more room for baskets and folding and cleaning supplies and the extra counterspace and cabinets and drawers are great for, oh, glue and hand tools and space to use them.

    This will be too big of a change, but moving the door to the garage from behind the stairs to in front of the stairs would let the front hall serve you AND your guests. But the stairs would have to have a turn, and of course any changes to stairs changes everything.

    If the cars are to scale, even the Honda Fit doesn’t exactly fit.

    Where will you keep stroller, bikes, scooters, lawn mower, snow blower, etc?


  • 3 years ago

    How will the house sit on the lot? Show us and show us which direction is north.

    Anychance you can get your money back for this dark house with poorly laid out spaces?

  • 3 years ago

    I would recommend considering an 18 ft wide garage door. The way that the cars are drawn is deceiving because the car on the left could not sit that far away realistically when you park. A wider garage door will allow your cars to have a little bit more room between them

  • 3 years ago
    last modified: 3 years ago

    TT - so true. My townhouse with similar layout was an exercise in angling during garage approach to get the effect. Similar size cars but probably a smaller garage. We had to nearly bump the garage/recycling bins that were forbidden to be outside. 2 sedans - though one was big.

    CPartist - he states house faces due west.

  • 3 years ago

    OP: at this stage, are plumbing line changes possible? Because if not, switching the bath and the walk in closet is not possible.


    As it stands, you have only TWO windows on the south side of the house. This will make the dining room / play room the most desirable room in the house. I assume the bedroom on the second floor isn't going to be occupied often during the day, and then that child's bedroom door is apt to be closed. Even if not, it will not provide good exterior light even to the landing.


    So, can you add in windows as someone suggested above? It is very obvious this house was not originally designed for a west-facing front.


    However, you should indeed be able to make the mudroom change suggestion I listed above.

  • 3 years ago

    An immediate point that sticks out to me is that you have 4-6 (if you count the offices) bedrooms and only 2 full baths. Do you expect to have guests? If so, consider a full bath on whichever level their room will be — doubt they’d want to share your master or children’s bath.

  • 3 years ago

    Good point Elisejames And not enough room in the public areas for more thsn 4-5 people on a daily basis.

  • 3 years ago

    I second the garage door enlargement. We have had some awful garage and driveway situations in the past. Even small cars can have issues.

  • 3 years ago
    last modified: 3 years ago

    What are the ceiling heights? There are 18 risers shown which suggests a ground floor ceiling height of 10 ft. I would drop it to 9 ft.

    The last riser of the upper stair doesn't need to align with the first riser of the basement stair. The basement stair can start at about the 13th upper stair riser increasing the size of the mud room and getting rid of the little closet that bumps out awkwardly into the great room.

    The hall should not decrease in width. Since you can't shorten it, make it a feature. The stair width should be 40" to 42".

    In such a long narrow great room pay close attention to alignments and consider a ceiling beam to sepatare the kitchen from the reest of the long space and to continue the line of the corridor wall.

    If you need a hall coat closet one can be recessed into the office space.

    The blank outer faces of the half bath walls that face the kitchen and pantry are great places for 12" shelves or cabinets. Moving the plumbing fixtrues should reduce the plumbing offset at the upper level.


  • 3 years ago
    last modified: 3 years ago

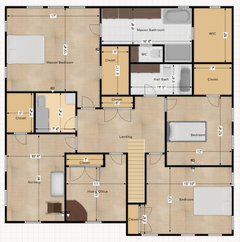
    I've been playing around with the upstairs layout a bit and trying to incorporate some suggestions from people. What do y'all think of something like this:


    Key changes:

    (1) Shrink home office a little bit and add a closet.

    (2) Relocate 2nd master closet to bathroom wall, making master bedroom a little smaller and giving nursery a full walk-in closet.

    (3) Recessed entryways to nursery, office, and guest bedroom which makes the landing a little less awkwardly sized.

    (4) Shrink main master WIC to give other bedroom a full walk-in closet.

    (5) Lengthen master bathroom giving larger sink and move toilet to separate water-closet.

    (6) Add more north facing windows to nursery and south facing windows to both south facing bedrooms

    (7) Add solar tubes to landing and maybe laundry room or hall bath.

  • 3 years ago

    Hi. Seems like it’s improving. I’d caution you to mock up some of the smaller spaces with chalk on the road or with boxes and see how it feels. Like the nursery closet… seems like a good size until you factor in how deep clothing storage is( experts out there will know all the specs on this… but our hanging clothes take up a bit less than 2 feet from the wall… so a 5 foot wide closet shrinks quickly and can become tight or end up with less storage than it seems on paper)… factor in the door opening and there doesn’t seem to be room to hang any clothes on either side. A tiny remark…You might want to center the window over the tub. The landing seems less awkward to me. A lot of people aren’t fans of the toilet closet, but we like ours just fine( wish we had been able to put storage in ours like in your plan( make sure that fits :)🤞

  • 3 years ago

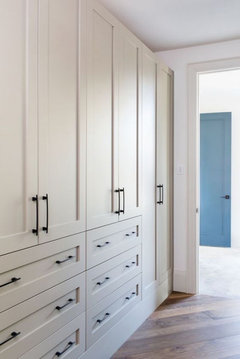
    What the point of the upstairs hall closet? Would it make more sense to push the master door to the right more and add the closet into the laundry room? I would agree with others, if you can push the master bath to the corner, that would make it a lot nicer. Do you realistically need that much closet space in your master bedroom, or are you just trying to fill space? Just my personal opinion, but I hate the idea of having to walk through the bathroom to get dressed, especially if someone else is taking a shower or something. I would much rather have the closets before the bathroom, or even a closet "hallway" like below.

    .