Software
Houzz Logo Print
webuser_618897318

IKEA island help

3 years ago

Curious if anyone has done a narrow IKEA island? We are thinking about a narrow one for our ever evolving kitchen renovation. Due to space it can’t be more than 24” wide (there may be a couple inches to play with). Wondering how to do this with IKEA Sektion cabinets. Thanks!

Comments (32)

  • PRO
    3 years ago

    Skip the ikea legs completely. Build a platform on the floor first from 2/6s ripped to 4 1/2” tall and screwed to the floor. Then screw the cabinets through their floor to this. Remember that all fixed islands require outlets…

  • 3 years ago
    last modified: 3 years ago

    @HALLETT & Co. thanks. How do these get arranged? Im stuck and cant quite figure out how to arrange the cabinets. What goes in the back? The back of IKEA cabs dont seem sturdy enough to be on the outside of an island vs against a wall. We have an appointment with the IKEA folks but Im also trying to educate myself, too! Then Ill be able to verify their reccomendations. Thanks for the tips!

  • 3 years ago

    You may need a pony wall to be able to supply electric for the required outlet, either on the short end or the long side. On the back of our peninsula (built with Ikea cabinets) we applied doors but you could use one of the big cover panels cut to size. Ikea does sell brackets to connect the cabinets together as an island.

  • 3 years ago

    @Linda Im thinking a 36” cabinet that my husband can extend to ~40” which could house the electrical instead of being inside the cabinet. Are the panels strong enough to be used on the outside as the fourth wall (for lack of a better way to ask)? We dont have a lot of room to work with and I’d actually like the cabinet to be 20” deep but Ill probably have to live with it at 24” unless we can cut it to size, he is very handy.

  • PRO
    3 years ago

    Screw 3/4” plywood on the back tying all the cabinets together. It would support an elephant. No need to give up 4” for a wall to hide a wire 1/4” thick.

  • 3 years ago
    last modified: 3 years ago

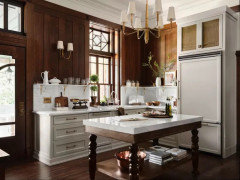
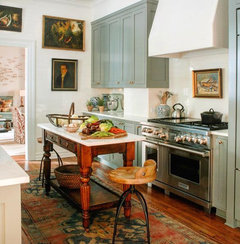
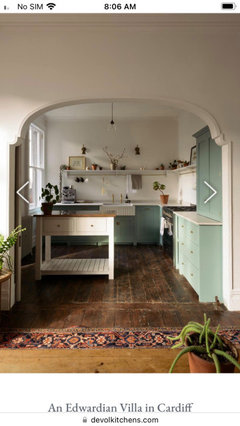
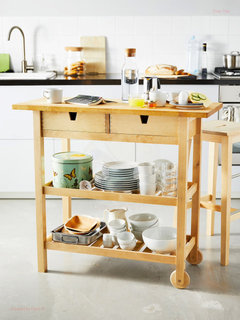
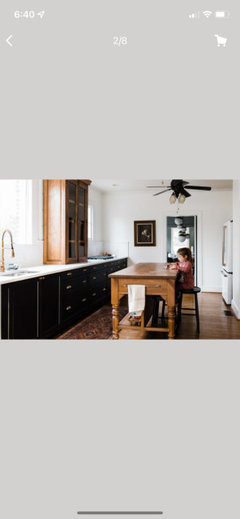
    Skinny cabinet islands with no over hang always look unbalance to me but a freestanding 24x48 prep table for some reason does not. Maybe concider building or buying a prep table instead.


    I like the clear space proportionally vs the closed narrow islands.


    Like this


  • 3 years ago
    last modified: 3 years ago

    I read your other post (https://www.houzz.com/discussions/6338506/layout-and-any-of-other-tips-for-our-kitchen-update-diy#n=67). I think you should consider a cart island instead of base cabinets. As sheloveslayouts suggested FÖRHÖJA (https://www.ikea.com/us/en/p/foerhoeja-kitchen-cart-birch-80035920/) may work for you.


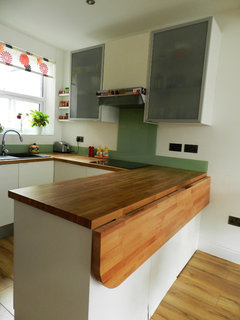
    Maybe your husband can add a drop leaf to the cart to give you more depth when prepping or serve as a breakfast bar.


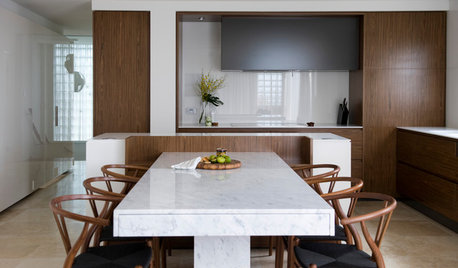
    Dwelling (London) · More Info


  • 3 years ago

    I like the cart/work station table idea. My husband likes an island. We are removing a peninsula. Not sure what we will end up with but I appreciate all of these tips!

  • 3 years ago

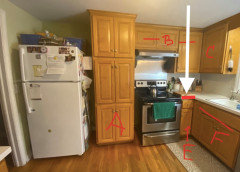
    Are you moving the fridge over to the present nook wall? If so, it will be totally worthwhile to move the range to the left (somewhere between 24" from the dining room and center-ish on the range wall.)

    I think your husband has dealt with next to ZERO landing space around the range and sink and he feels like he needs an island to get as much counterspace as possible--this is very common. However, a functional kitchen that will serve you well is not about as much counter as possible, it's about the right size counters in the right places. With 2-3 linear feet to left of range and 2-3 linear feet to the right of the range continuous to the sink, there's no way he's going to spin around and work on a mini-island.

  • 3 years ago

    I see some 15" deep base cabs on IKEA's web site (https://www.ikea.com/us/en/cat/base-cabinets-frame-height-23607/?filters=f-measurement-buckets%3ADEPTH_10_15), but I'm not in the US so I may be wrong.

    If they are available you can consider those with the drop downleaf I mentioned in my above post.

  • 3 years ago

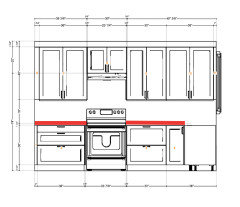
    Here's a visual comparison of worktops around your prep and cook zones. It's going to me amazing. Truly. No island needed.


  • 3 years ago

    @sheloveslayouts the fridge will be staying where it is. The pantry will turn into counter space, I’m guessing 36 ish inch cabinet there and the cabinet to the right of the stove will be slightly larger counter space. Of course he is still thinking about floors so we havent actually met with the people at IKEA. There is a chance this could all change. I appreciate your input, it’s helped me so much so far! 💜 They measure this Wednesday. If that range isnt moved down more than a few inches do you still think an island/work station isnt necessary? I’d be fine with nothing there but we would lose roughly 40” of counter space. As you said, maybe this isnt an issue.

  • 3 years ago

    @User thanks. We would be sure it is up to code. Right now the floors are getting replaced so figuring this out is def a must so the electrical can be accounted for if we go this route.

  • 3 years ago
    last modified: 3 years ago

    Hmm. It's a bummer to invest in this full kitchen remodel and not increase your worktop between sink and range to the optimal distance of 5-9 feet. That is the most important place in the kitchen. Again, it's not about total countertops, it's about countertops where you'll use them.

    My bias is function. Personally, I'd go for cheap bamboo counters, cheap Lowes hardware, and scratch n dent appliances (all of which I have and love) with an optimal layout before investing in higher end anything else. That's just me.

    I'm just one opinion that's only worth what you paid for it, but.... if you're not moving the fridge and taking advantage of the whole length and width of this space, you're probably better off keeping the peninsula layout that you currently have.

  • 3 years ago

    @sheloveslayouts I will def share this with him! Maybe we can put the fridge in that nook (though itll stick out a bit, depth of wall is 23”) and add a pantry at the end of the range wall where the fridge is now… soeaking if, if we did that would the pantry depth of 15” next to a depth of 24” base cabinet look odd? Perhaps floor to ceiling base cabinets as our own ”pantry”.

  • 3 years ago

    Or he can build it out from the back to 24”

  • 3 years ago
    last modified: 3 years ago

    @sheloveslayouts I explained the rationale of this to him and he seems open to it. It may end up as a penunsula still as he enjoys prepping facing the table vs having his back to the table he said. I still like the idea of moving the fridge and implementing your plan of moving the range and adding counters on both sides. I think you’re right, we are so used to the ”way it been” that its hard to see it differently. He has one wall open now so that if we want to do different lighting he can plan for that. Is there some special formula to kitchen lighting? We have one in the cooking area and one over the table? Im inclined to keep lighting where it is but curious if there’s some rule like the set up of appliances. Im googling and searching here, too of course :)

  • 3 years ago

    I've been corrected regarding my advice on kitchen lighting, but... this worked for us and for the family members who I've helped with their kitchens. I got it from a "pro" here (when it was GardenWeb) around 2013/14 I think.

    "8' ceiling kitchen should be lit ~ 35 lumens per square foot from ceiling in addition to under cabinet lighting (UCL)"

  • 3 years ago

    @sheloveslayouts does that mean each light should be 7,700 lumens? Our kitchen is 220 sqft. But there are two ceiling lights, so would we actually aim for half of that with each light? Seems like we wouldnt have to add any additional fixtures except the UCL. just eventually update the fixtures we have.

  • 3 years ago
    last modified: 3 years ago

    Yes. Ceiling fixtures approximately 7700 lumens total, so a general guideline of 3850 per fixture if you only have two. In your kitchen I'd probably start the fixture search with track lighting as it can distribute the light throughout your space more.

    The last time I assisted with this--on a tight budget--it was a bit of a crazy-making exercise for me. Light fixtures are expensive and lumen info isn't always easy to find.

  • 3 years ago

    Ok, thanks for the info!

  • 3 years ago

    We can add nicer fixtures down the line. Wanting to make sure we don’t need more of them bc now is when he would put that part in.

  • 3 years ago

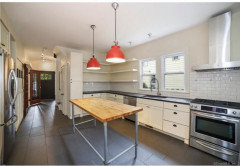
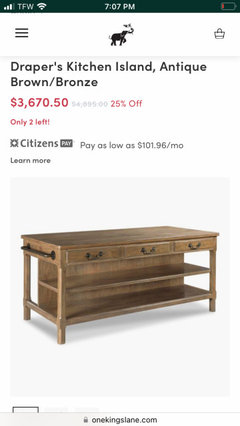
    @roarah do you happen to know where you found this inspo? I want to try and find it for more info. DH has mocked up our kitchen now for a while and is more convinced than ever he wants a small island. It’ll all work out but I’d like to see where I can purchase this. All the other mobile ones arent fitting the bill. This one might do the trick! Or we may build our own mobile island w the narrow IKEA cabs…


  • 3 years ago

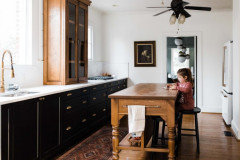
    The fact that our daughter could sit at it miiight make it a win 🤗

  • 3 years ago

    It is off pintrest it was linked to a page called semihomemade but gthe link goes to a defunct site. It is likely custom etsy often has nice prep tables to consider.

  • 3 years ago

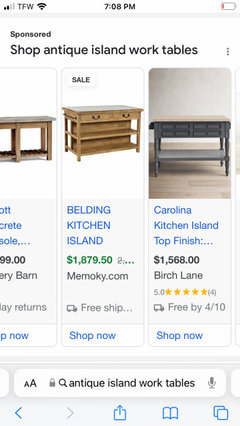
    This is similar but bigger


  • 3 years ago

    Thanks!

  • 3 years ago

    I wonder if we could replace the top with our counter material?

  • 3 years ago
    last modified: 3 years ago

    If you husband is handy these are the inexpensive legs i used to build my own table and used my butcher block counter ontop. They have other options too. They are unfinished pine. https://www.lowes.com/pd/Waddell-Pine-End-Table-Leg-Actual-3-25-in-x-35-in/3041294?cm_mmc=shp--c--prd--mlw--ggl--LIA_MLW_122_Mouldings-Specialty-Millwork--3041294--local--0-_-0amp;gbraid=0AAAAAD2B2W_zqSZoR_PT2NVryB-hgdCc-&gclid=EAIaIQobChMI2PfPjPeT_gIVFvrjBx1liwK-EAQYCyABEgJC9vD_BwE&gclsrc=aw.ds

  • 3 years ago

    He is indeed handy!