

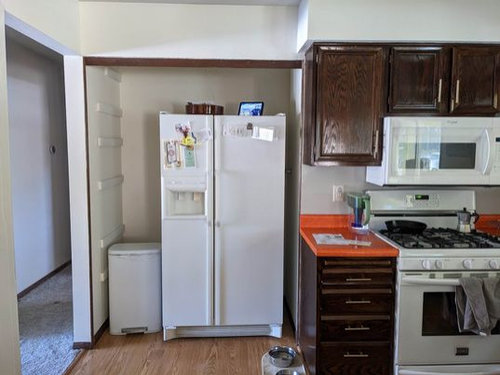
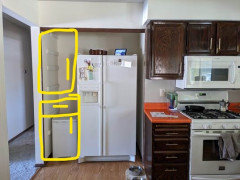
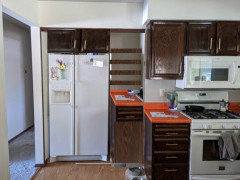
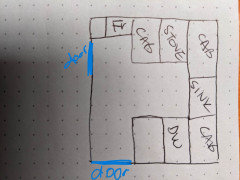
Fridge in a pantry
3 years ago
Featured Answer
Sort by:Oldest
Comments (14)
- 3 years agolast modified: 3 years ago
Related Professionals
Rockford Kitchen & Bathroom Designers · New London Bathroom Remodelers · Logan Bathroom Remodelers · Auburn Kitchen Remodelers · Burlington Kitchen Remodelers · Orange County Kitchen Remodelers · Santa Rosa Kitchen Remodelers · Columbus Architects & Building Designers · Plainfield Architects & Building Designers · Cowansville Architects & Building Designers · Buffalo Kitchen & Bathroom Designers · Bowling Green Kitchen Remodelers · Portland Kitchen Remodelers · Bennington Custom Countertops · Lewiston Custom Countertops PRO3 years ago
- 3 years ago
 3 years ago
- PRO3 years agolast modified: 3 years agoMegan R thanked Patricia Colwell Consulting



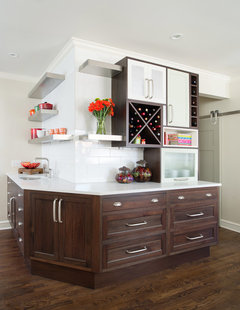

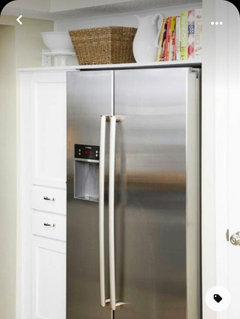
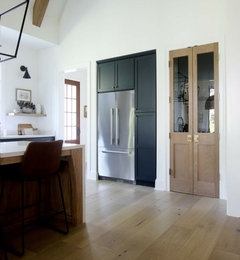
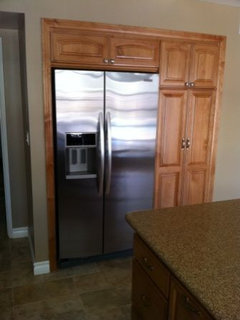

Related Stories
REMODELING GUIDESGet the Look of a Built-in Fridge for Less
So you want a flush refrigerator but aren’t flush with funds. We’ve got just the workaround for you
Full Story
HOUSEKEEPINGHow to Clean Your Fridge, Inside and Out
Keep your refrigerator clean and fresh, while you gain storage space and lose those ‘UFOs’
Full Story
KITCHEN STORAGEPantry Placement: How to Find the Sweet Spot for Food Storage
Maybe it's a walk-in. Maybe it's cabinets flanking the fridge. We help you figure out the best kitchen pantry type and location for you
Full Story
KITCHEN WORKBOOKNew Ways to Plan Your Kitchen’s Work Zones
The classic work triangle of range, fridge and sink is the best layout for kitchens, right? Not necessarily
Full Story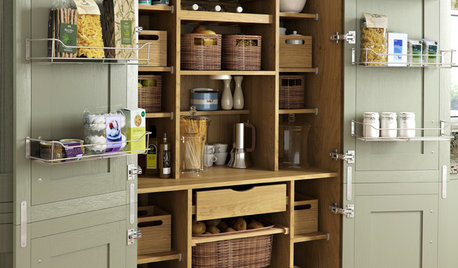
KITCHEN PANTRIES80 Pretty and Practical Kitchen Pantries
This collection of kitchen pantries covers a wide range of sizes, styles and budgets
Full Story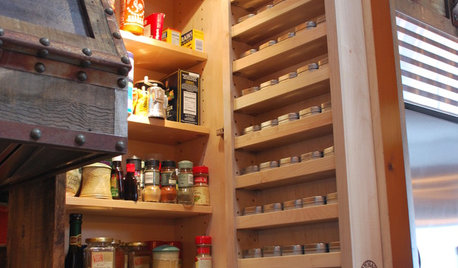
KITCHEN DESIGN7 Steps to Pantry Perfection
Learn from one homeowner’s plan to reorganize her pantry for real life
Full Story
KITCHEN DESIGN9 Questions to Ask When Planning a Kitchen Pantry
Avoid blunders and get the storage space and layout you need by asking these questions before you begin
Full Story
KITCHEN DESIGN24 Hot Ideas for Stashing Spices
Create a Mini Spice Pantry in a Wall, Drawer, Island or Gap Between Cabinets
Full Story
KITCHEN DESIGN10 Ways to Design a Kitchen for Aging in Place
Design choices that prevent stooping, reaching and falling help keep the space safe and accessible as you get older
Full Story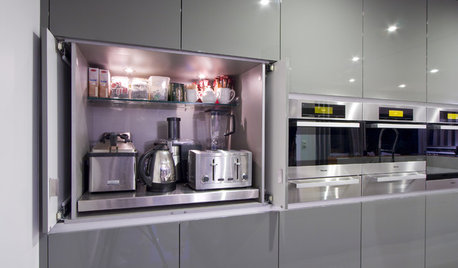
KITCHEN DESIGNThe Best Places to Stash Small Kitchen Appliances
Tucked-away places like nooks, pantries and dedicated cabinets keep your kitchen gadgets handy but out of the way
Full StorySponsored

Central Ohio's Trusted Home Remodeler Specializing in Kitchens & Baths
User