

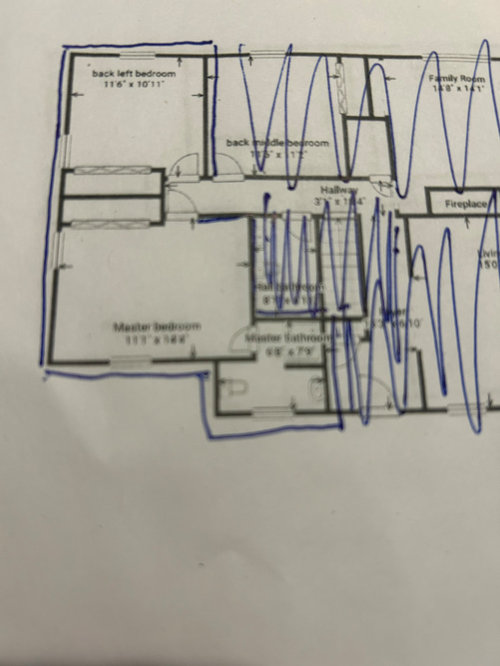
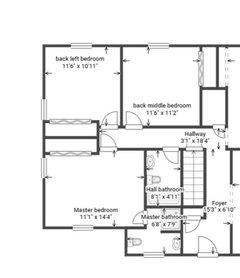
master bedroom opportunity
3 years ago
Featured Answer
Sort by:Oldest
Comments (11)
- 3 years ago
Related Professionals
San Marcos Interior Designers & Decorators · Lexington Architects & Building Designers · Chillicothe Architects & Building Designers · Middletown Architects & Building Designers · Sault Ste. Marie Architects & Building Designers · Georgetown Kitchen & Bathroom Designers · Augusta Kitchen & Bathroom Designers · Worthington Kitchen & Bathroom Designers · Helena Kitchen & Bathroom Designers · Traverse City Kitchen & Bathroom Designers · Mission Viejo Bathroom Remodelers · Medford Bathroom Remodelers · Topeka Tile and Stone Contractors · Rock Hill Tile and Stone Contractors · Burlington Tile and Stone Contractors- 3 years ago
- 3 years ago
- 3 years ago


Related Stories
ROOM OF THE DAYMaster Bedroom Decor That Can Move From the Suburbs to the City
Transitional style, subdued color and modern lines give this inviting San Francisco-area room versatility
Full Story
DECORATING GUIDESRoom of the Day: Going Moody in the Master Bedroom
Dark paint and antiques mix with newer pieces and light bedding for a sleeping space that appeals to him and her
Full Story
BEDROOMSInside Houzz: A Guide to Updating Your Master Bedroom
Using data from a new Houzz survey, we share how you can better navigate the task of tackling a bedroom project
Full Story
PRODUCT PICKSGuest Picks: Get a Hotel-Chic Master Bedroom Suite
Relax in a bedroom and bath done up in the style of a luxury getaway
Full Story
BEDROOMSThe Magic Behind 8 Romantic Master-Bedroom Palettes
We break down the balance of warm and cool tones and other design moves that make these luxurious bedrooms successful
Full Story
COTTAGE STYLERoom of the Day: Cheery Cottage Style for a Master Bedroom
Reinvented antiques and other personal touches create a comfy, cozy vibe in a couple’s sleeping space
Full Story
BEDROOMSRoom of the Day: A Bold Design for a Compact Master Bedroom
Bright details, molding and wallpaper that wows turn a functional space into a glamorous sanctuary
Full Story
BEDROOMSRoom of the Day: Master Bedroom Makeover on a Lean Budget
Creative use of online retailers helps transform a lackluster room into a light and beautifully finished space
Full Story
BEDROOMSGuest Picks: An Earthy, Elegant Master Bedroom
20 ways to create a soothing, luxe bedroom both genders will love
Full Story
DECORATING GUIDESRoom of the Day: Serene Glamour Suits a Master Bedroom
This sleeping spot feels like a luxury hotel — one where kids and dogs are welcomed with open arms
Full Story




thinkdesignlive