Software
Houzz Logo Print
webuser_326179889

Garage driveway grade

3 years ago

Hello Everyone, Excited to be here and this is my first post. We recently bought a sloped lot ( ~ 30% grade) near Sacramento, CA and our plan is to do a two level house ( main and walkout basement) . Today we bump into an issue about garage driveway grade, which is changing our house plans completely. Our original plan was to have 2-2car garages with one garage connects to the main level and other one connects to the basement level ( one garage is at the right end of the house and the other one is left end of of the house), The main street level is at 185 feet and the main level garage entry is at 170. (it's about 15 feet drop) and the basement garage entry is at 158 feet ( about 22 feet down from the main street level).

Our architect recommends 16% garage driveway grading ( i.e.with 15 feet drop, we need to have a ~90 feet driveway to the main level garage to get to 16% grade ( and another ~ 70 drive extension to get to basement garage entry)


We really want to avoid a long driveway. Any suggestions on how to reduce the driveway, is 16% is a must have? Also, the 16% grading is measured from start to end of a driveway? or can we have a 90 feet driveway with random steeps like some areas of flat and then light slope or more slope, like a mix? Brining home close to the street is somethign we try to avoid


.

Comments (28)

  • PRO
    3 years ago

    THose pics make no sense to me I need to see the house that is planned and IMO you listen to the pro you hired .What drives the need for 2 garages ? Info is what we need and at least in CA snow and ice are not usual. So post the elevations and all info about the house here in a comment then maybe we can help.

    HU-326179889 thanked Patricia Colwell Consulting
  • 3 years ago

    Assuming a long driveway doesn't negatively affect the placement of your home or your backyard, I would recommend not letting driveway length dictate your overall plans. Think of it as an opportunity to place your home further away from the street. Yes,  it will cost more for a longer driveway,  but I suspect the cost will not be significant in the big scheme of things when building in CA.

    HU-326179889 thanked T T
  • 3 years ago

    According to this article: Article on Steep Driveways


    the standard for driveways is 12-15% grade, but you can go up to 25% as a max. The 16% your architect is recommending is just outside the guidance in this particular article, but not enough to scare me off.


    If you want options on a steeper/shorter driveway, you would be best served to discuss them with your architect.

    HU-326179889 thanked kempek01
  • 3 years ago
    last modified: 3 years ago

    Have you or your architect considered putting a 2-car garage as near the street as possible, and/or installing berms on each side of the drive to level out the entry? It might mean the garage is essentially detached from the main house, but you could have a covered walkway and given the geometry I don't see how else to avoid an uncomfortably steep driveway (but I'm not a builder, so ??) (and, not sure I understand where the road is, in relation to your diagrams)

    HU-326179889 thanked User
  • 3 years ago

    Starting the thread I thought the reasoning for garages at different heights was to take advantage of the site slope. So maybe one on top of the other, or just offset a bit. But after reading further I don't see a causation from the site leading to the split garages. No matter if there is a garage or not you are traversing 15' lower to the house.

    So then I question if this is for an in-law situation on opposite sides of house - where it is common that both garages connect with a driveway in front of the house from a single driveway entrance. Or an ADU situation where you want a completely separate driveway entrance (if allowed more than one).

    But if both of these are only for a single family residence, then it seems split garages would disrupt the function and flow of the plan.

    If it is the grade slope that is of concern, placing the garages together, then having a longer driveway, would obviously allow you to stretch out the slope, depending on the site layout. Or, many warm climate hillside sites have the garage off the street level, then walk down to the house either inside or outside.

    HU-326179889 thanked 3onthetree
  • PRO
    3 years ago

    Rely on the advice of your architect. They know more information that is needed about your project that you can relay over the internet.

    HU-326179889 thanked Mark Bischak, Architect
  • 3 years ago

    Without knowing the reason you're choosing to have a four car garage I don't know if this would work for you, but one of my relatives has a difficult, steep lot and has a four car garage where two bays are behind the others so there are only two garage doors. If you are going to need to put four cars in the garage that are used every day that wouldn't be a good idea, but if you really want the extra bays to store recreational equipment and other stuff, maybe this would be a good option. In this case the garage is an extension of her basement. It's good for anything you can store in unfinished, unconditioned space. You really don't want to make your driveway any steeper than recommended. My brother and sister both have or had steep driveways and hate(d) them. Do you want to scrape the bottom of your car everytime you leave your house?

    HU-326179889 thanked kandrewspa
  • PRO
    3 years ago

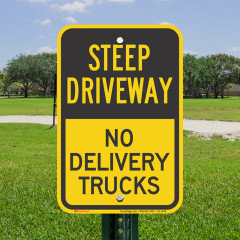
    Sounds like you may need a couple of these:


    HU-326179889 thanked Virgil Carter Fine Art
  • 3 years ago

    Two garages at different ends aren't a problem if you're willing to use a long diagonal crossing driveway for each. For example, the drive for the left garage starts at the right front lot corner. That option will give you a design choice with the house as far forward as possible paired with the lowest driveway steepness. You can vary as desired.

    HU-326179889 thanked dan1888
  • PRO
    3 years ago

    Golly...That's a major grade change. The biggest challenge is getting your vehicles OUT from the house and back up to the street since you will be backing the vehicles from the garages. The advice above to place the garages as close to the street as possible is a good beginning. What is the required setback from the front property line according to you zoning classification?


    My initial reaction is to sell the property and buy something that is more reasonable for residential development. Of course, you probably don't want to consider that.


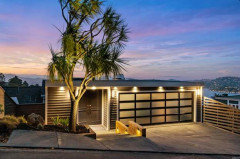
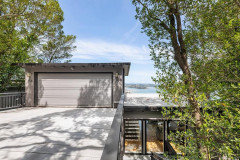
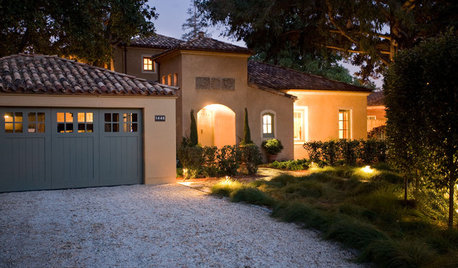
    There are a number of similar residential developments in Sausalito as an example of the situation of your property. Here's three images of houses there with similar sites to yours:


    Have you considered a house boat? Just kidding! Good luck with your development.

    HU-326179889 thanked Virgil Carter Fine Art
  • PRO
    3 years ago

    We're limited to a maximum 10% slope on driveways. A 16% slope would be downright dangerous in my opinion--particularly in wet conditions. I would work with your architect to explore the cost and feasibility of designs with the garages at grade level and an elevator to get people to a floor above and a walk-out basement below.

    HU-326179889 thanked Charles Ross Homes
  • 3 years ago

    As you transition to flat of a garage that will be a reall challenge. And you are pretty well limiting your vehicles to SUVs to deal with the angles.

  • PRO
    3 years ago

    Perhaps the New York Guggenheim Museum concept would be applicable here.

  • 3 years ago

    Csn you put garages at street level or close to it and add add an elevated covered or enclosed walkway to the house?

    HU-326179889 thanked rockybird
  • 3 years ago
    last modified: 3 years ago

    Thanks all for your inputs. Sorry for the crappy drawing. I tried :(. Just to make it clear,

    1.Road to the garage door entrance is 40'.

    2.Road to the garage door slope is 12'. ( 12' drop)

    So in order for us to maintain the 16% driveway grade, we need to have a 75' driveway length (based on https://www.spikevm.com/calculators/percentage/driveway-grade.php) . We did not know about the 16% grade restriction at the beginning and in our initial sketch (our wishlist plan) we just had a 40 feet driveway connecting the road to the garage and we never considered the drop :(. Now to comply with 16% grade, we need to have a 75' driveway. We are looking at a few options, (1) grade and bring the house up which will reduce the slope to 5-8 feet and go with ~ 50' driveway to satisfy 16% grade guidelines or (2) bring the house very close to the road and reduce the slope to 4' with 25' driveway to to satisfy 16% grade guidelines.

  • 3 years ago

    16% will still require an SUV or something substantially off the ground to get in and out of the driveway and garage.

  • PRO
    3 years ago
    last modified: 3 years ago

    Le!t me see if I understand what you have posted. You bought property which has an existing 30-percent downslope. You want to install two driveways with only a 16-percent down slope. And you want to avoid a long driveway.

    You state your architect, who recommends a 16-percent driveway, calculates that the driveway for the upper level garage will be approximately 90-feet long at 16-percent, and the lower level driveway for the other garage will be another 70-feet long, or a total of 160-feet long. Correct so far?

    If the first two paragraphs are correct it means you have to bring new suitable fill material to the site and ADD and COMPACT the new material sufficient to raise the slope of the site to make new driveways, STABILIZING AND RETAINING the drives on each side of each drive, on an existing slope of 30-percent, so as to create two new 16-percent driveways, one of which will be 90-feet long and the other 160-feet long! That's a major and costly undertaking simply to park vehicles. And it doesn't take into account costs for other necessary site improvements and house construction.


    And, if that’s not enough, can you imagine backing your vehicle out of the garage and backing 90-feet or 160-feet to the street, on a relatively narrow driveway which is many feet above the sloping hillside!


    Are you really sure you want to do this project this way? Is budget an issue, or do you have unlimited funds for this project?

    It still seems to me that your only cost-effective (?) way to develop this property (if there is one) may be to move both garages as close to the road as allowable, at the same level and make a combined driveway for both garages as short as possible. Two separate garages at two different levels may be out of the question on this site if costs are important.

    Of course, if money is no object it is certainly possible to have two separate garages at two different levels as originally described. Anything is possible with enough money.

    HU-326179889 thanked Virgil Carter Fine Art
  • 3 years ago

    All these gradient numbers thrown around can't get any input from the brain collective here without site drawings, floor plans, and background/goals. Since this single point of the driveway/garages seems to be perplexing the configuration of your accessing the house, how about this:

    Tell your architect to ignore any and all desires and information you have given them so far about your house, and set aside anything that has been already done - then, ask the architect to give you some sketches of what they would do on your site.

    HU-326179889 thanked 3onthetree
  • PRO
    3 years ago

    Think about it this way, your house may have articles written about it in architectural magazines.

  • PRO
    3 years ago

    And...it may become a case study at the local law school...

  • 3 years ago

    Space for 4 cars. My motivation to provide free input is limited.

  • PRO
    3 years ago

    They may be four Yugos.

    I had a client that only wanted a one car garage for his Bentley.


  • 3 years ago

    I am not an architect, but I do own a sloped lot in a snowy location. I have one design (but haven't yet built) and it was designed with the garage on the bottom and the living space up top. The garage dug into the slope, presumably to help position it so the elevation between the street and the garage wasn't as severe. The driveway was curving and longer, again probably to reduce the steepness. The county and the HOA have many rules about the allowed steepness and the angle at which the driveway can meet the road in order to prevent problems with cars entering/exiting the driveway.


    Does your second garage have to connect directly to the main level? Can't you walk up some stairs? What would you prefer, stairs or steep driveway?


    Oh and we wanted a lot of garage space too. My husband likes to work on vehicles and needed a shop space. We also wanted extra storage out of the snowy weather for "toys" such as motorcycles, maybe a small camper trailer or boat. I don't quite understand why there is so much backlash against garage space. People have different needs for their homes. No one bats an eye when people want more bedrooms or extra living/family/away rooms or multiple dining tables (formal and family). Garage space can be great for a lot of purposes beyond storing cars (shop space, hobby space, gym space, tool storage, etc).

  • 3 years ago

    Thanks all. We are moving the garages close to the road and keep it side by side and both connected to the main level ( not planning to have ONE garage for the walkout basement) , in-fact we are moving the house close to the street level to avoid 15 feet drop ( we are considering as close as ~ 5 feet drop from the street level). Thanks for all eye opening suggestions and comments.

  • PRO
    3 years ago

    Sounds like a good plan.

  • 3 years ago

    Hello pricklypearcactus, I agree, it's just I would still do a basement garage if the cost is not a factor but in our case we decided to spend the money on the backyard retaining wall to get extra space in the backyard.

  • PRO
    3 years ago

    Do you understand that his lot is a downslope, not an upslope?