Software
Houzz Logo Print
hominamad

Help with this kitchen layout

3 years ago
last modified: 3 years ago

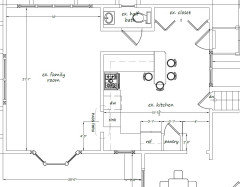
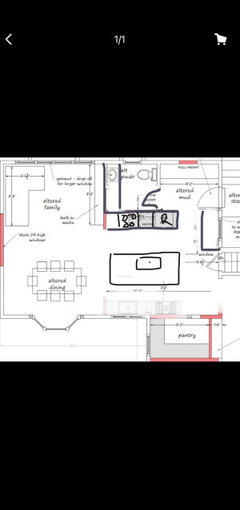
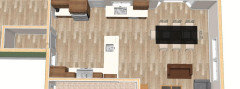
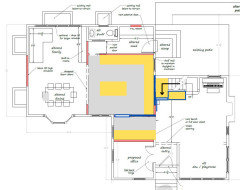
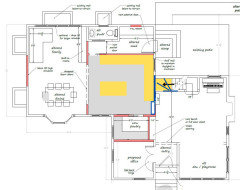
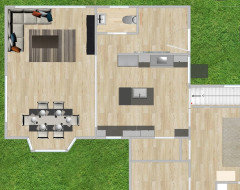
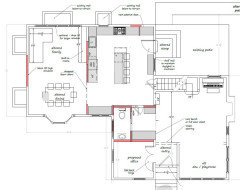
Hi - we're close to finalizing a kitchen layout in a challenging space. I think what we have, while not perfect, is the best use of our overall space, but struggling a bit with the layout of the kitchen itself. I attached the latest floor plan.


The problem we're facing is trying to figure out where to place the sink, stove and refrigerator. What we're leaning towards, which is different from what's in the drawing, is putting the sink in the island, and then having a wide rangetop and wide refrigerator on the wall behind it (adjacent to the pantry). The fridge would go where the sink is currently shown. This seems to be the best layout - but there's two main things I don't like about it: 1) I don't like having the sink in the island, and 2) this means we need to close up a window in order to put the fridge there - and I'm not crazy about that either.


Is the sink in island, with fridge and stove behind it, the best way to go here? Or am I missing something? What's shown now has the fridge on the other side of the island, and I think it would be a pain to have to constantly walk around it. Also to note, I was planning to put a double wall oven somewhere, but that seems easier to deal with. Any thoughts or advice would be much appreciated!


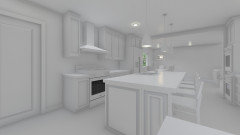
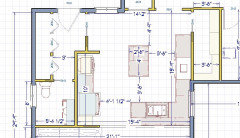
To give a sense of space, the island below is 3x8.


Comments (39)

  • 3 years ago

    Neither option is good at all. Actually it doesn’t look like you have room for 2 rows of perimeter cabinets and an island with seating. What is to the right? A stairway and…?

  • 3 years ago

    If you keep the current layout,  I would move the pantry door to the right to get as much counter space next to the range as possible. As is, there is not enough counter surface adjacent to the range.

  • 3 years ago
    last modified: 3 years ago

    The stairs shown go down to our basement. Next to that is an entry way going to the rest of the house . There's a living room and stairs going up (above the stairs leading down to the basement)

    As I look at it more closely, there isn't much cabinet space - but I'm hoping we don't need much as we'll have a very large pantry. Would just need cabinets for plates, glasses, etc, but all or most food would go in the pantry. I think if the fridge was gone from the top wall, that entire wall may be able to have cabinets actually.


    The island may not even have seating at all. We don't really want to eat there - it's just shown in the diagram right now, but not necessary for us. Ideally I would leave the island completely open, but then not sure where to put everything else.

  • 3 years ago

    And do you have a floor plan to show what’s existing? There has to be a better way!

  • 3 years ago

    Sure - this is the existing layout. The area at the bottom is a formal dining room now that's pretty small - which would become the pantry. We have a peninsula with stools now, that we absolutely hate - so we're all about getting rid of stools. I actually like the placement of our sink, stove and fridge now. I'm a big cook, and I like being able to wash things, prep to the right of the sink, and then go right to the stove for cooking.


    The goal of this project was to take down the wall between the kitchen and family room and make it a more open layout. We also added the mudroom at the top, which is entered through the back door of our house.


    We've been through several iterations with an architect and the floor plan I posted seems to be the best option for us - but definitely open to hearing any other creative ideas we haven't thought of.


  • 3 years ago

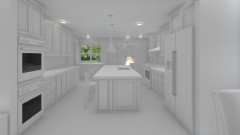
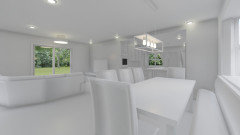
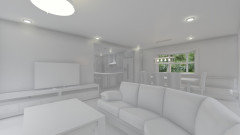
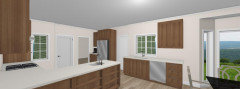
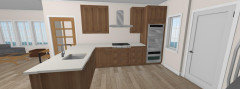
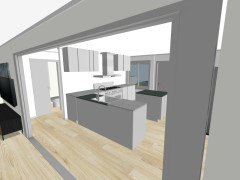
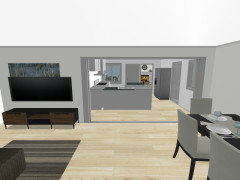
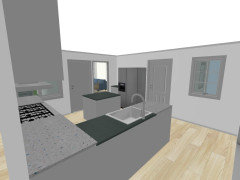
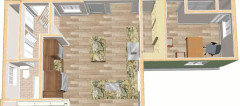
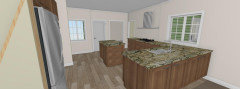
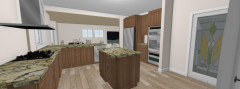
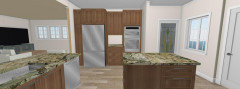
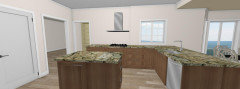
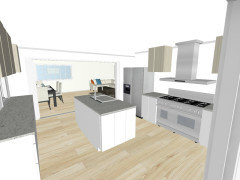
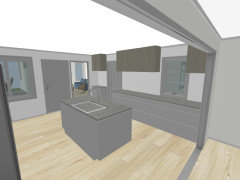
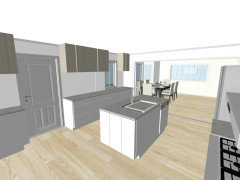
    Here's some renderings that were done for us. Again, it's not exactly how it will be - this shows a full range against the left wall, but was planning to do a rangetop with a wall oven somewhere else. Also the door out of the mudroom is not in the same place that the renderings are showing but you get the idea from this.


  • 3 years ago

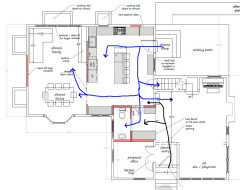
    There are a lot of issues with what you have planned. Biggest two are that your kitchen becomes a corridor and your island is a barrier.

    Keeping this layout, you flip the whole thing, ditch the double oven for a range, put the range and fridge on the back wall and a put a prep sink in the island. Cleanup sink and dishwasher can stay by the window.

    If you really want a second oven you can put one in the island.

    hominamad thanked anj_p
  • 3 years ago

    I’m not happy with this, either, but maybe it’ll spark some ideas. The plan you posted is just so unbalanced. But dealing with the traffic flow through the kitchen is going to be difficult, and the pantry is limiting opportunities along that wall.

  • 3 years ago

    anj_p - thanks for this. This is a good alternative I didn't consider. Do you think flipping it will solve the issue you're talking about? I did think of this issue - that when you come into the kitchen, you're sort of walking through it. If the cook area is moved to the top, it's a more clear passageway through to the rest of the house - although you would be passing by someone doing dishes there.

  • 3 years ago

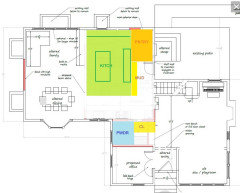
    Thanks Emily - I'm not too clear on what you're showing here. Were you just putting the entire kitchen at the top? What would go against the pantry wall?


    As I compare what I posted to the current layout - I realize even the flow between the two sides of the house isn't good in what we currently have. That's actually something we don't like about the house. You basically need to walk around the entire kitchen to go from one side of the house to the other. I think in the new layout, you still need to walk around the kitchen, but it may even be a bit better than what we have now. If the sink, fridge, and stove all stay at the bottom, someone traversing from one side to the other has to walk along the top of the island, which is actually less tedious than our current layout. This is a challenging space...

  • 3 years ago

    The thing is that perimeter wall, island, and perimeter wall all parallel to each other is bad. One perimeter would need nothing on it, because your refrigerator, sink, and stove can’t have an island blocking any one from the other. So the work triangle of the kitchen either has to go at the top or the bottom.

  • 3 years ago

    We’re not seeing the whole floor, so can’t be sure about traffic patterns.

  • 3 years ago

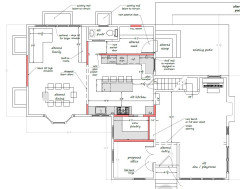
    Here's the whole floor if that helps.


  • 3 years ago

    Where do you come into the house with all your groceries?

  • 3 years ago

    " Where do you come into the house with all your groceries? "


    Currently we come in through the back door (top right where it says altered stoop) and it opens right into the kitchen - which is nice for carrying groceries, but sort of annoying because it's also where we eat, and cold air, etc blows in to the kitchen and there's nowhere to hang coats, etc. In the new layout it would be the same door, but we have a mudroom. So we'd have to walk a bit further to get in.

  • 3 years ago

    If you keep the mudroom/powder room situation the same and then flip the whole kitchen you will solve the traffic pattern issue. Similar to emily's plan but keeping the L shape/mudroom the same. Put the fridge all the way to the left of that back wall cabinet run.

    You DO NOT want your range on the outer wall as you have it now.

    You also will need a narrower island. 3.5' is fine for an interior aisle in a kitchen but not for a passage between rooms. You think people will walk around the island outside the work zone but they won't. They will take the shortest path and that will bring them straight through the main kitchen area.

    I don't love separate cleanup sink area in your house due to the traffic pattern but if you insist on having it you can leave it. I would move the entire sink/DW to the island, personally.

    If you don't want seating there you can have shallow cabinetry under the window. Maybe even a coffee station (although that will still cause a bottleneck).

    Honestly, consider changing the MR/PR entry to be straight through, which will give you a longer wall for your kitchen. Then swap the LR/DR. The altered dining room as you have it is a very generous space, but your living room seems cramped.

  • 3 years ago

    Do you have a whole house drawing of the existing layout?

    Is your house presently all the original layout or did someone add-on or do a significant renovation at some point? Your starting point is funky. Ultimately, for an optimal layout you need to be open minded about moving the entire kitchen in to a corner of the house. With a whole house as-is drawing we can better help throw out solutions.

  • 3 years ago

    Thanks Jess - this is definitely an interesting idea I hadn't thought of. Will have to ponder this now.. In a setup like this, we may not even need an island at all..or maybe just a small one.

  • 3 years ago

    @sheloveslayouts The rest of the house is not too different from what I posted. The only two changes are: what is now showing as the pantry and office, is a small formal dining room - and the right-most part of the house that is one big room with a fireplace, now has a wall that makes it into an office and small, awkward living room.


    The house was built in 1924, and at some point in the 80s, a previous owner put a large addition - but the way they did it is that it's an offset to the existing house. Maybe it was done at the time for code reasons, etc..but the problem is that offset creates a choke point to get from one side of the house to the other. That is the passage into the kitchen where you have to walk through there to get to the other part of the house.


    We thought about modifying the middle section where the kitchen is, and making that into a TV room, but that creates other issues.

  • 3 years ago

    As a basic premise of adjacencies, can you do a little more plumbing, and maybe relocate and entry.


  • 3 years ago

    Thanks @3onthetree - this is an interesting layout we didn't consider before either. Our architect recommended we try to leave the powder room where it is because it would blow our budget and be a pain to move it around.

  • 3 years ago

    I'm not very good with this stuff but maybe it can be a jumping off point for other ideas -

    You had thought of putting the fridge where the sink currently is - if you do that and tuck the fridge into the corner you may still have room for a window between it and the cooktop. The counter between them also gives you room for landing spot for fridge and drawers below. I assume you also have drawers below the cooktop for pots/pans. The fridge should be near the eating area for ease of getting out last minute things (milk, ketchup, etc)

    The island would have to have room for the sink, the dishwasher and the trash.

    What I would like to see is the top wall being shifted to the left and change the swing of the backdoor. Doing that gives you the same easy entrance into the kitchen with groceries, etc as you did before instead of having to walk through the mudroom. You walk straight to the island, drop the bags on the island and your fridge and pantry are on the same wall for emptying bags.

    I don't understand the need for that side counter on the top wall - especially if you get rid of the fridge. If you move the wall over it looks like you will have about a straight counter run of 6' with uppers and lowers which might work as a baking center.

    One downside is that to get to the powder room would entail walking through the kitchen and the mudroom. I notice you closed the previous entrance for a media wall.

    Just throwing out some thoughts.

  • 3 years ago

    Moving the powder room will be the best money youll spend on this remodel.

    Don't go with the ”good enough” option like the previous remodelers did. Good enough remodels just kick the can.

    Free up money in the budget somewhere else like counters, hardware, light fixtures that can easily be updated. our DIY butcher block counters were temporary for budget and it turns out i love them.

  • 3 years ago

    I like jess jess' idea. If you prefer to keep the kitchen in its current location, I think this can be your best option. I made a few additions and came up with this.


    I don't think you have room for an island.


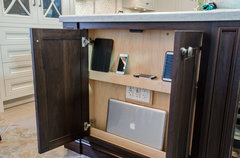
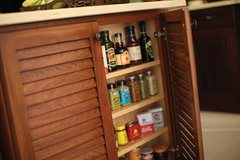
    Behind the peninsula I have 6" deep shelves or cabs.


    Wildwood Kitchen Renovation · More Info


    West Indies Beauty - Beautiful Storage · More Info


    I think you have 2 windows next to the basement stairs. If you keep or resize the one right next to the stairs door you can have your ovens next to the wall.


    hominamad thanked sena01
  • 3 years ago
    last modified: 3 years ago
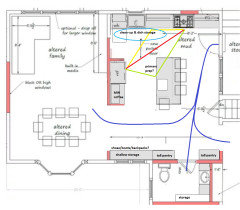
    If you are considering moving the powder room, here's a rough idea using the proposed pantry for the PR, although it m/l eliminates the mudroom--unless you use the short, shallow cabinet under the window for shoe storage and use one of the tall cabinets for jackets and backpacks. You still have the possibility of the closet around the corner.

    The plan will work with only one sink, but the prep sink will allow a helper to load or unload the DW while you prep. MW and coffee center are convenient to the DR. (I drew an alcove for the fridge and MW, but that could be omitted.)


    ETA, Fridge could also be moved a little closer to the clean-up zone, leaving more counter space to the left:


    Or, switched with MW area and a new opening left to Family Room (I kinda hate to post this because it would leave a traffic path from back door to FR, but depending on your family dynamics might not be a problem). That would make the fridge more convenient to the DR, but would put it farther from the range:


    hominamad thanked mama goose_gw zn6OH
  • 3 years ago

    Ha! Budgets smudgets - this is the internet!

    In all seriousness, you are already hampered by the funnel circulation, no easy way to open up the Family/Dining to outdoor living, and a stair/fireplace that hinders space planning. So I don't think you will find a magic layout that solves everything at once. But I personally would not want to spend $100K-$150K on a remodel and add additional handcuffs or not maximize the layout. So I would focus on a couple things, like first fixing circulation, and maybe opening up to the Family/Dining Room (which 9/10 remodels desire to do). A new Powder Room elsewhere, helped by basement access and some upstairs plumbing, might keep the cost in check. One thing for certain, is in the original proposal running main circulation through the work zones of the Kitchen, is a non-starter.

  • 3 years ago

    Thanks to everyone who took the time to comment and give their suggestions here. When we first started with the architect I told her that we would be open to moving the powder room if it was a game changing design - but there still weren't any great ideas of what to do with it that would justify the cost.


    Mamma Goose - your idea is really interesting, but still has the problem that our back door opens directly into our kitchen, which we hate. Also doesn't give us a mudroom or a pantry - so not sure it's worth moving the powder room for that layout. The additional problem here is that in our current house, there is a closet when you first walk in the back door. In the layouts you proposed, there is no closet - so people come in from the back door and have no where to put coats, etc. In our house we also take off our shoes, and my wife hates having a big pile of shoes sitting next the door, basically in our kitchen. What could be interesting in your plan, is if we did a bump-out mudroom outside the back door - in that case it may be doable, but I think this with moving the powder room would blow the budget.


    Someone once gave us the idea of doing a one-story addition - basically creating a new room, where the bottom bay window is - that would connect the house together. That would have been a game changer because the whole flow of the house would be better. But we had a contractor give us a back of the napkin estimate for the whole project, and he thought it would easily be over $300k. We didn't think it made sense to put that much money in our house to gain one extra room - we'd probably actually just raise the value of our house by 1/3 of that or a bit more.


    Sometimes I think we should just leave the layout exactly as it is, and just renovate the kitchen with new cabinets, counters and floors. There are very few good options with this layout and I'm afraid whatever we decide on, we will end up regretting if it's awkward, etc.

  • 3 years ago

    I took Jess Jess's idea and put it in Room Sketcher. I know it's tricky squeezing the island in there - but without it, I feel like I don't have enough counterspace. (we don't care about having seats at our island - this would just be a workspace). I made sure the space between the island and counters are 3'6".


  • 3 years ago

    Re your last layout, I wouldn't have the DW in the prep area and next to a corner. I had this same arrangement in a previous kitchen and hated it. Also I'd consider deeper cabs in the peninsula since it's a workspace and the sink is there. Maybe I'm too clumsy but I'd get water splashes all over the place.

  • 3 years ago

    I agree with both of sena's suggestions. I'd suggest using a large(ish) mobile cart rather than an island; you could make the peninsula counters deeper and there would be no requirement to add electrical outlets in a mobile cart.

    hominamad thanked mama goose_gw zn6OH
  • 3 years ago

    The original plan definitely had the Great Barrier Island. And 4 people wouldn’t likely fit.

    I like working toward a more open plan and agree that possibly a mobile island ( even if semi- mobile) just for extra prep, serving dishes. These are available in a range of styles from industrial to a great butcher block.
    Anyway, point is step back from the island idea a bit as you are doing and think about a great work triangle, acleanup vs prep zone and so on.

  • 3 years ago
    last modified: 3 years ago
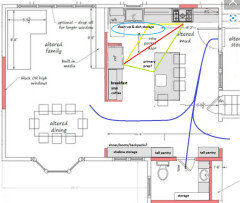
    I like Jess Jess's idea as the minimum viable option. But it would still leave you with a smallish kitchen and unwanted traffic through it.

    Could you move the basement entrance to the alt den/playroom? And could you do without a pantry? If so, here's an idea:


  • 3 years ago
    last modified: 3 years ago
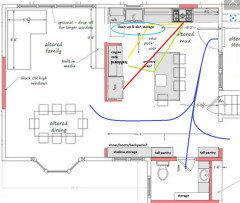
    Another idea, assuming the turn at the top of the basement stairs would be to code


    PS: the main entry door should swing the other way not to obstruct the office entrance

  • 3 years ago
    last modified: 3 years ago
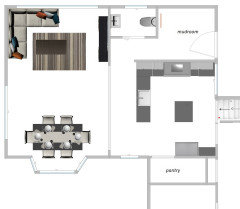
    Here's another alternative.

    The walls are 4,5" thick.

    I didn't move 1/2 bath, mudroom and pantry, but they have different shapes. I'm not sure where the bath window is, I just assumed 6' from the wall.

    The fridge/oven area is 10'x3'. I hope the 3' long walls on the side will provide enough protection when oven door is open. I have 12" pull out pantry b/w the wall and the fridge.


    I kept the distance b/w the island and the L counter at 42" to hopefully discourage traffic. The distance b/w the fridge and the cooktop is about 11,5' and the island partly block that path.


    There are 12" deep cabs facing the dining table behind the peninsula.


    Edited to add cooktop-fridge distance.

  • 3 years ago

    Thanks Sena - We thought about a layout like the one you posted, but didn't like it because the only way to enter the powder room is to walk through the mudroom. That's why we ended up putting the entrance at the end of the mudroom.

  • 3 years ago

    This is a sketchup of the original plan, but with the kitchen flipped. I'm thinking this may be the best one actually.


  • 3 years ago

    What are your plans for the long stretch of cabs behind the island?
    If you can consider a second sink, you can move the main sink and the DW and have a 18-21” prep sink in the island. That will give you more room for prep and enable a helper to load/unload the DW or set the table while you cook.

  • 3 years ago
    last modified: 3 years ago
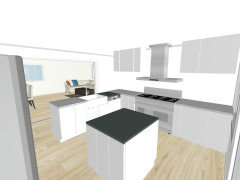
    This is not a good use of space. In practice, this kitchen consists of the counter at the top, plus the small, off-center, island. The counter at the bottom and the pantry don't really count because they're blocked by the island and/or traffic.

    There is too much stuff going on in that location. The kitchen is dancing around three doorways, one door, and two awkward windows. And it needs to accommodate traffic on two and a half sides. It's not functional and it doesn't look good.

    You won't get a perfect layout with your existing floor plan, but this is what I would do:


    Now the kitchen is designed around just one window and foot traffic on only two sides. It's further from the dining room but at least there's decent seating at the island.

    You can still have a mini-mudroom setup by the back entrance (coat closet + bench with shoe storage under window).

    And now the powder room is easier to access from everywhere.

    You said that you don't like entering through the back into the kitchen, but an advantage is that it makes it easier to enjoy a meal in your backyard.