Software
Houzz Logo Print
nhu_do39

Feedback on Kitchen Plan

3 years ago
Hello all,
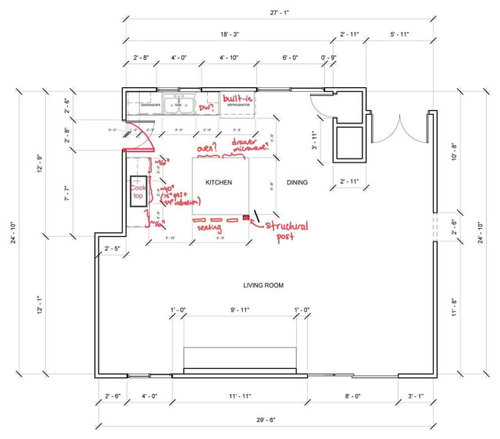
I’m doing a down to the stud kitchen reno. My contractor made a draft of the kitchen plan. I made some edits and brainstorming in red.
I would appreciate any feedback/opinions/comments (things that are good, things that can be improved or changed). Please ask question(s) if you need clarification.
Some notes/questions on my end:
1) The built-in fridge has already been purchased. It’s 36” wide, bottom drawer freezer with a single right-swing top fridge door.
2) Does anyone have experience with the Wolf 15” modular gas unit and Wolf 24” induction unit?
3) Should I take up 6” more and go with a 30” induction? I want a gas unit because we have do use clay pots and wok, but I want to use induction for most other everyday cooking.
24” induction has
1 - 2,100 W element
1 - 2,100 W element with 3,700 W boost
1 - 2,600 W element with 3,700 W boost
30” induction has
1 - 6" 1,400 W Zone with 2,200 W Boost
2 - 8" 2,100 W Element with 3,700 W Boost
1 - 11" 2,600 W Zone with 3,700 W Boost
4) If I go with 15” gas+24” induction, I have about 16” on either side of the cooktop. If I go with 15”+30” induction, I have about 13.5” on either side. Is 16” sufficient room on either side?
5) Is a 5’x5’ square island weird? Our kitchen is not too big so we do want to maximize countertop space.

Comments (8)

  • 3 years ago

    What does the door that you marked up in red lead to?


    Any reason you didn't extend the cooktop cabinets all the way to the corner? That would buy you more room.

  • 3 years ago
    last modified: 3 years ago

    2) Does anyone have experience with the Wolf 15” modular gas unit and Wolf 24” induction unit?
    3) Should I take up 6” more and go with a 30” induction? I want a gas unit because we have do use clay pots and wok, but I want to use induction for most other everyday cooking.

    So you're saying you're considering two separate cook tops ... a very small gas unit and a small induction unit? OR one 30" induction unit? In a small kitchen.

    If I understand correctly, definitely go with a single 30" induction unit. This is a small kitchen, and I'd opt for a 30" range to consolidate it all together in one spot. It'll fit under one hood, it'll "look right", and you'll have ample space for it. A 16" landing space on either side is acceptable but not spacious. Consider what you'll set down in that space: maybe a 9x13" casserole dish or a big soup pot. They'll fit in 16", but smaller would feel cramped.

    5) Is a 5’x5’ square island weird? Our kitchen is not too big so we do want to maximize countertop space.

    Weird isn't the word I'd choose, but I would say less than ideal. You are short on counter top, but the center of a 5' square isn't going to help that at all.

    Again, reduce the spread-out cooking items down to a 30" range ... that'll leave you a good-sized cabinet on each side of the range + will give you another cabinet in the island.

    I'd go with a microwave over the range ... I know they're not popular on this site, but in a small space, you have to do with the space you have, and those things are undeniably spacesavers.

    Personally, I'd cut this island down, as your dining area is only 6' wide ... and that's not enough. If you lose 2' off the island, the dining area will still be small but will be workable.

    Other random thoughts:

    - You have a door interrupting the kitchen work space ... is that another door (sliding?) in the dining area, or is that a double window? Could you do away with the interrupting-door? Or maybe could the door move down to the living room? I think that'd be a big plus in terms of cabinetry and work flow. It would give you, instead of three separate cabinet areas, an L + island -- and that's kinda the king of versitility.

    - Where is your trash can? Where is your fire extinguisher?

    - Is that a small pantry in the dining room?

    I'd think about whether you can afford seating at the island. You have the table RIGHT THERE, and losing the seating would allow you to have an extra set of cabinets "on the back side" of the island, providing more storage.

    - In a small space like this, I'd insist upon cabinets "to the ceiling" and toe kick drawers to maximize storage.

  • 3 years ago

    Course411, the door marked in red goes to the garage. I forgot to mark it in red but there's actually a wall by the cooktop cabinets.

  • 3 years ago

    Course411, the door marked in red goes to the garage. I forgot to mark it in red but there's actually a wall by the cooktop cabinets.

    Still, could you move that door so it doesn't bisect the main cooking area?

    - Bump the garage door to the left side of the cooktop ... bring the cooktop cabinet up?

    - Bump the garage door to the living room?

  • 3 years ago
    last modified: 3 years ago

    6’ is too narrow for dining and 30’ is a lot of living room. Can you extend kitchen into the dining space? 13” is not enough space. we have that on one side which is tolerable because we have 4’ on other side. going below 15” on both sides doesn’t give much space. just a 30” range would be more comfortable.

  • 3 years ago
    last modified: 3 years ago

    If the layout remains as is, you should (a) go with the contractor's proposed door swing, not yours; and (b) keep the dishwasher where the contractor suggested as well.

    (a) When the door opens, there will be more time and space for a dishwasher operator to adjust.

    (b) No matter which way the door swings, the space to the left of the sink will be slightly compromised and therefore it's better utilized as dishwasher space, which by its nature is also slightly compromised. The space to the right of the sink, with the greater chance of uninterrupted usage, should be saved for tasks that take a good amount of time.

  • 3 years ago

    Doors have to move, but there’s still no room for a dining table. Change the double slider to a single door and move the garage door so it doesn’t funnel traffic through the busiest part of the kitchen.

  • 3 years ago

    I would not be happy with the DW to the left of the sink because of the door and the traffic patten. If there is room, definitely put it to the right of the sink, even if it means getting a smaller sink. Could the dining table be position more towards the living area and to the right, so that it isn't confined to that 6' walkway. Then perhaps you can build a narrow-depth storage pantry on the 3' 11" wall next to the pantry door.