Software
Houzz Logo Print
ucha_a

Need help with layout for new build.

3 years ago
last modified: 3 years ago
Hi all.

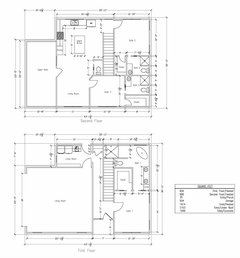
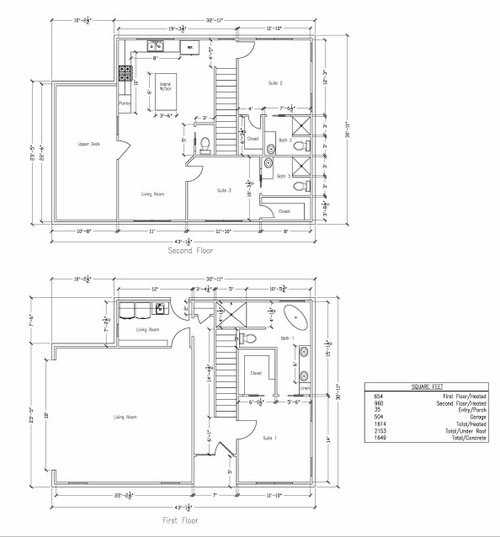
Long time lurker, first time user. I'm a first time potential house owner and received the first draft plans for my build. It's a small two story house and I need help with the layout.

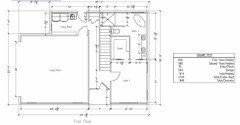
Downstairs:

I would like to turn the stairs to a L or U shape, I'm leaning towards L so you walk up facing the deck area (I also think moving furniture would be easier), but i'm not sure about clearance between the stairs and island.

I would also like the stairs moved back and maybe the porch reduced from 5' to 4.5' so master suite door has more room around it.

I want to extend the laundry/mudroom to close up the hallway so It's not wasted space. I want a window and backdoor in the laundry, with enough space for the cats litter and cabinetry.

I also want a door from the garage giving direct access to the stairs.

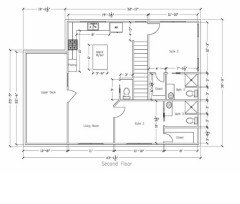
Upstairs:

I want to turn the kitchen to a partial U to add more pantry cabinetry behind the stairs.

I want to move suite 2's door away from the kitchen to the other side of the stairs, and add a bathtub in its bathroom.

I want to move suite 3's door away from the wall so it's not on the wall of the living room.

I want to keep the powder room.

Help please? I would appreciate input before I request drawing changes. Thank you.

P.s the living area to the left downstairs is actually a 2 car garage.


Comments (15)

  • 3 years ago

    What country are you building in? (It would be very unusual in North America to have a toilet room with no sink.) What is the climate?

    Who would be living in the house? ages?

    Will you still want a coat closet on the lower level?

  • PRO
    3 years ago

    You need to post the plans so we can easily read all the measurements. Waht do you think you will gain by turning the staircase ? IMO in a small house the stairs should be a staright line since turning them creates issues upstairs . Stairs take a lot of space no matter what.Moving furniture is never easier in a stairway with any turns. IMO the kitchen is the most important space in the house if you have afamily. I have no clue what you are doing with this plan. You will have a LR on the upper floor? Why not the garge on the side where the deck is underneath the deck? Who is designing this house ? I bet not an architect .In 652 sq ft no bedrooms on that floor and no LR on the upper floor . Tjis IMO needs to go in the garbage and you eed to get an architect to design something you can live in comforatbly . I had a 1 1/2 storey house it had only living space on the main floor at 600 sq ft and bedrooms above . IMO the bet layout for sure. We had a huge kitchen, a small music room and a nice LR/ Dr space . 3 smallbedrooms upstairs one bathroom that is what fits in a tiny house .We had a full bath on the main floor beciuase that is what worked best . This was an old 1905 house that we needed to make function better. That is what you need to do.

  • 3 years ago

    @bpath I'm building in Texas. The halfbath with be a toilet and sink. I'm 26 this year, I'll be living in the house but may rent it out in a few years if I need to relocate for work. I plan to add a coat closet on the wall shared with the garage right off the front door, recessed into the wall so it's flush with the interior wall.

  • 3 years ago

    @Patricia Colwell Consulting I posted a picture of the plans on the original post.


  • 3 years ago

    The changes you want with the kitchen and bedrooms all involve the stairs. You have to deal with the stairs first. What if, the stairs become a U to the right of the front door. Suite 1 pushes back, and widens into the staircase’s former space. Upstairs, they arrive at the right side of the house. You create a hall going from there to the living room, looking at the deck. The hall also is the access to the other two suites, so they have more privacy from the living spaces. It gets the stairs out of the way, and more room in the middle of the house.

    Ucha A. thanked bpath
  • 3 years ago

    The changes you desire is best given to the entity designing the house, who has site and location specific data we do not. But in general:

    - The proportions of rooms do not vibe with what is typical for the "middle American" way of living, considering it's a 3BR. E.g. the Living is way too small, especially if there is dedicated Dining next to the deck door (which eats up space for a table); the Bed2/3 individual ensuites are taking up too much floor space in a small footprint that is hindering the rest of plan; the Master ensuite is too large in comparison to the bedroom.

    - The way of arrival into the house is not capitalized. You go upstairs and have to "shimmy" around the refrigerator and then island to get to the Living. Views, orientation, and function placement should be site and view driven. Maybe the Kitchen and Living should flip.

    - Lots of little improvements could happen, but your own list shows that maybe a broader and bigger change should be thought about. Then with that good starting point, smaller things like getting a vestibule for the Master off the main circulation, or hiding the Powder Room away from public areas, can be looked at.

    Ucha A. thanked 3onthetree
  • 3 years ago

    @bpath I never really considered putting the stairs there. Thank you, let me think about it.

  • 3 years ago
    last modified: 3 years ago


  • 3 years ago
    last modified: 3 years ago

    You could also then move the laundry to the middle of the ground floor, and have the garage door open closer to the stairs, near the front door. Eliminate the long hallway, unless you need access from the front door to the backyard. But, the master bedroom could then have a door to a small patio.

    Btw, the walk-in bedroom closets upstairs are much to narrow to work. Consider reach-in closets.

    Ucha A. thanked bpath
  • 3 years ago

    It’s very exciting to build your first home at such a young age! But honestly— this house plan is straight up bizarre and won’t live well. It needs more and larger fixes than starter home builder typically will make. If there’s no builder and this is a DIY project, I’d suggest starting from scratch with a whole new plan. It may feel like lost time/effort now to start again, but will be well worth it to have a coherent, functional floor plan.

  • 3 years ago

    Reading all these comments, I'm glad I'm not the only one who felt like there is a lot off with this plan. Good question is, what architect did design this and if you had any?

  • 3 years ago

    Jot down what you want for your home. This reads like the end unit in a townhouse/rowhouse complex.

  • 3 years ago

    I think this is where you need an architect - where you tell them your wants and NOT a sketch. your starting point is holding you back. At 26 i’d probably buy something already built or part of a plan - i really can’t see the point of custom building something if you’re only going to be there for a few years potentially?

  • 3 years ago

    The plan feels a lot like a townhome plan where one is forced to fit a lot in, in a format that doesn’t always make the most sense but meets people’s needs. My brother lives in one like this where you walk into an entry and there is living space but it’s more like a rec room and then you go up to the main living area. It’s fine but if it were a detached home I would find it odd in many ways as is. That said split level homes are super common where I live too.

    There’s lots of good advice in this thread about the usefulness of someone with design skills vs someone who can use CAD or similar as they aren’t the same.

    If you want to build a home, which is a great and amazing adventure, it is for sure worth getting some help with design.