

Above basement room, below kitchen floor??
3 years ago
Sort by:Oldest
Comment (1)
Related Stories

KITCHEN OF THE WEEKKitchen of the Week: Graphic Floor Tiles Accent a White Kitchen
Walls come down to open up the room and create better traffic flow
Full Story
LIVING ROOMSLay Out Your Living Room: Floor Plan Ideas for Rooms Small to Large
Take the guesswork — and backbreaking experimenting — out of furniture arranging with these living room layout concepts
Full Story
LIVING ROOMSBelow My Houzz: An Inviting Basement With Industrial Edge
Reconfiguring a cramped, damp basement opens up a new world of sleek, functional spaces
Full Story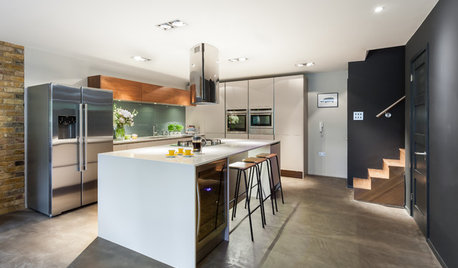
BASEMENTSRoom of the Day: Family Digs In for a Chic New Kitchen and Dining Area
When a homeowner needs to free up kitchen space for her home bakery business, the only way to go is down
Full Story
BEFORE AND AFTERSKitchen of the Week: Saving What Works in a Wide-Open Floor Plan
A superstar room shows what a difference a few key changes can make
Full Story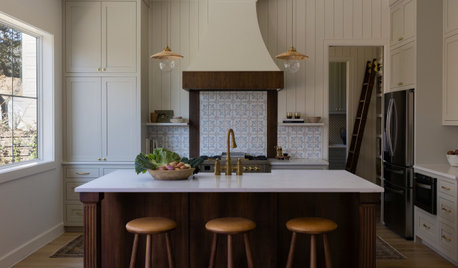
KITCHEN MAKEOVERSKitchen of the Week: Open Floor Plan With a Pantry
Designers connect a kitchen to living and dining rooms, add storage and create a sophisticated bar
Full Story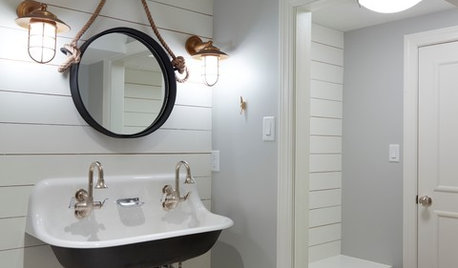
BATHROOM DESIGNRoom of the Day: Basement Bathroom With Nautical Flair
Coastal-inspired details and a one-of-a-kind tile floor tie together this Pennsylvania powder room and changing room
Full Story
DINING ROOMSRoom of the Day: A Kitchen and Living Area Get Friendly
Clever reconfiguring and new bifold doors to the terrace turn a once-cramped room into a bright, modern living space
Full Story
KITCHEN DESIGNKitchen of the Week: Remodel Spurs a New First-Floor Layout
A designer creates a more workable kitchen for a food blogger while improving its connection to surrounding spaces
Full Story
BATHROOM DESIGNFloor-to-Ceiling Tile Takes Bathrooms Above and Beyond
Generous tile in a bathroom can bounce light, give the illusion of more space and provide a cohesive look
Full Story


klem1
Related Professionals
Cape Girardeau General Contractors · Boston General Contractors · Albany Home Remodeling · Albuquerque Home Remodeling · Medford Bathroom Remodelers · Vineland Home Remodeling · Spartanburg Home Remodeling · Keene Home Remodeling · Lancaster Kitchen Remodelers · Napa Kitchen Remodelers · Saint George Kitchen Remodelers · Newport Bathroom Remodelers · Cheyenne Bathroom Remodelers · Tallahassee General Contractors · Beckley General Contractors