Software
Houzz Logo Print
shannon_oscroft

Help please with dining room light

3 years ago
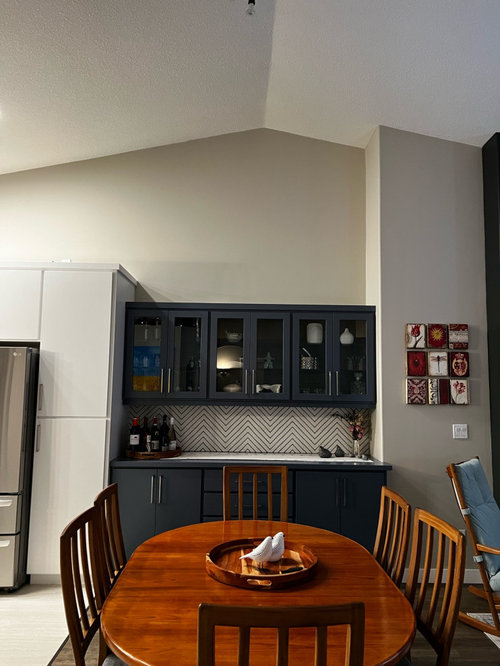
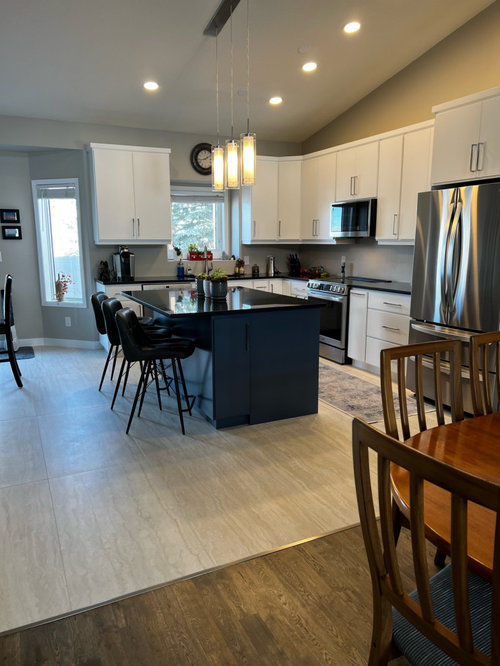
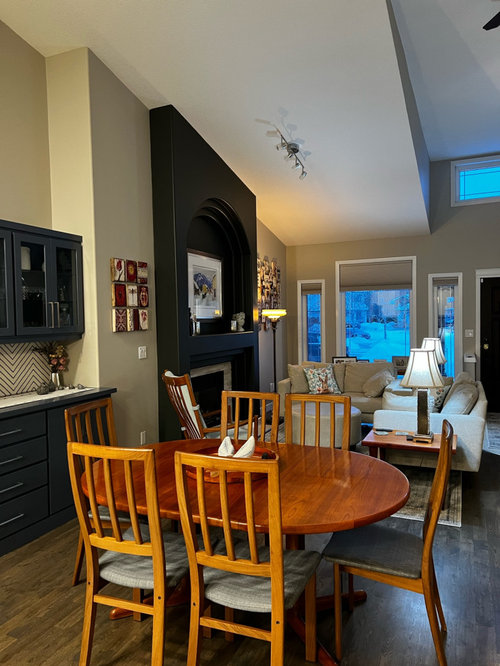
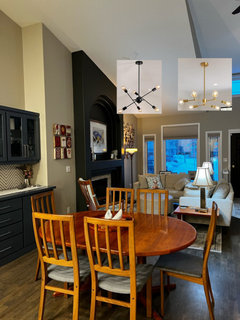
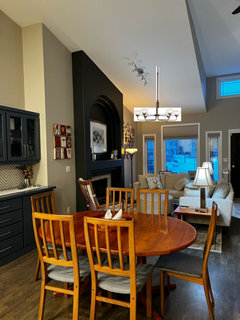
When we purchased our house a year ago, it came with no dining room light -the previous owner had capped it off. We found the power to the light but can't decide what would look good in the space with the island lights so visible behind it. Do we go with the same style or something different? Mid century modern teak furniture below the light.

Comments (15)

  • 3 years ago
    last modified: 3 years ago

    A couple things,

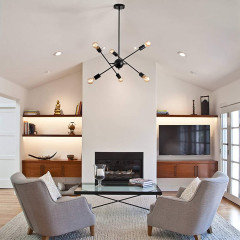
    looks like you have a table in the kitchen already, do you need 2? I like the table and its lines, but im not sure its working with the rest of the space. I would change the light over the fireplace as well. Not sure you need a light over the table, but I would keep it really simple if you do. https://www.savoyhouse.com/savoy-house/kearney-5-light-chandelier-1-8071-5-51


  • 3 years ago

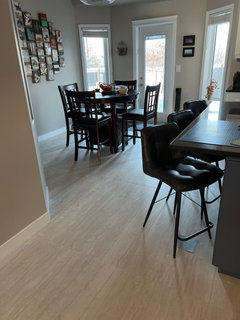
    Thank you! We do have chairs at the island and, yes, another table in the 'dinette' area! Lol The previous owner took out the wall separating the kitchen from the dining room, so I guess the builder thought a dinette area was a good idea. Not sure what to make of that space otherwise.

  • 3 years ago
    last modified: 3 years ago

    you seem to have a mix of more modern elements, but a rather traditional dining table.

    any chance of replacing that?? (or, if you really don't need it, just bring in a few reading or convo chairs and make a little seating area)

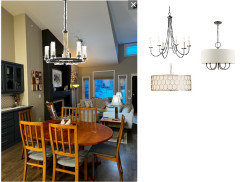
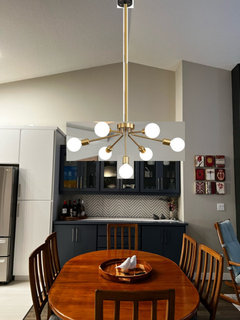
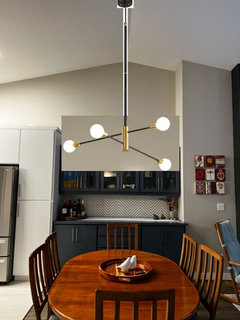
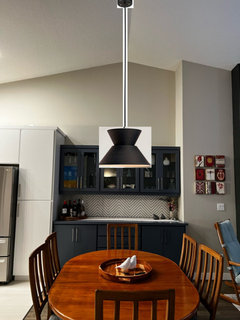
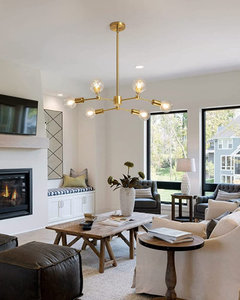
    but for now, w/that table (maybe paint the chairs or replace those?) I gave you a more modern dining light. And since you have a cathedral ceiling, you're going to need something that is proportional to a long rod.


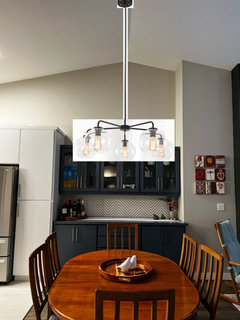
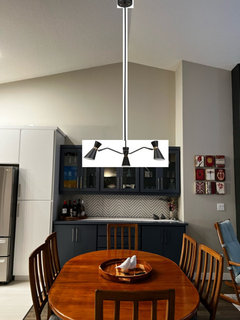
    Less modern, more transitional


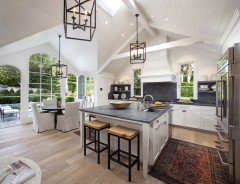
    Actually, something like this (or another style) would look a lot better in front of your fireplace rather than those track lights

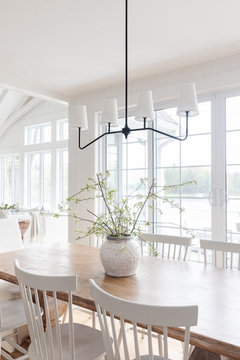
    see these next two?


  • 3 years ago

    Do you need two dining tables?

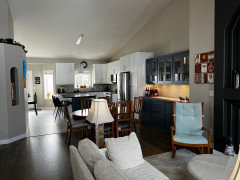
    Can you stand as far back as possible and show all of the ceiling spaces together, such as from the front door?

  • 3 years ago

    This is from the front door

  • 3 years ago

    Shannon, I was wondering from pics yesterday on your tile post if you had another dining area to the left of the kitchen and I see you do. I think the main room is lovely but extremely crowded feeling. Your MCM dining set is beautiful wood. The black high top dining set is just not all that special. Just for kicks, and because it is free, try moving the black set out of this space and putting your MCM in the dining area to the left of the kitchen. I think it will make so much more sense there.


    You then have much more space for your living room furniture without it feeling so cramped together. I don't know if this is in the starts or budget, but you can get a larger living room rug and extend the living space a bit into the area where the current MCM set is. Your furniture looks incredibly tight now and your space will feel so much bigger if it has room to breathe.

  • 3 years ago
    last modified: 3 years ago

    Seeing the whole space, I would not have a hanging light there. It might look busy and forced in this context, especially as high as the ceiling is there. If you just really want one, I’d find a pendent similar in style to your kitchen lights. Something sleek, and very simple.

    I think your other table might look better in this area. But if you don’t need two tables, I’d just have one in the room off the kitchen.

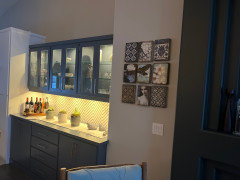
    If having the built-in bar there with nothing in front of it bothers you, it could be a small seating area with either a couple of accent chairs with a drinks table, or a bistro table with two chairs. It could be a charming area to have cocktails or whatever.

  • 3 years ago

    Agree with moving current dinig furniture into kitchen and getting rid of high top set in kitchen. I hate sitting at those. You have seating at the island for more casual dining so put a comfortable table and chairs in the kitchen. You can then use the area in front of built in bar area for expanding seating in living room.

  • 3 years ago

    Seeing it all in context, skip the light, move the dining table into the kitchen and get rid of the bar table. let that space be empty for a while to adjust, but I think the open space would be fine.

  • 3 years ago

    agree. after seeing the entire space, there is no need for 3 diff eating spots.

    remove the wood coffee table and just have a larger living space. do a nice chandelier instead of that track lighting. (did you see my earlier photoshops?)


  • 3 years ago

    Chandelier would fall too close to the FP if that is what you mean, I think it would throw the balance of that space. I would do a recessed light with a flop, "eyeball" with a wide angle mr16

  • 3 years ago

    RL, you're prob right. but it wouldn't take much to move the fixture hole back a few inches so that it's centered over the living room space.

    If they want the niche lit up, i'd do some low profile LED tape lighting on the inside of the arch

  • 3 years ago

    Thank you all for your comments! I have some thinking to do! I have taken down the red tiles and put up blue ones! Husband wants the table to stay but we will try it in the spring and see how it looks. The previous owner had done that, but we have a hate on for anything they did (they left us with a lot of problems with the house). So many great ideas!

  • 3 years ago

    Do you eat at that table? That's the question, not doing something because you are mad at the old owners seems a bit stubborn lol.