Software
Houzz Logo Print
webuser_558829683

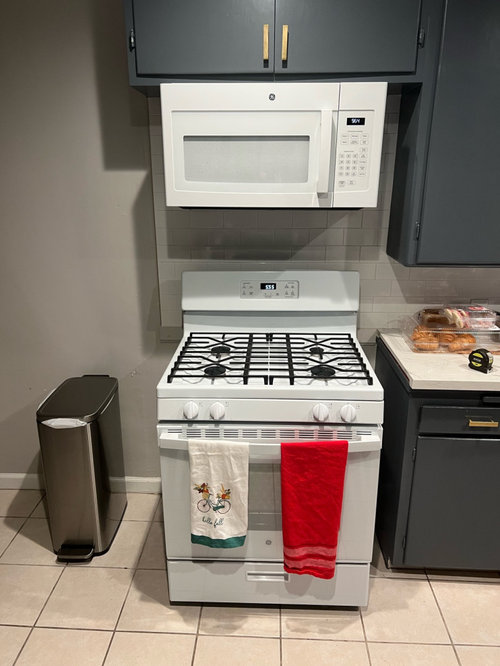
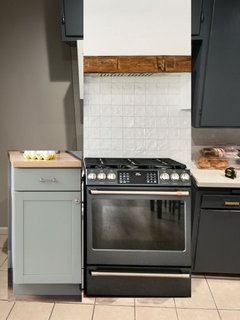
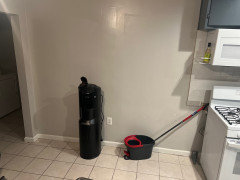
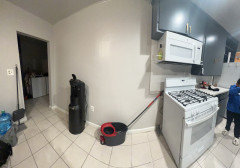
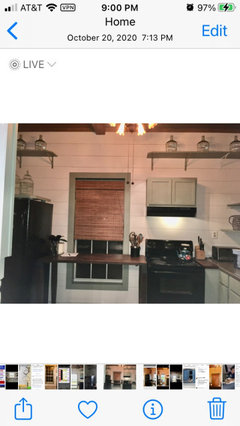
5” Gap by stove

Hi, super new here and first time home buyer. Also a single mom so I’m on a very tight budget. I’m trying to fix the gap on the side of my oven range, any suggestions? I’d also like to add something to the left of my stove to have a more finished look. Any help is greatly appreciated.

Comments (25)

  • 3 years ago

    Thanks Paul i appreciate this idea!

  • 3 years ago
    last modified: 3 years ago

    It looks like someone decided not to put a wider stove and a stove hood in and just bought the microwave and put it there and a narrower stove. How wide is that stove? To fix properly, you need a bigger stove, and a stove vent hood. Even a ventless hood would be better than having none. The countertop has been installed on that side, to allow for a stove to be even with the cabinet. Even the tile is at the proper placement, for a wider stove.

  • 3 years ago

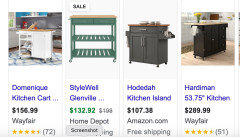
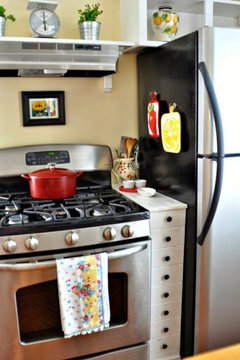
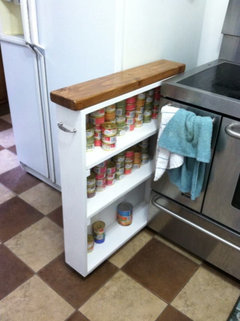
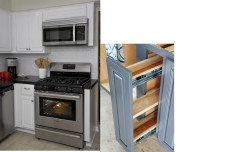
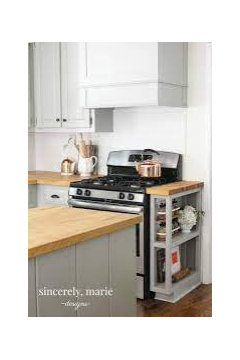
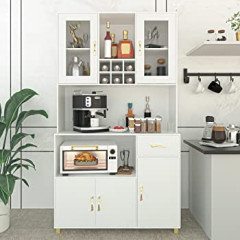
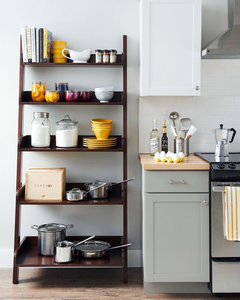
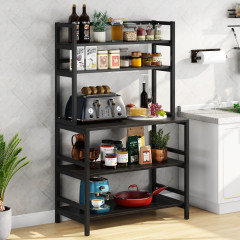
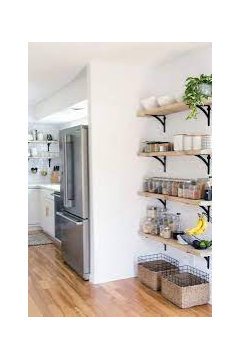
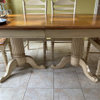
    On a tight budget, I'd look for a small table, or shelves, or a movable island, that you can park on the other side of the stove. Something like:


    Be sure that whatever you put near the stove is able to withstand the heat. Someday maybe you will want to upsize the stove, add a vent, etc. In the meantime, you'll be able to easily reach to clean the sides of your stove! We just pulled ours out from where it was wedged into the cabinetry, and see all those drips of sauces on the sides, yikes!

  • 3 years ago
    last modified: 3 years ago

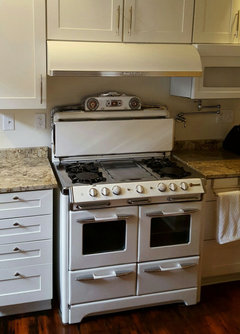
    Older built in place cabinets...that 30" range likely replaced a 42" range that was original to the kitchen. So the easiest fix would be to hunt down a vintage range to replace the one that is there now. And replace the OTR microwave with a 42" range hood.


  • 3 years ago

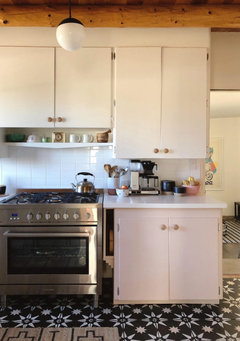
    This isn’t a budget suggestion unless you have someone with woodworking skills, but this blogger had similar cabinets with an empty spot on one side. She added a cabinet with clever spacers for the countertop. https://doorsixteen.com/2020/12/10/the-kitchen-finished/

  • 3 years ago

    If you remove the 42" section--assuming it is a modular cabinet...

    Have to finish exposed end of cabinet

    Paint the wall behind the cabinet

    Deal with the backsplash

    Which is why I said that replacing the range with a larger one is the easiest way to solve the problem. Swap out the stove. Done. Removing the microwave & adding a hood very much recommended but that can be done some time in the future.

  • 3 years ago
    last modified: 3 years ago

    If you can't/don't want to spend upwards of $600 for a new range, exact dimensions don't matter. Someday, sure, but not yet.

  • 3 years ago
    last modified: 3 years ago

    next to the stove on the right, you could buy or make something like this. (top w/extra countertop if you have any more, or just get some wood butcher block remnants)


    off to the left, you could do just about anything.

    buy one of these kitchen pantry units,


    or get a bakers rack


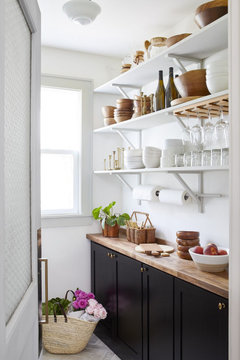
    I don't know how much room you have on the left where the trash can is, but you could get unfinished base cabs, paint them, top w/inexpensive butcher block, and float some shelves over them


    This looks hard and expensive, it's not. not if you can do some DIY things. it's not difficult.


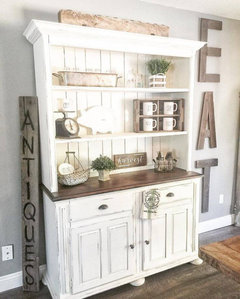
    you could easily find one of these at a yard sale or craigslist, paint it, and use it for a farmhouse storage look


    What would be better? Sell your stove and microwave, but a larger stove, get a vent hood for that spot. (you can find a slightly used stove if you're hurting for cash)

    Microwave? get a countertop or built in model and put it off to the left on one of those options I just showed you.

    Plus, you'll have room to put items while you're cooking

  • 3 years ago

    Thank you everyone. This is an older home (1954) so I think the previous owner installed a smaller stove. I appreciate all of your feedback and suggestions!

  • 3 years ago

    Looks like a standard 30" wide everyday stove to me. The upper cabinet is what is longer than 30". With budget in mind, just move both the stove and OTR microwave over to the right against the counter. If you want you can put anything to the left as suggested previously. So the upper cabinet doesn't match what's below it - no big deal.

  • 3 years ago

    That’s kind of what I was thinking. 42” stoves are hard to come by. I moved the stove over now I’m just thinking if it’s not too hard I could move that range over too. What do you think

  • 3 years ago

    Why not first replace the upper cabinet... $100-$125. Reuse cabinet door pulls to match kitchen.

  • 3 years ago
    last modified: 3 years ago

    No. either get a 36" stove, or bring in some filler pieces for the gap.

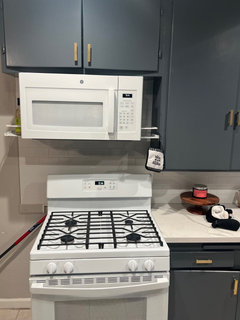
    BTW, is that microwave an actual Over the Range micro or is it supposed to sit on a countrtop or shelf? does it have venting underneath it? If not, it shouldn't be there

    I don't see any ducting hooked up to it. Your stove has no venting.

    Who installed that for you???

  • 3 years ago

    The microwave has a vent, the vent is hidden inside those cabinets above it. If I insert a 36” stove there will be about 2.5” on both sides gap. I guess that’s not as bad as the 5”!

  • 3 years ago

    This is my very first home, the previous owner left the stove and microwave range

  • 3 years ago

    You’ve gotten some good suggestions. Just wanted to comment that I love the color of your cabinets! Congratulations on your new home!

  • 3 years ago

    To me these look like a 1950s house with original cabinets painted for the update. If so I'd bet they are continuous plywood cabinet faces (the entire run is cut from a single sheet). This 42" upper face could be able to be removed or taken down, but if they are 1950s plywood check first that the back panel or top isn't continuous plywood from the adjacent uppers. I have a few houses with cabs from the 1950s-60s, and because of the difficulty in making slight changes I stopped until a full future gut.

    Let's say you can remove it though to replace with a 30" to match the stove, then you are left with a backsplash that will extend past the cabinet line (and probably a soffit too?). And it doesn't look like you'll be able to match those cabinets anyway. Also, if you do something that requires painting, make sure you can match enough or the PO's left their paint.

    So I think your solution is going to depend if you or someone you know is handy with tools, and how much effort and money you want to put into it. Moving the microwave is easy with 2 upper screws and a backplate, but the ducted fan might be a little more challenging with the cabinet hole and duct location if there are no seasoned DIYers.

  • 3 years ago

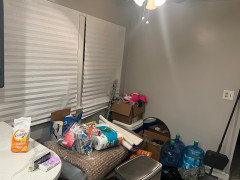
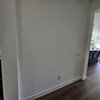
    Yea that is EXACTLY correct this is a 1954 home build. Made well I’ll tell you that. Just wish I had something to the left of that stove. I also have a bunch of space I don’t know what to do with. There’s an 8ft wall but I can’t put shelves up because it leads to the laundry room. I’m taking all of these suggestions to heart. Does anyone know of a design app that would help me upload a picture of what I’m working with and edit it? Going to add a pic of that wall space. If anyone knows what I can do with that let me know. Across from that wall (pic that has all that junk)…I’m planning to place a small breakfast nook.

  • 3 years ago

    You could center a taller shelf unit in that area to the left. Just make sure the shelves are around 10 inches or so deep. It shouldnt interfere with the doorway, if its over a bit and centered. You could also possibly put a nice looking kitchen trash can in between the shelving unit, and the stove. You mentioned a son, and I assume, he may be smaller? If so, it would be a good idea to fasten the shelving unit to the wall.

  • 3 years ago

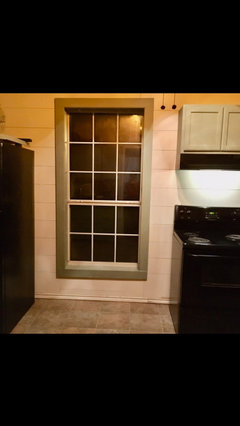
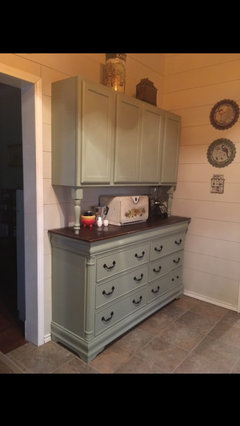
    I had the same void on right of my stove and left is a low window and very small budget. We built a connecting piece for right side, it turns there so I could not have a pullout and open the other lower cabinet door. Then i found a bar height (?) table (36”) fir the left. It gave me so much useful counter-space! Might be worth looking into. You can have seats that slide under or if i can find an old picture, we found a dresser and I painted it for the other half of kitchen that might work for left of your stove? Just some ideas that won’t break the bank. First picture is what we started with.

  • 3 years ago

    Here is the right side fill we added, nothing drops down there now, just exterior stained top to try to match close to other old counter. Not perfect, but made such a difference. And the table to left is exactly the same height as stove and i have not had any problems with heat from the stove. Second picture is the old dresser, more storage in drawers, i paid $40 (?) for it. You don’t have to add wall cabinets on top, but they were inexpensive as well. May not be your style, but just sine ideas for you

  • 3 years ago

    My window on the left side of stove was the biggest obstacle for me, but you have many other options with a full wall there!

  • 3 years ago

    Alice, thank you so much for that insight and all of your pictures as examples! You did a grey job with what you have. I’m on a pretty tight budget so I think it’s time I start DIYing some ideas. Thank you so much!

  • 3 years ago

    The dresser can be very inexpensive, not sure your style? It’s kind of farmhouse. Shelves at stove height could be found at garage sale and painted. I’ve never worried too much on top design look as long as it looks ok to me and works well. Maybe with a pretty picture above or even a peg board to hang utensils above? Floor shelves 36” tall could give you good counter and storage?