Software
Houzz Logo Print
summer_danforth

How to remodel a kitchen with vaulted ceilings?

3 years ago
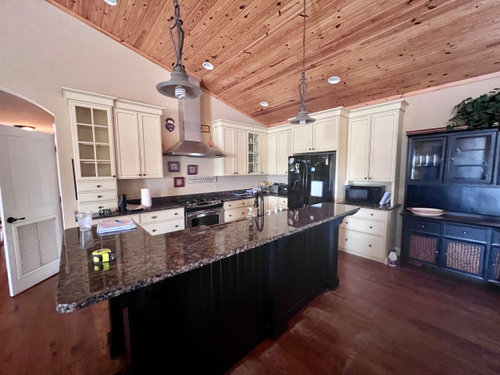

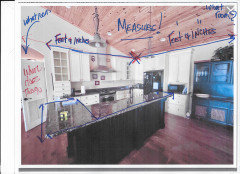
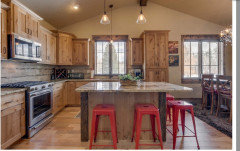
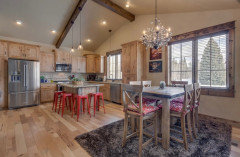
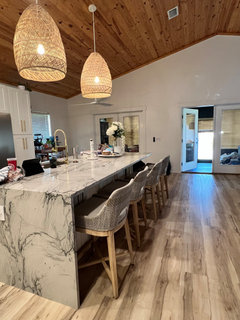
Getting ready to remodel this kitchen and need ideas on how to deal with the vaulted ceilings and layout. Any ideas?

Comments (17)

  • PRO
    3 years ago

    Why are you planning to remodel?

    What are you keeping and what do you want to change?

    What doesn't work for you in the present kitchen?

    Have you assembled a group of photos of kitchens that are acting as your inspiration?


  • 3 years ago

    The range and hood look nicely centered on that back wall. The range seems in a good spot functionally as well, especially if the sink is staying on the island.

    You can play around with fridge location and the cabinet configuration. Inwould definitely make the island one level.

    What is the height of the side wall? If you have enough room, could you possibly do a stacked upper and have the crown molding hit right under the wood ceiling trim?


  • 3 years ago

    Also since the ceiling is the feature you mention..would you like to lower it?.. or paint it?.. you don’t show the whole kitchen but if this was my home I would want to have/add some windows…if that is possible…

  • 3 years ago

    A floor plan would help toward that goal and could offer other ideas…for improving how the kitchen relates to the rest of the home

  • PRO
    3 years ago
    last modified: 3 years ago


    First? Define "remodel" for us. The word gets tossed around and confused with update, refresh.

    Do you mean all new cabinets? New counters? A different island? New appliances? Lighting?

    Or smaller changes?

    Does the layout work for you? Need more Storage?

    After that comes style, finishes et. But to change locations of anything, whether sink or fridge, cook?

    You have to measure. The ceiling issue? Much depends what rooms are around the kitchen, how open is the kitchen TO those rooms and the locations of elements within the kitchen.

    Measure, provide more info, take more pictures.

    But you need a flat on paper drawing , feet and inches for everything. Upload it along with your goals .

    Bold ink, jpeg format so it can be clearly read: ) and blown up on a click.

    In a comment box below

  • 3 years ago

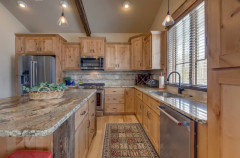
    Such great advice! We are in the process of purchasing it so i dont have a ton of information yet. It’s an L- kitchen that measures 14 feet on the side of the vent hood and 15feet on the fridge wall. I’m planning to get rid of everything except the vent hood. I would like a large island but switching the direction of it so it could face out towards the living room instead of facing the dining room like it is now. The vaulted ceiling is something I really love but I dont like the way the cabinets look-mainly on the the wall where the oven is at. Im thinking of getting a 48 in wide oven so maybe a custom hood built around the vent and some floating shelves on the wall? There is no pantry so i need to have something for food storage too.

  • 3 years ago

    What Jan said. How awful to spend tons of money , only to find that the layout is not functional, there’s not enough storage space, or the storage is the wrong configuration. Use the kitchen for at least 3 months, and figure out what you need.

  • PRO
    3 years ago

    First you move in and live there for at least 3 onths before doing any major work. I really dislike kitchens open to LRs , DRs yes . If you want help here we need a to scale floor plan all measurement clearly marked all window s, doorways where those lead and your aplliance sizes . Then you get an independant KD to help after you get some basic rulles for good kitchen design here. Only you know what you need to have in a kitchen so to get any help here you need to share that info.

  • 3 years ago

    It's not just using the kitchen for 3 months but rather using the kitchen and the rest of the house as a whole. So many people look at the kitchen as a seperate entity but it isn't. It has to work with the rest of the house and all it's needs and traffic patterns.

    Wait until you're in it.

  • 3 years ago

    The ceiling/roof is attractive, but clashes with the floor color. The actual kitchen has 3 colors against white walls. White and cream can clash. What works and what doesn’t work for you when you are cooking?
    Do you have enough storage? Do you intend to add barstools along the island? Do you have an area for bkfst or casual family dining? Are the fluorescent curly bulbs giving you adequate lighting at counter level? Are you a neat cook who cleans up immediately or more relaxed with clean-up later? Do you want to SEE a messy kitchen from the living room? Is the island sink the only sink or would you like a second sink with disposal in your prep area? I like patterned runner rugs in the kitchen for color and softness underfoot…they also help keep noise from echoing….have them cleaned when necessary.

  • 3 years ago

    Generally speaking…symmetry with the cabinetry will help the ceiling slant seem less troublesome….no odd angles or step ups or downs…in the cabinetry…….same with the island ….keeping it symmetrical will allow the wood ceiling to be a feature on it’s own…but…before you go with open shelves…be sure you will have enough “handy” eye-level storage…one valuable feature is a walk-in pantry…it will simplify and make storage much more convenient to access…a well designed pantry will allow room for the decorative shelves beside the hood and a more open wall to again allow the ceilings to be the star…

  • 3 years ago

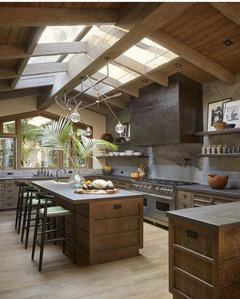
    Congrats! It looks like a beautiful space and the kitchen is deserving of some refreshing. In a previous home we had a vaulted ceiling great room including kitchen in a mountain area/cabin aesthetic. No pantry. Pics are same floor plan as what we had. One of the cabinets served as our pantry and it worked well, given the parameters. You have space for more cabinets instead of that hutch which helps, too. Keep us posted with your inspirational pics as you have them. So much potential.

  • 3 years ago

    What I love about a walk in pantry is that all the shelves can be open… to view and access everything easily… shelves don’t need to be deep …for most things 6-12”will store all items .. including glassware .. dinnerware… canned goods..snacks…etc.. so much easier to access or put away all these items… without cupboard doors

  • 3 years ago

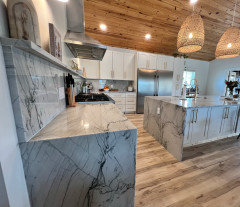
    Update! We’re almost done remodeling the kitchen so I thought I’d give you all an update!

  • 3 years ago

  • 3 years ago