Software
Houzz Logo Print
webuser_883989312

Using Reclaimed Barn Beams - Issues

3 years ago
last modified: 3 years ago
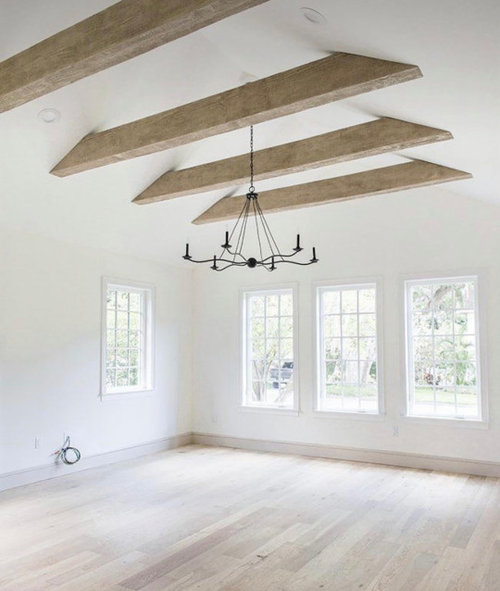
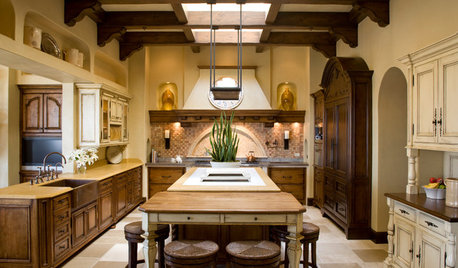
We are planning our home with the builder to get a solid bid. One aspect we like is using reclaimed barn beams to recreate the look in the picture below. The builder wants to create box beams for fear of weight. I went to the largest retailer of old beams in the state today and they said 10' of 8x8 beams can easily be accommodated and it really isn't that hard to do.

I know nothing about this stuff, but curious if anyone here has any experience doing something like this. They have some beam faces they can sell to make box beams, but it isn't necessarily from the same timbers so it won't look right.


Comments (18)

  • PRO
    3 years ago

    IMO no matter what the materila fake beams always look fake. I think if you like the looks of exposed beams then the whole plan has to be designed for that .The material need for that plan is decided by the architect and you . I think 10' bems woudl not be long enough to get this done in a decent sized LR for instance .You need to find an architect tha gets this right I love true post ans beam homes maybe check that out.

  • 3 years ago

    This would be for the master bedroom. The great room will have true timber decorative trusses.

  • PRO
    3 years ago

    Just purchase the foam faux beams. No one can tell the difference when standing on the floor. Much less hassle. They will fit over the box the contractor creates.

    https://www.millwork.com/interior-millwork/beams-rafter-tails/faux-wood-beams/faux-wood-ceiling-beam.html?DefaultSku=BMHHS3C00300X0300X096ZD&gclid=Cj0KCQiAgOefBhDgARIsAMhqXA6wz6jX6ECtHj86sabVPGOgTUdLYVuTU0gKL1g0PpTm3_ydH2Mxc4QaAk57EALw_wcB


  • 3 years ago
    last modified: 3 years ago

    Consider another builder (company). Go the whole 9 yards. We used:

    http://www.mainemtpostbeam.com/

    Because our goal was to have the entire house post and beam construction.

    Follow the link...it is worth a read.

  • 3 years ago
    last modified: 3 years ago

    I don't know of any old or new structural system that would look like the photo you posted.

    A heavy timber roof truss would have a large horizontal member acting in bending at the top of the walls usually with additional vertical or diagonal members.

    What your inspiration photo shows are "rafter ties" that connect the mid points of hidden rafters. The ties should be much smaller since they would be in tension instead of bending.

    If you want to simulate a someting, simulate the real thing rather than a fantasy.

    The only way to build the roof in the photo is to use a ridge beam that spans the entire room.

  • 3 years ago

    Interesting that the exact picture the OP posted as the wish are exactly the faux beams shown in the video. I guess they look good enough that the OP didn't even know they were not reclaimed wood.

  • 3 years ago

    Not a fan of fake beams, especially when they are placed weirdly with nothing to hold them up and no evident structual role. If you like the look, go for a full post and beam construction, that way the members will be correctly sized and in the right places. It's not that much more expensive, at least in the northeast. You can also reap the benefits of using SIPs for your walls and roof.

  • 3 years ago

    Rrah- I’m a fan of the look. Not necessarily that timber/urethane.

  • PRO
    3 years ago

    I think the fake beams in the video is your best way of getting the reclaimed barn beams exactly like you show in your picture. I could be wrong, but some people think they are real wood.

  • PRO
    3 years ago

    No one has given you incorrect information or recommendations.


    Real barn beams can be accommodated IF your engineer approves and designs an appropriate rafter system to carry the added weight. Several times the cost of box beams in both material and labor whether foam or wood.


    What your photo shows would likely need an impressive structure if in solid wood.

  • 3 years ago

    Whether you go for real or fake beams I suggest using 1 or more real wood beams where people can touch them if desired. When you see an infant you get a good feeling and if allowed to touch it the feeling is heightened. Touching a real beam reinforces the impression beams overhead are the same.

  • 3 years ago
    last modified: 3 years ago

    Support of the exposed beams only requires some additional raftrers and connectors designed by an engineer since such a structure is not prescribed in any building code. What is more important is how the roof structure will reisist the outward forces where the rafters sit on top of the exterior walls. That can be done with the beams if the rafters are increased in size as prescribed in the building code rafter tables or by a very large continuous beam at the ridge designed by an engineer.

    The engineer can be one working for the company suppying the beams to the lumberyard or one working for the builder.

  • 3 years ago

    I would go with real beams because that is what you want. Anything else and every time you look up from your bed you will wish you had real beams. Unless money is a real issue, then I would try and make it work with real beams. Fake beams look like fake beams and no matter where I am at, when I see them, I cannot help but think, "why didn't they just use real beams?" It is not that hard to do. I know, as I put real beams in another timber frame house I have.


  • 3 years ago

    Get solid if that's what you want. And have the ends cut to the same angle as the ceiling. And use long timberlock screws to fasten to the bottom of the trusses.

    Your trusses are designed to hold a load.

    Simple job in my view

  • 3 years ago

    We did boxed beams when we built and I'm happy with the look. I have 12 ft ceilings, so no one is touching the beams! With the high ceilings and open floor plan they add a decorative element to what would be a large expanse of white ceiling. I didn't want any type of coffer or tray ceilings, so the beams work for me. We built during covid so spending time and money looking for real beams wasn't worth it. We moved in a year ago and I haven't once thought that I should have spent more time/money on that part of the project.

  • PRO
    3 years ago

    Trusses are designed to hold the load they are designed for. If a truss was not designed to support a solid wood beam, it may not support it.

    I am always suspicious of information about something that is from someone that is trying to sell me the something.

  • 3 years ago

    "I went to the largest retailer of old beams in the state today and they said 10' of 8x8 beams can easily be accommodated and it really isn't that hard to do."


    The person who said this knows nothing about the framing of your house and how it is built. Sure, I bet a house could be engineered to support that length and weight, but is yours going to be constructed in such a way that it is possible? Find out from the vendor what the weight of the beams is and then ask your builder what would need to happen to accomodate that weight.

  • 3 years ago

    As stated above, these are for a bedroom. 10 feet will be sufficient for the look we want.

    We are going to go with reclaimed box beams. Thanks everyone. Much appreciated.