Software
Houzz Logo Print
pkdenton

Requesting Kitchen Design Advise/Review

3 years ago
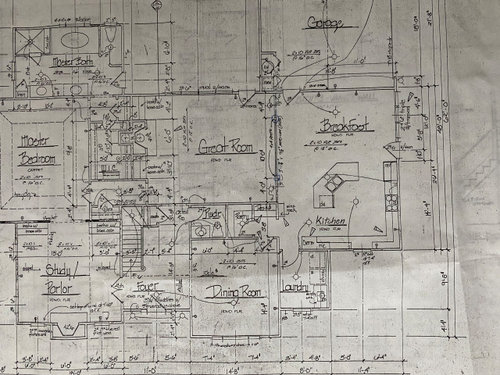
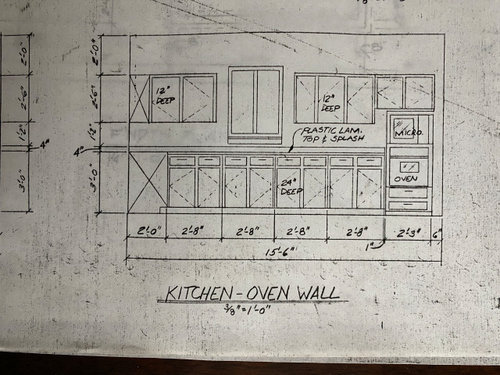
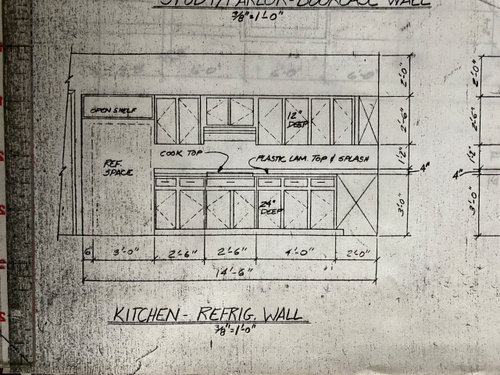
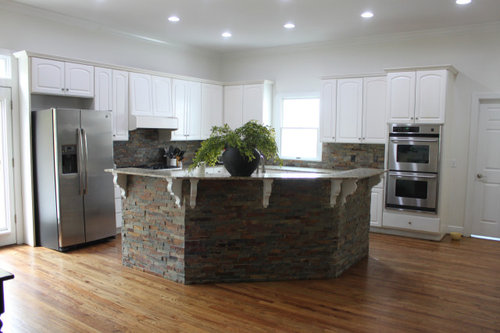
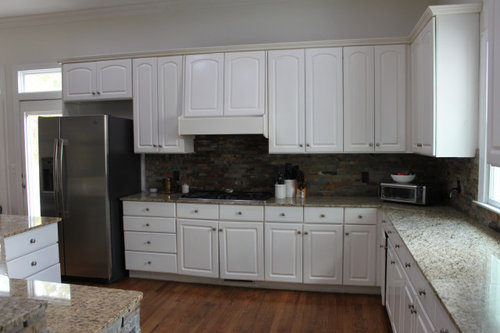
We purchased our house (built in 1991) about 3 years and we're finally embarking on a kitchen remodel. We would love some advise and feedback on a new kitchen layout. I'm including the floor plans and photos of existing kitchen below.


Our existing kitchen. We're not responsible for any of the design decision here.


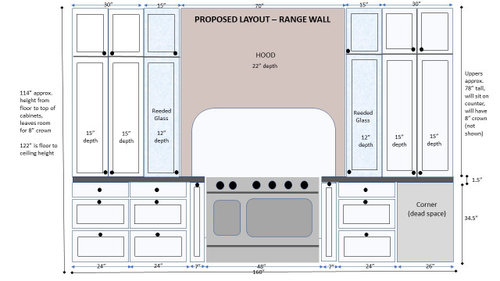
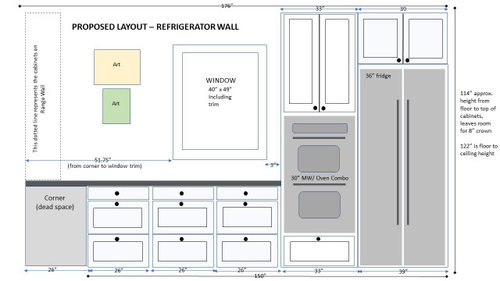
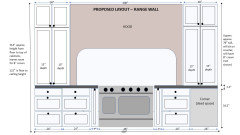
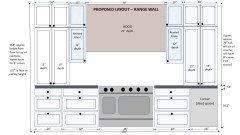
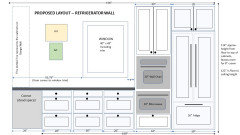
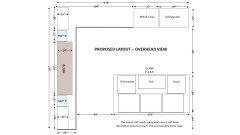
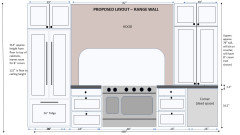
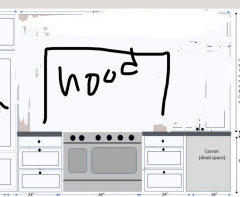
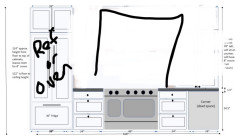
We want to move the refrigerator to the window wall and purchase a 48" range to make the wall without a window the focal point of the kitchen. We also plan to replace the island with a counter height rectangle shape island. It will have sink, dishwasher and trash cabinet on side opposite window and 3 cabinets on the back side for storing items not used often, no seating. Following are my drawings of a new design for the two walls. I don't have any kitchen design software so I did the best I could using Powerpoint, please be kind.


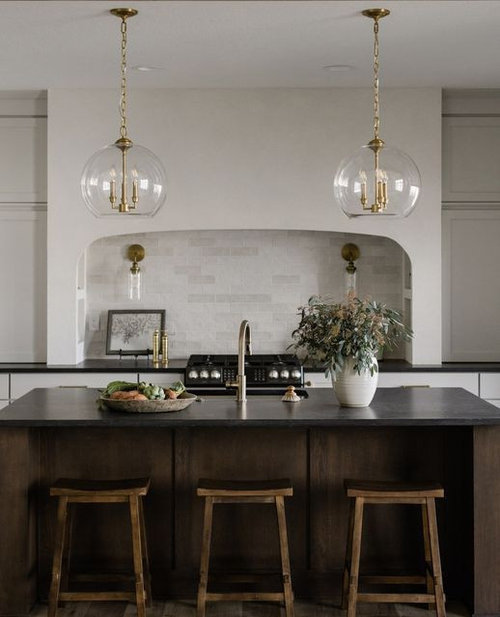
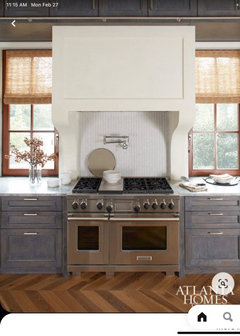
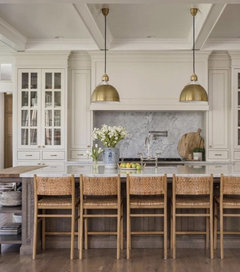
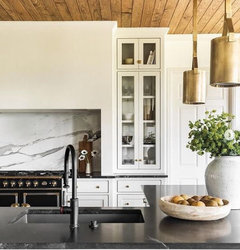
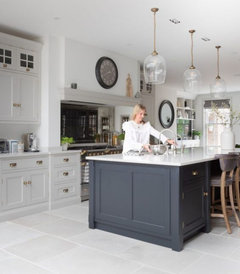
My main concern is the range and hood wall. I'm limited in space here and I really love the look of the faux plaster hood in the following photo. The hood below is flanked on each side with a cabinet that sits on the counter. I'm going for a similar look but attempted to lighten the feel of this wall by adding a small 15" cabinet with reeded glass doors directly next to the hood. My cabinets and hood will look similar in color and texture to the inspiration photo. Advise would be greatly appreciated. Thank you!


Comments (59)

  • 3 years ago

    It is unlikely that your 1991 home has the size of duct needed for a hood exhaust for a 48” range. Make sure to add to your budget and to the Scope of Work a larger duct to the outside that is sized at an 8” or 10” diameter.

  • 3 years ago

    You can draw a 2 d layout on graph paper. you’re taking what is currently a very functional layout and turning it nonfunctional. have you ever had a stove with zero counterspace by it? it’s terrible! all those cabinets are going to look heavy too.

  • 3 years ago

    Also….why not utilize your window and place the sink there, with the dishwasher beside it? And then…the fridge? IF you get rid of the second oven…. You could put a smaller prep sink on your island, instead of a full sized one.

  • 3 years ago

    There’s some great suggestions here and things I didn’t consider so thank you all very much. I think for the sake of functionality, I’m going to have to forgo the beautiful hood from my inspiration photo and do something that doesn’t sit on the counter. Probably need to pull up the reeded glass cabinets to also not sit on counter. I’ll redraw and post an updated design shortly.

  • 3 years ago

    Updated design of Range wall. It does look more balanced and functional but not going to lie, I really love and miss the hood in my inspiration photo :(.


  • 3 years ago

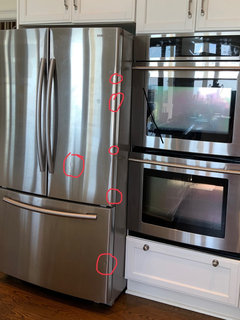
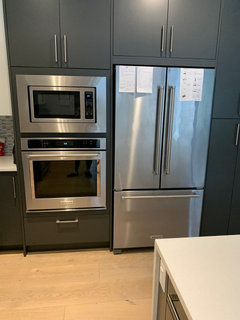
    Just took this photo of my Samsung french door refrigerator beside my stacked ovens. (I apologize for the finger prints on the fridge and oven!). I have circled SOME of the dings. A bad placement, no?

  • 3 years ago

    Another option


  • 3 years ago

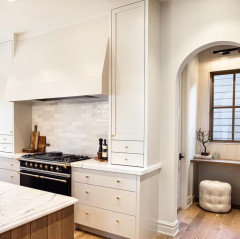
    What about something like this. With glass cabinets on either side. But NOT down to your counter. It has the sense of the side “walls” but they permit landing space on either side. Widen it to the dimensions that you like, but not all the way to the counter. Just a thought…

    Pam Denton thanked ptreckel
  • 3 years ago

    Thanks for the comments about the refrigerator getting dinged from the microwave and oven doors. I will have an integrated refrigerator with panels that look like my cabinets rather than stainless steel panels, does that make a difference? I know the hinges on integrated refrigerators open differently than stand-alone refrigerators but i don't know if that would really help with the dinging of the doors issue. Does anyone know?

  • 3 years ago

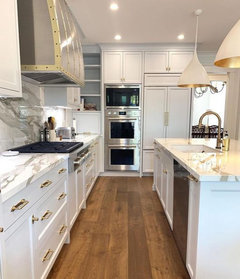
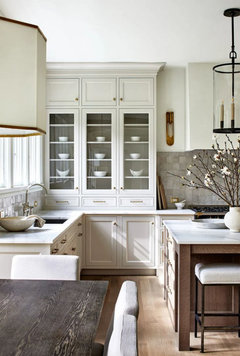
    Mine would look more like this photo.


  • 3 years ago

    The fridge and oven should t be butted together so closely. There should be a filler between them. Ours are beside each other and we’ve never had a single issue and love it.

    Pam Denton thanked WestCoast Hopeful
  • 3 years ago
    last modified: 3 years ago

    The beauty of a 48" range is that it has its own landing space! You have so much room for cookie sheets coming out of the oven, a cutting board to hold your utensils while using the burners, room to move a pot to another location if you need a certain burner etc. I think that your range will look wonderful on that wall. I would eliminate the spice pull outs and make the bottom drawers wider. Designate a top drawer in your prep area for spices. Added: if you go with the hood in your original sketch, make sure that all the inner walls are easy to keep clean :) And yes, a 10" duct is a must (I have 1200 cfm hood for my 48").

    Pam Denton thanked lucky998877
  • 3 years ago

    Thank you lucky998877! I agree about the range being a landing space for a lot of hot pots and pans during the cooking process however, I do think I might need some prep area close to the range as others have mentioned. What are your thoughts on this?


    I currently have a gas cooktop with a vent above it but we don't believe it was ever vented to the outside (don't really understand why) so we plan to do duct work with the remodel. The wall where I plan to put the new range is an exterior wall so hopefully that will make the addition of ducting to the outside a little more straightforward.


    I hear the feedback on the pull out spice racks. Consider them gone!

  • 3 years ago
    last modified: 3 years ago

    Yes, per the comments above, remove from your design the spice pullouts that are next to the range. Make the adjacent drawers wider to take up those inches.

    Can you please explain why you need 3 ovens? I understand needing a MW oven of course, but 3 more ovens I guess I would want to know how often you are using 3 ovens or why you need 3 ovens.

    Can you please explain why you want those cabinets to meet the counter? Where will your toaster and coffee maker go? Or a knife block and/or utensil canister, or a bowl for ripening fruit, where will you put them? The kitchen gives a feel of being very large yet with curtailed counter space. I bought my house recently, but when we were house hunting, I noted that the kitchens with upper cabinets that meet the counters were all 1990's. At least when we were house hunting we didn't see any newer kitchens with those - since I am kitchen obsessed I notice these things. I dislike the few inches of counter in front of those cabinets too, it seems a waste of good counter space for what to me would be useless cabinet storage since you have so much cabinet storage already.

    And if you end up buying a gorgeous counter, which will cost $$$, why cover up that counter with cabinets? So I am another voter against those cabinets that meet the counter. I just don't understand the attraction?

  • 3 years ago

    In response for the need for the wall oven, the 48" range does have 2 oven spaces but the smaller side is very small and doesn't accommodate much. I currently have 2 double ovens and while entertaining during holidays and other family gatherings, I find that the 2 ovens aren't really sufficient for cooking various dishes at different temperatures for a large group. And I'm concerned about the constant bending over to check food in the ovens of the new range. When I'm not entertaining, I feel my husband and I (we're retired and 61, no kids at home) would most often use the wall oven for cooking. Maybe it's overkill but that was the thought behind the wall oven. I considered a cooktop instead of the range but I have my heart set on a range. I will take the advise from several on this thread and opt for a microwave unit and an oven unit rather than a combo unit though. Thank you for that suggestion.

  • 3 years ago

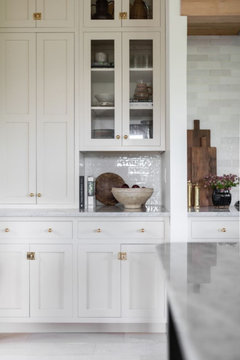
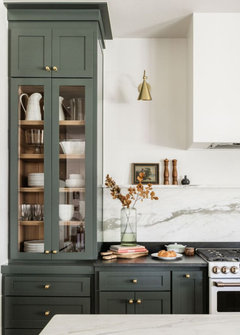
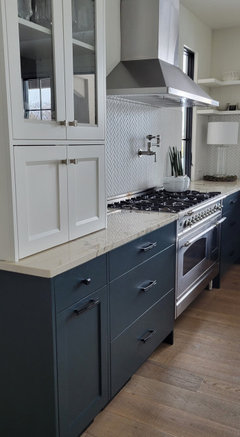
    I understand the concern about not having counter space near my range and feel that's a legitimate concern that I need to address but I don't really understand the comments about cabinets sitting on counters being something that is out of style and done in the 90s. A quick scan of Pinterest will show lots of new kitchens with cabinets sitting on the counters. It just a look I like and I feel my kitchen should be beautiful as well as functional. Here are some examples.


    I have a small area that used to be a desk that we've converted already into a coffee bar area. The toaster will be in the pantry or in one of the cabinets that sit on the counter flanking the range.

  • 3 years ago
    last modified: 3 years ago

    " I don't really understand the comments about cabinets sitting on counters being something that is out of style and done in the 90s."

    I was only relaying what I saw when house-hunting recently. When I saw cabinets sitting on counters, they were only in the homes with their original kitchens installed in the '90s. I never saw them in homes with newer kitchens. It could be regional. We all have different tastes - for me, looking at the pics you just posted, I am reminded why I do not like that look - mostly the little counters in front bother me, I prefer the openness without them (like in the photo you posted above where you said "Mine would look more like this photo"). But that is why there are so many kitchen designs - we each have different preferences.

    Pam Denton thanked Miranda33
  • 3 years ago

    Thinking about sight-lines from the Great Room… Now that the spice pullouts are history, add that space to the leftmost lower cab. That should help that cab to line up with the uppers. The cab to the right if the range will just have to be “special”. You could consider taking the uppers to left of range to the counter and make them the reeded glass that you like. (Be sure to add a bit of lighting inside if you do.) Leave the rest of the uppers a more standard clearance to get back counter space. You have some beautiful inspiration photos; now to tweak and re-tweak (and re-tweak) to get to that Function / Form balance. (See that? Form following Function. lol)

    Pam Denton thanked Otter Play
  • 3 years ago

    Unless the swing of the fridge door pivots inward at the hinge, even a gap between the fridge and stacked ovens won’t do the job. It is the incident of someone opening the fridge door as someone else opens the oven door that causes the worst dings. I would look at how the fridge doors open. If, as they open, the hinge pivots inward (I don’t know the proper terminology!), then there might not be an issue. Having a panel on the front of the door will only mean divots in the paneling, I fear.

    Pam Denton thanked ptreckel
  • 3 years ago

    AH HA! “Zero Clearance Hinge Refrigerators” include Haier, SubZero, Liebherr, Bosch, Fisher and Paykel, and BlueStar.

    Pam Denton thanked ptreckel
  • 3 years ago

    I'm not trying to place beauty over function that's why I came here for advise. In my mind they are equal though, I don't see any reason a person can't have both. I have modified my original plan to have more space around the range, so I think I've addressed the concerns of many of you. I'll also have a large island that can be used for food prep once the countertops are all the same height. I get that some of you don't like the look and/or the function of cabinets sitting on the counters but it's a look I like and I'm seeing a lot of kitchen designers like Studio McGee, Stoffer Home Cabinetry, Veranda Estate Homes and Amber Interiors doing this in kitchens they design so I don't think I'll be making a mistake if I go this route.


    As far as the 3 ovens go, I don't really see it as having 3 ovens, at best it's 2.5. I have 2 full size ovens now so basically, I'll be adding a very small oven that's 1/3 to 1/2 the size of a normal oven. Does that make sense? I'm only going to have 1 dishwasher, do I get bonus points for that? Lol!

  • 3 years ago

    Pam, I also have a cabinet down to the counter (my windows go down to the counters also...love it). The only regret I have about it are the lower pocket doors that I never, ever push back. I have 2' of space on the left side of my range.

    Pam Denton thanked lucky998877
  • 3 years ago

    Thank you all for all the great suggestions. I made several modifications to my design as described and shown below.


    1) I swapped out the beloved hood design :( for something that will be more functional.

    2) The reeded glass cabinets will no longer sit on the counter.

    3) I removed the spice pull outs and increased the width of the the base cabinets on either side of the range. That really still doesn't provide symmetry between the upper and lower cabinets because I had 7 extra inches on both sides of range which I used to increase size of cabinets from 24" to 30" (that technically should be 31" but I can tweak the exact measurements once I have a solid overall design that works).

    4) I changed the microwave/oven combo unit for a microwave unit and and a oven unit.

    5) I changed the refrigerator panels to reflect the cabinet door panels that I think I'm going with, but I did not separate the oven and refrigerator just yet (they will be installed in their own cabinets though, so they won't be sitting appliance to appliance). I will leave this area of the design as is until I can talk it over with my appliance representative. Integrated refrigerator doors do open inward and not out but I'm not sure the possible dinging of the refrigerator panels isn't an issue even so.


    I will try to draw an overhead view and post it later tonight.


    Any other suggestions? I can't thank you enough for all your input so far!! It's much appreciated!


  • 3 years ago

    @lucky998877 your kitchen is beautiful!! Thanks for sharing and thanks for your input on my design!

  • 3 years ago

    Are you doing a microwave drawer or regular one? We have microwave above and oven below. Everyone in our family ages 10-48 can comfortably use both.

    Pam Denton thanked WestCoast Hopeful
  • 3 years ago

    You are doing a great job. You are much better informed about possible issues than when you began. You have a wonderful kitchen plan. It will be even better now that you have articulated what you want, what you need, and what you wish your kitchen to look like. And have defended it well. Please keep us posted. Yours is a kitchen that I wish to see completed!

    Pam Denton thanked ptreckel
  • 3 years ago

    Thank you @ptreckel! So sweet!!

  • 3 years ago

    @WestCoast Hopeful I don't really know. I was thinking about that as I was changing my design to go with a separate MW unit rather than a combo unit. I need to do some more research on that topic.

  • 3 years ago

    We are very happy with our oven and standalone microwave. Microwave has trim kit so it matches oven. Oven open is perfect height for me to pull things out and I’m 5’6”. We also have a range with oven and use it when we have guests but we always use wall oven day to day.

    Pam Denton thanked WestCoast Hopeful
  • 3 years ago

    As long as you have landing spaces, I agree that the to-the-counter cabinets look great.

    I admire you ability to accept the various comments offered without showing offense. That doesn’t always happen here. 😆 I hope you’ll come back and show us the completed kitchen.

    Pam Denton thanked hhireno
  • 3 years ago

    Question… have you considered making your wall oven a convection steam oven? 61 also, cooking mostly for husband and me, but also for frequent big family/friend groups… and my CSO is my best kitchen friend in both cooking scenarios. It was my wall oven of choice, and is my go-to despite my other oven options. So much versatility, preheat is fast, size is functional almost always, etc. Perfect 3rd oven...

    Pam Denton thanked ott2
  • 3 years ago

    @westcosthopeful that's exactly how I see using my kitchen. I'm sure I'll use all 2.5 ovens when I'm hosting gatherings but day to day I'll most often use the wall oven.


    @hhireno thank you for the compliment. I'm just thankful that so many of you have taken the time to comment!


    @ott2 that's exactly what I think I want! What brand do you have?

  • 3 years ago

    I'm happy to come back and show the finished kitchen if I ever get there. I have been waiting for 3 weeks for a couple of local cabinet companies to come back to me with a basic cabinet quote. After that I'll have to pick one and sit down and get down to the nitty gritty with the design. At this point, I'm wondering if I'm ever going to get a new kitchen!

  • 3 years ago

    Wolf CSO. If i ever had to downsize and could have only one oven, this would be my one!

    Pam Denton thanked ott2
  • 3 years ago

    I want to reiterate what hhireno said. You have been so gracious in receiving all the comments from everyone here.

    This is just a thought and you and everyone can ignore it - you had the spice racks in (and I agree with taking them out) but I rather like the way they framed the range and gave the range some breathing room. Just wondering if you had considered decorative or simple columns/legs on either side of the range. They don't have to be very wide such as the picture that ptreckel possted about 6 hours ago.

    Pam Denton thanked blfenton
  • 3 years ago

    Thank you @blfenton!


    I have seen where people sometimes do that. These ranges can be deeper than the base cabinets so some people create a jut out for the range and spice cabinets or columns. It's does add a design feature that can look very appealing. I do however like the extra drawer space I'll gain by removing the spice pullouts but I'm open to it.

  • 3 years ago

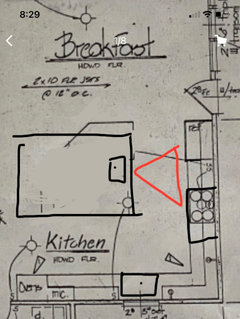
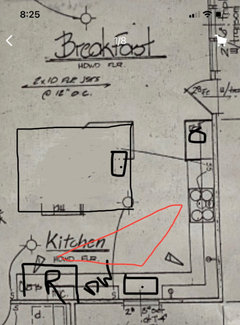
    I’m sorry; I think you’re ahead of yourself with some of the details because the appliance locations you’re planning are not ideal. You’re missing a huge opportunity by not putting a sink under the window (not because a sink should always be under a window, but because you have long perimeter counters that you are not taking advantage of). The refrigerator and ovens are dysfunctional and unbalanced visually next to each other; there’s no reason to squish them.
    Here are two ideas. You can still have your statement hood with either one. I actually like your inspo hood. Hate the upper cabinets crowding your range.
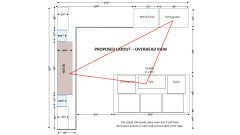
    Red is your main work triangles in each.

    Pam Denton thanked emilyam819
  • 3 years ago

    Here is my attempt at drawing an overhead view. I haven't flushed out the design of the island as much as the walls but I know overall size will be approximately 4' by 8.5'. I will have full depth cabinets on the back of the island and decorative panels with legs on the end similar to the photo I've attached.


  • 3 years ago
    last modified: 3 years ago

    @emilyam819 thank you for your suggestions. Let me study your drawings a bit to better understand what you're saying.

  • 3 years ago

    @emilyam819 don't I have a work triangle similar to your second example just with the triangle flipped?


    Your first example is a little more complex. I'm going to draw my walls leaving my refrigerator in its current position. That seems to be a popular suggestion among the group so let's see how it looks. It will take me a few minutes to switch everything.

  • 3 years ago

    with your proposed layout you will be prepping over the dw which makes cooking and cleanup at sane time difficult. you could swap dw and trash although unloading may be trickier. rotating island would probably help. i also still feel like you are short changing yourself a nice long stretch of countertop by either stove or sink. I would go with one of emilyams ideas, but you probably know by now that as nice as cabs to counter look (agree with you there!!) i would skip it. :)

  • 3 years ago

    @emilyam819 I like symmetry and I can't seem to get the range wall to work when I put a 39" cabinet in the corner to match the 39" refrigerator. If i make the base cabinets symmetrical on either side of the range by putting a 24" cabinet on each side, the range isn't centered on the hood. The only way to get the range centered under the hood is to have a 30" cabinet to the right of the range and a 17" cabinet to the left of the range. I just don't think I'm going to like the way that looks.


  • 3 years ago

    I like symmetry, too. But in real life, a tall cabinet will not seem like part of the “wall”. What I mean is that the remainder of the wall can be symmetrical, and it will all appear balanced. The bottom cabinets do not need to be the same measurements on either side of the range, since they will be not noticeable and partially hidden by the island.

  • 3 years ago

    @lharpie if I were to move the sink and dishwasher under the window, where would you see me prepping then? I don’t feel there would be a lot of room to prep around the window sink and If I’m prepping at the island near the prep sink, wouldn’t cleanup be hampered by the fact that the dishwasher is on the other side of the kitchen?

  • 3 years ago

    Have the hood sort of floating, but definitely centered over the range.

  • 3 years ago

    Sorry, bad drawing.

  • 3 years ago

    I understand what you’re saying and I appreciate the suggestion but that design where the range and hood aren’t centered on the overall wall nor centered on the remaining area of wall to the right of the refrigerator would very much bother me. I have this very issue with my current hood and cooktop and I’m trying desperately to change it to make it more pleasing, maybe to my eyes only but that’s ok.

    If the oven/microwave cabinet being next to the refrigerator cabinet on the window wall is a bad design choice, I would rather opt to move my microwave to a drawer in the island and forgo the wall oven so that the refrigerator sits alone than to have an unbalanced range wall by leaving the refrigerator in its current location. Once I secure a cabinet maker, I’ll discuss the aesthetics of this wall with the kitchen designer to see what suggestions they may have.

    I will reconsider moving the sink and dishwasher to the window wall. I considered it already because I thought I would enjoy looking out the window while doing dishes but moving it involves moving the plumbing for these and I don’t see a huge benefit to them being there over them being in the island. That would also move my plumbing to an exterior wall and thereby increase my risk of a frozen pipe something I just experienced on Christmas Day in an upstairs bathroom. Not fun!

    Thanks to everyone for all the great ideas and tips! I think we’ve gotten as far as we can for now. I think I’m very prepared to discuss options with a cabinet company if I can ever get one to get back in touch with me 🤪. Lol!

  • 3 years ago

    I don't see any reason to move sink to window wall if you keep cabs to the counter - the point is to have continuous counter between sink and stove which is helpful for prepping/cooking (so you don't have to carry wet dripping things across the aisle, etc). The other benefit of having a separate prep sink is making it easy for their to be two cooks or for someone to prep and a second person to use the separate clean up sink to clean. if you are truly a one cook kitchen there is less benefit as you can make an efficient layout in your kitchen without a prep sink - just make sure you leave a good 3 feet to prep in (again symmetry will not be your friend - if you center the sink you will have less space). I would definitely argue the problem with your current kitchen has nothing to do with lack of symmetry. I do think cabs to counter on the left would be pretty and leave just uppers on the right so you have some counter space to work with.

    Pam Denton thanked lharpie
  • 3 years ago
    last modified: 3 years ago

    I'm just going to add that your counters do not have to be a standard depth if you worry about your range sticking out. My window wall counters are 29" deep and no one can tell the difference to the other side of the L that is standard (no worries about frozen pipes during our very cold winters, there is a pony wall that separates the exterior wall and the back of the standard depth cabinets). The extra few inches are so useful while prepping, but the real reason was wanting an extra deep drawer to house 2 full sets of silverware...I didn't make all of the drawers extra deep. Also, my appliances are in the order Emily showed...fridge, dw, main sink, large prep area and then the range after the corner...finishing that leg with 2 bin garbage for non-food items. Island has the drawer mw, prep sink and a 2nd garbage. It flows so well for a large family. Good luck! I hope you find the right cabinet maker soon!

    Pam Denton thanked lucky998877