Software
Houzz Logo Print
tiffnthor

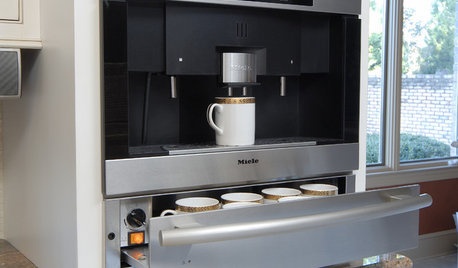
coffee dry bar in kitchen

3 years ago
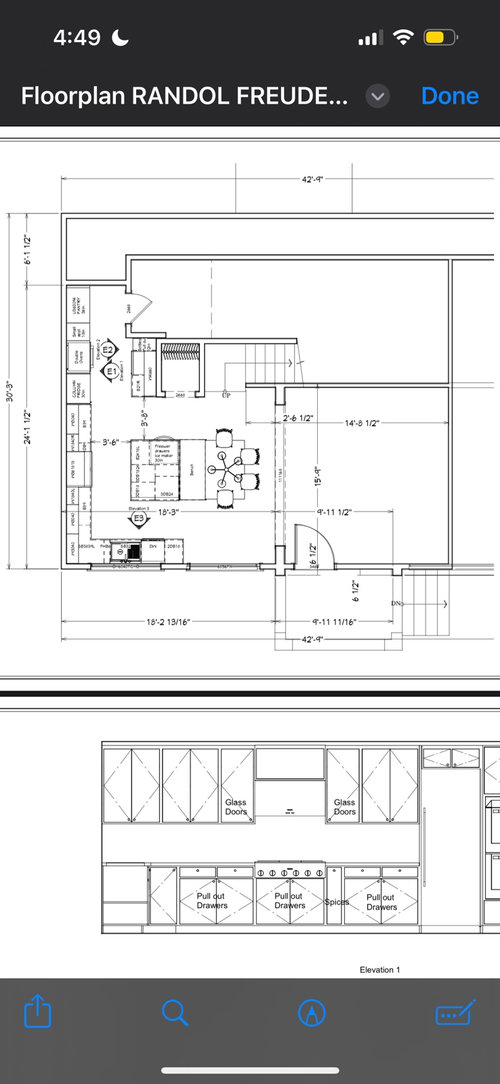
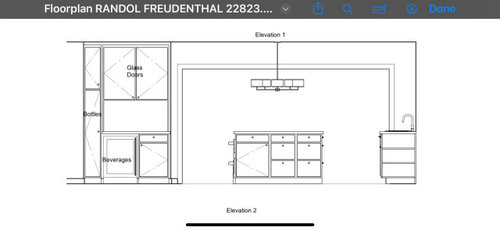
Hello. I am trying to figure out the best design for our coffee / cocktail section. We basically drink coffee or tea all day and like to have a drink in the evening. So this is a super important area to get the right vibe for.

The width of the area is 55 across. We would probably put nice glasses and mugs in glass cabinet above. Need to organize bottle / tea / coffee storage. We were thinking a vertical pullout above with lock for alcohol could be cool. Maybe some wine racks somewhere. Debating on wine glasses hanging upside down somewhere.

Looking at the Yale appliance beverage center for underneath.

The biggest issue is I have a lot of gadgets.. hot water : grinder and chemex would need to stay on counter in the open. I also use my vitamin blender daily for BP coffee. I also use our soda stream daily. And a frother on and off. Honestly I probably am forgetting something 😅. Bottom line is I don’t want to have total clutter to look at. But need to be able to easily access and use them all. Any ideas???

My husband and I are having a debate as to whether to keep the right side open to the kitchen island or to put a panel so it feels more like a built in. He wants to make sure it feels open.

Would appreciate any sparks of brilliance!!!

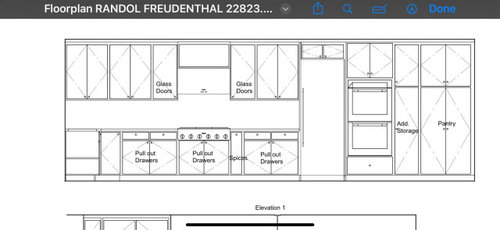
Here are our latest plans for the entire kitchen remodel. One note is that on elevation 1 the cabinet all the way to the right in the pantry will become an 18” freezer column and foregoing the island freezer.

Comments (19)

  • 3 years ago

    Hmm…..I’m certainly no pro, but I’d hide these things behind an appliance garage below the glass cabs…..we did that in our breakfast station and love it. (Ours lifts up and slides in, but you could do 2 doors that slide in from the sides….we were limited in width. You could also look into the lift-up doors that stay open, but they would cover your glass cabs.) We, too, use our Sodastream daily, and we keep it in a lower cab under the island top…..works really well since the new ones don’t get screwed in anymore. One more thing: wherever your cabinet plans say “pull-out”, do yourself a huge favor and get actual drawers…..you won’t regret the extra cost…..use drawers wherever possible!

  • 3 years ago

    That’s a lot of gadgets!

    Not much advice except would avoid open or hanging wineglass storage because all such items get dusty/ filmy as does the fixture ( shelf, slats & you’ll have to inspect/ wash glassware anytime someone comes over. Ask me how I know.

    Exception might be perhaps if you use same 2 wineglasses every day for yourselves and have a small area suitable/ decorative for those, wash & use daily.

    Otherwise would use glass- front cabinetry for stemware, preferably not too deep. Ideal if can build in lighting.

    Coffee mugs could be similar , or mugs being more sturdy/ stable , can be in shallow drawer.

  • 3 years ago

    I'd just have a dedicated drawer where you stash these items and pull them out and put them away when you use them. It's not cool or fancy but seems mighty functional and user friendly. Then have a cabinet above with your wine glasses and tea cups. Am I correct that there is no water supply in this area so you will be running back and forth to empty these items from the dishwasher and to fill with water for coffee and tea?

  • 3 years ago

    I have a similar situation and am using a tall cabinet that goes all the way down to the counter with Hafele "flipper" doors that open and slide into the cabinet box. So you can have a ton of stuff on the counter and conceal it easily. I like the look of full-height cabinets like that to break of the monotony of a long line of similar cabinets anyway.


  • 3 years ago

    The dry bar is opposite the fridge? That's not a really visible location, so I would just keep everything on the countertop for easy access. You could put in appliance garage doors if you're worried--they could be left open or removed if you find yourself liking the bar open.


    That bar is a long way from your sink though. It seems really inconvenient for dealing with coffee & tea prep and cleanup. If this were my kitchen, I would put a prep sink in the island, or I would put coffee equipment on a countertop near the sink, and make the bar for cold beverages.

  • 3 years ago

    I made my tea-area base cabs almost bar height. (My tea mugs are taller than usual, and I needed taller drawers.) Check with your cab maker. Apparently you’ll need a lot of outlets as well. lol

  • PRO
    3 years ago

    Use a 24" wide wine frdge then you have space for a cabinet under the coffee bar to store all the stuff you do not need every hour of the day. No hanging wine glasses that look died a long time ago The outlet situtaion is huge isse with that much stuff too. I have a wine fridge but it is ina nother area of the kitchen.We have glass storage in that tall cabiet you see to the left of the fridge . I think you just need to really analyze how much stuff you really need in that spot.


  • 3 years ago

    I drink instant coffee so I have no comment for your coffee bar area. I just want to comment on your gglass uppers on either side of the range. Those are going to be a pain to keep clean, Go with wood.

  • 3 years ago

    Tape off that space in your current kitchen and see how tight it is. It's really not that much space and you have a lot of stuff you want to put there.

    Do you need your alcohol under lock and key? I'm not sure what you mean by a vertical pullout.

    I would put in a panel. Openness in that space doesn't matter as much and at least with all the stuff you have you won't feel like anything will get knocked on the floor.

    Have you considered working with a kitchen designer? Your aisles are tight and your work zone is really spread out. If you do much cooking you will realize that your sink is too far from the rest. I agree with the suggestion of adding a prep sink in the island. I'd also try to get a few more inches into your aisles. You might find that the seat by the stairs doesn't leave enough room for movement.

    I would reconsider glass cabs next to the hood unless you are getting an amazing hood, as they will get greasy. We have a 36" rangetop and the cabinets immediately adjacent are set higher from the counter. I appreciate that extra height especially as those burners are powerful and the extra room there is nice. Your other option would be to use a 42" wide hood, which if I could, I would have done (we have a builder kitchen and couldn't make those changes).

    I'd also reconsider the spice pull out. And get all drawers for your lowers, aside from maybe a sheet pan/cutting board cabinet. Pullout shelves are better than fixed shelves, but drawers are so much better.

    Maybe consider putting space between the ovens and fridge to avoid the door ding issue.

  • 3 years ago

    Agree walking past range between sink and fridge with narrow aisles is suboptimal. with this layout i’d definitely want 4 ft.

    fr coffee i’d leave it open. it’s tucked a bit out of the way already. i don’t think any of the options for hiding things are practical for using a few times a day. have a drawer to put things in that aren’t used daily.

  • 3 years ago

    Wow, thank you for all the comments! I can’t tell you how much I appreciate the feedback and ideas! My head is spinning trying to put this all together! We do have a kitchen designer, who is helping us now to finalize a lot of the plans. We just did an update yesterday and are changing a few things on the main side of the kitchen. Around the cabinets to the left and right of the hood… greasy dirty cabinets has been my concern. But because we are going with slightly darker wood cabinets, we were a little concerned about making sure that there was some openness. Perhaps making the shelves shorter, so that they are the same height as the hood is the best solution. Maybe it’s better that they are just open shelves instead of glass????. I was planning just to put some of my decorated tea pots on it since they are open and I don’t wanna look at a big mess of dishes there :-)

  • 3 years ago

    I would much rather clean glass cabinet doors than have to empty the shelves, clean the surface, and then clean each teapot before putting it back. Where are you planning to store your primary dishes and glassware? That's a better location for glass-front cabinets. It doesn't have to be symmetrical across the kitchen.

  • 3 years ago

    Agreed on no glass doors next to range. One option could be to do two-panel doors with glass on the top, which I think would fare better. But not sure if we're looking at 8' or 9' ceilings here--8' is really too short for that to work IMO and guessing that might be what's here based on the refrigerator height.

    We have open shelves next to our range. They do get a bit greasy over time, even with a good range hood. We did them largely to save money and in part because we have a two-cabinet-style kitchen and all the uppers are on the other side of the room with white inset cabinets, so it was messy aesthetically to add uppers in different cabinet color and style next to the range. We're happy with that setup because we store things there that work with some occasional grease (or on higher shelves, dust)--mainly mugs that get used and washed daily so never noticeably accumulate much, coffee/tea supplies where we don't really care too much because they're enclosed and get used up/replaced regularly, and oils/other cooking supplies that are in the line of fire anyway. I wouldn't want anything decorative there that I wasn't planning to wash regularly, though.

  • 3 years ago

    Adapt a blender shelf?


  • 3 years ago

    We've had glass cabs on either side of our range for 10+ yrs and haven't found them to get greasy or dirty - a good hood makes a difference I imagine

  • 3 years ago

    Or you could take Paul F's idea, but adapt a lift-up for the Soda Stream? Blender could go down on that roll-out basket below (pitcher stored on its side). Blenders are light enough to be easy to just lift out and put back away.

  • 3 years ago

    We are looking at the idea of how to make a small prep sink work there. Thanks for the suggestion. It’s such a small area that we hadn’t thought about it but it’s a good idea… I think we will move the wine cooler to the side of the fridge and that will free up some space below. thinking that an 18 inch cabinet from the counter to the ceiling would suffice for an appliance garage and we still have about 40 inches of countertop space. Thanks for all the very strong suggestions to not do upside down wine glasses :-) lol

  • 3 years ago

    Going to look into how much we can change the size of the island… I think we could easily bring it back 4 inches from the range, but not sure how much we can lose on the sides.

  • 3 years ago

    Yes the ceilings are about 8 ft sadly. So not the height to do cabinets above. Hmmm. Ok. Very much trying to figure out a solution if both open and glass are out of the picture!