Software
Houzz Logo Print
emma_tianga

FINAL Floor Plan Feedback

3 years ago
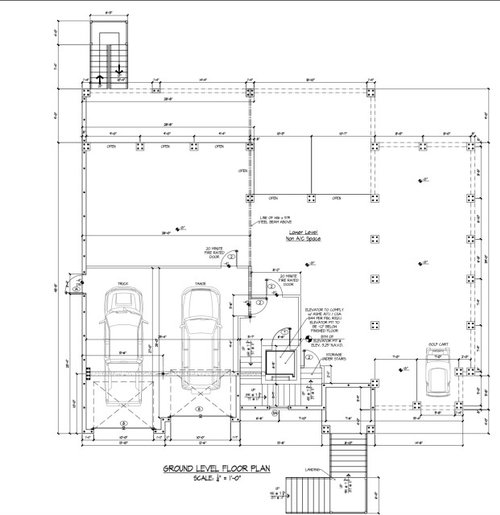
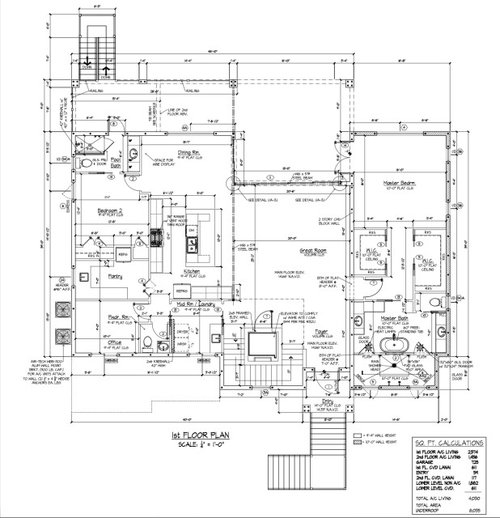
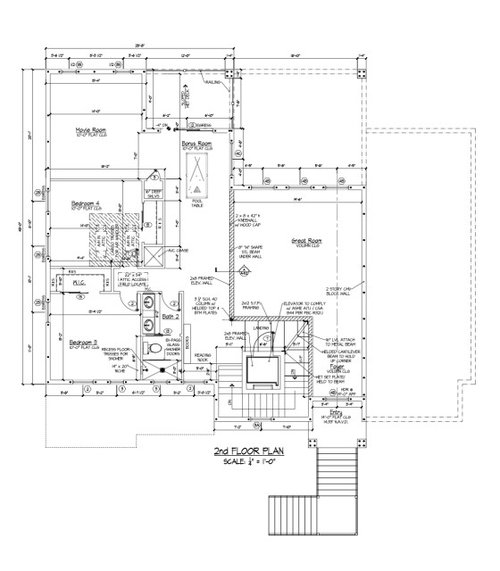
Just Looking for some feedback on our Custom Home ! Nearing the final stages of design and looking to see if anyone can point out any major flaws that we may be missing. Please be kind!


Family of 4 with 2 girls. Lot is located in Southwest Florida area. .43 of an acre, cul de sac, on the water with just over 200 ft of seawall. Will also be building a pool and an enclosed pool cage


Comments (15)

  • 3 years ago
    last modified: 3 years ago

    What are your goals for the house? Tell us about the shale of the kitchen island. Do you have a live-in housekeeper/nanny/cook (bedroom 2)?

  • PRO
    3 years ago

    If it is the final floor plan and I have to be kind, it is no fun commenting.

  • 3 years ago

    Can you share your elevation drawings and site plan? Also are you open to any feedback and changes? There are a few things that jump out to me pretty quickly…

  • 3 years ago

    I would switch the main floor half bath with the room to the right of it. Having the door to the bathroom basically open straight into the kitchen is odd. If you switch the 2 rooms then the bathroom door opens to the hallway and makes it more private.

  • 3 years ago

    I'd also move the movie room so that it didn't have the best views...

  • 3 years ago
    last modified: 3 years ago

    I love the bonus room. Have you confirmed there is enough room for pool shots with full size cues on the bottom left?

  • 3 years ago
    last modified: 3 years ago

    Agreed, movie room should not be ocean front facing. The book nook seems unrealistic in that I doubt it will be used. It seems like an extra space that just got a label thrown on it. But, as a huge reader myself, I would love to have a quiet reading room facing the ocean where I could get away from the rest of the large, more public open spaces in this house. I'd change the movie room into a reading room (library sounds too stuffy for this house!) and put movie space at the back of the second floor great room away from the view.

  • 3 years ago

    I am surprised that your main living space is not on the top floor so that the Master is also on the top floor with the views! I would place the media room on the street side or even in an interior space with far fewer windows. The little bedroom at the back off the dining room is confusing. It looks tucked in there without much thought. But my primary issue is with where the living space is located. Top floor with the view! (The reverse floor plan is what many ocean front homes along the coast are now going for in the Carolinas.)

  • 3 years ago

    " FINAL Floor Plan Feedback "


    Is it truly final or "nearing the final design stages"? What can you change or are will to change? What do the elevations look like?

  • 3 years ago
    last modified: 3 years ago

    Why does Bedroom two have two outside doors? And only a pocket door leading to the shared pool bath. Who is that room for?

    Don’t do the double saloon-type swinging doors. I like a single swinging door, but double ones are hard to maneuver when you have something in your hands.

  • 3 years ago

    Where in SW Florida?

    What direction does the house face?

    Have you ever showered in a 14' long shower? Do you tend to get cold when you shower?

    If someone is in a wheelchair and needs the elevator to get to the top floor, they will not be able to maneuver to get out as they need a 60" turning radius.

    Here I go again repeating this list. Anything in bold truly needs to be rethought.

    The best houses orient the public rooms towards the south for the best passive solar heating and cooling

    The best houses are L, U, T, H, or I shaped.

    The best houses are only one to two rooms deep. And covered lanai, porches, garages, etc count as rooms in this case.

    The best houses make sure kitchens have natural light, meaning windows so one doesn't have to have lighting 24/7 to use the kitchen. (And no, dining areas with windows 10' or more from the kitchen will not allow for natural light.)

    The best houses make sure all public rooms and bedrooms have windows on at least two walls.

    The best houses do not if possible put mechanical rooms, pantries or closets on outside walls

    The best houses do not have diagonal interior walls making for odd spaces.

    The best houses keep public and private spaces separate. (see bedroom 2 up against the dining room. Also bedroom 4 up against the movie room.)

    The best houses do not have you walk through the work zone of the kitchen to bring laundry to the laundry room.

    The best houses do not have the mudroom go through any of the work zones of the kitchen.

    The best houses do not use the kitchen as a hallway to any other rooms.

    The best houses do not put toilets or toilet rooms up against bedroom walls or public areas.

    The best houses do not have walk in closets too small to stand inside.

    The best houses have separation, such as closets, between bedrooms and between bedrooms and public rooms.

    The best houses do not have roofs that are overly large, and dominate the exterior of the house.

    The best houses do not have stick on exterior materials only on the front façade.

    The best houses have an organizing “spine” so it’s easy to determine how to get from room to room in the house and what makes sense. Meaning they don’t have meandering circulation paths.

    BTW: I'm in SW Florida.

  • 3 years ago
    last modified: 3 years ago

    A movie room doesn't have to only be a movie room ... some of you are getting stuck on a label. Call it a bonus/game/family room and you definitely want it facing the water. I would add more windows though, and plan for blackout shades.

  • 3 years ago

    The long shower….. makes me cold just looking at it!

  • 3 years ago

    I would do one sink in the upstairs bath and yeah drawer stacks, assuming that bath will be shared by your girls.

    I would add doors to the movie room as that entire upstairs will have noise from the main floor and vice versa. At least if there are doors on the movie room you can isolate some sounds.

    Move the sink and dishwasher to three end of the island to give yourself more prep space.

  • 3 years ago

    Some issues with the first floor:

    1. The pool bath seems too far from the pool, at least a flight of stairs away. Can't it be in the pool cage? Then I'd make the powder room a full bathroom.
    2. The top left corner has poor circulation: one enters from the back through a bathroom, then a bedroom, and then the dining room. The bedroom (and its bathroom) has zero privacy. I'd extend the corridor servicing the laundry/powder/office all the way to the bedroom and close off its dining room access.
    3. Every room has a window except the kitchen. I'd think the kitchen would have priority over the pantry or laundry room.
    4. The kitchen is effectively a corridor between the top left and bottom left zones, inviting unwanted traffic.
    5. There is a large covered patio behind the living area that interferes with natural light and views. Top floor may indeed be the best floor for main living area (or not).
Sponsored
AIS Renovations
Average rating: 4.5 out of 5 stars15 Reviews
Custom Craftsmanship & Construction Solutions in Franklin County, Ohio