Software
Houzz Logo Print
lordry

need some suggestions for a rug and any other ideas!

3 years ago

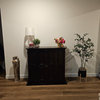
My entry area is large and oddly shaped circa 1980’s .the flooring is marble (not practical but in very good condition)

I’m thinking I need a round rug to sort of policy this area a little. I’m planning to refinish the table by the door.

We retiled the area where all the plants are as it was a step down atrium (I know.. )

Comments (16)

  • 3 years ago

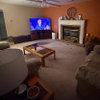
    Here are a couple more pics. The area could accommodate a 6 foot or even a little larger round rug. I think a rectangle or square would always seem off because of the odd shape of that entire area? Unless I’m missing something. Thank you!! Also think transitional / traditional with colors of grey/blue/ pink or red ish as the furniture and rugs in the other rooms are that hue. It has a light linen grass wallpaper . Original to house .. The marble is 12x12 squares.. wish it was larger or herringbone pattern. The other flooring is real hardwood - 4 in wide light Apple finish..

  • PRO
    3 years ago

    You seem to have a traditional or transitional style of decor, perhaps a vintage washable rug would work for you (machine washable & dryable by Ruggable). I would go more for a rectangular or square rug depending on the size of the room and the rug I show has some black to tie in with the new additional tiles and chandelier in your entrance.


  • 3 years ago
    last modified: 3 years ago

    Beverley has great advice; space needs grounding/less items and a round rug, without any editing especially, will only create an even busier foyer, per above examples. Suggest removing the items by door, single chair (anything else that feels busy).

    In regards to rug’s color, instead of injecting grey/blue/pink/reddish from other rooms, enhance the foyer’s features: marble, chandelier and b/w tiles (could even paint inside of door). A rectangle shape will help balance and ground or even skip rug.


  • PRO
    3 years ago

    i do agree with Beverly that the entrance is confusing with lots going on with the plants and small furniture & chairs here & there... However, it's difficult to suggest exactly how to improve the furniture layout without a floorplan.

  • 3 years ago

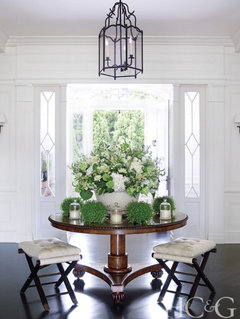
    Maybe remove all the tables, vhairs chairs, and the buffet table and then float a round table in the center. Get two small stools for putting on shoes. They could go under the table or on either side of the door. If you want a rug, get a fairly neutral large rectangle.


  • PRO
    3 years ago

    I agree with Mick50 that a round table would suit your entrance very nicely!

  • 3 years ago

    Wow I am so grateful for all the advice. Well yes there is a lot going on lol! I’m laughing at the what in the world remarks! These are such great suggestions . I think the rectangular one that grounds the space may work even though I didn’t think so.. agree the different lives need to go!

    Th horticultural corner contained a bevy of plants and that’s what it is for .. hey I didn’t build the house .. when we lived in it was tiled with small two inch squares and had a step down.. we took the tile out and raised it to be level with the floor and chose a print tile as we couldn’t get the matching marble tile and it was 30k to rip out the marble and replace (because it’s small town Oregon) they would have to build a subfloor under after ripping the tile out)

    So that’s why it continues to be a atrium. And yes it messes with the entire space!

    I’ll post the pics when I get this space finished! I can’t thank you all enough!!

  • 3 years ago

    I think using the former atrium spot for plants is fine but it would look better if all the plants weren’t the same size. Maybe try one tall one with a few shorter or add a wooden bench to lift them off the floor. Lots of ways to do it but variety is key.

  • 3 years ago
    last modified: 3 years ago

    Re plants, groupings of 3 in various heights are visually appealing and using the same pots will look much nicer.


  • 3 years ago

    Maureen ,
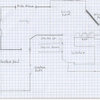
    The same pots seem to be a really good idea actually .. so the current space is 9 ft long and 47 in wide at the widest area. The pic below is the before so that’s what we were working with.. Eesh.. I can’t even tell you.. I took a better picture of what it looks like now in its entirety .. the plants are different sizes but not the same pots .. given this .. I am thinking the same pots would look more cohesive .. I sort of went overboard during the pandemic with no plant left behind..

    Possibly I could do some wicker baskets or just bigger pots the same kind and I could put them inside so I wouldn’t have to transplant and risk their well-being.. also the same kind of pita would look less busy with the concrete tile they sit on.. the wicker might even look more busy? There is a very large skylight over that area which brings in a lot of natural light..

  • 3 years ago

    Easy to get a bench or plant stand and elevate one or two of these so that you get more height and dimension. Yes to tucking some of the plants in bigger, uniform pots. Also, get some color in there! Some potted annuals, too. This could be a real eye catching, unique space. An asset, not a liability!

  • 3 years ago

    The annuals is a good idea .. more lol.. and the plant stands too.. it’s interesting how you just can’t get unstuck .. thank you!!

  • 3 years ago

    Can you remove the mirror from the atrium walls? I think that might be what’s making that corner look busier than it is.

  • 3 years ago

    We could.. and did a mock up with drywall and it looked super weird .. like why is it there? Even more so.. I have thought about doing wooden like French window panes? I’m thinking it would even look worse? But I have in the last days moved several plants out and regrouped them..I’m also going to just use all white pots and repot in a few weeks when it warms up so I don’t send them into shock.. yes that’s a cat drinking fountain..