Software
Houzz Logo Print
mcollins28

Condo fireplace problem

3 years ago
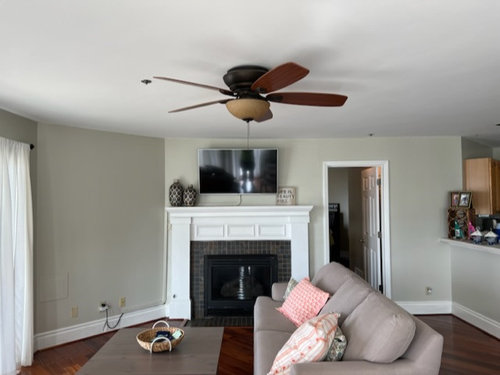
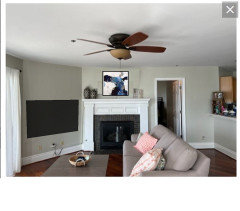
Renovating a lake condo. Fireplace is flanked by a door and an odd angled wall. i’m thinking of doing quartzite surround, very minimal, to ceiling, no mantle. Where would TV go? What should I do with the blank wall?


Comments (28)

  • 3 years ago
    last modified: 3 years ago

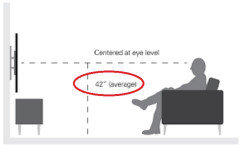
    The wall to the left of the fireplace is begging for a Samsung frame TV. You get to watch a TV at a decent seated eyeline AND a fireplace to the right. Its perfect. There is no design dilemma here.

  • PRO
    3 years ago

    I'm not sure the furnishings arrangement for your room is the best that can be assembled.

    I would definitely move the TV screen and select something larger for viewing.


  • 3 years ago

    TV to the angled wall and try to angle the sofa to see how it feels.

  • 3 years ago

    Designers, is there a way to tie in the angled wall and the fireplace to one visual? I agree that the tv should go on the angled wall, but how could you create a cohesive focal point with the tv on the left and the fireplace on the right?

    mcollins28 thanked J from Lakes Country
  • PRO
    3 years ago

    Does that FP work ? IMO the firebox is too big for the space and that surround has to go for sure . Iam not getting any clue as to your style so can't help but why quartzite ? Do you have it in the kitchen? I like simple 12 x24 porcelain tile stacked for a FP surround but honestly unless you are in need of the heat I would change the FP to a nice electric linear one . Please get rid of the fan and light and make sure before doing anything you address the lighting since that will drive the choice for the surround., wall color etc I like LED 4000K bulbs everyhwere they mimic bright daylight and keep colors true at night .As for making these to space more cohesive I need more info about the FP/

    mcollins28 thanked Patricia Colwell Consulting
  • 3 years ago

    The kitchen (to the right of this pic) is being renovated so the furniture placement will move The sofa will be further away so not aure the TV will be viewable from the angled wall But maybe. We could definitely do a smaller firebox as we are changing the entire fireplace

  • 3 years ago

    The counter on the island will be quart, going for a bit more modern and minimalist look so I thought quartz around the fireplace would look nice and clean

  • 3 years ago

    I agree that the TV should go on the angled wall. Could you angle the the sofa toward the angled wall? That would place the fireplace more in the same field of vision.

  • PRO
    3 years ago

    Show us the room layout or post additional pictures. I doubt anything you do in the kitchen will affect what's correct for seating in the living room.

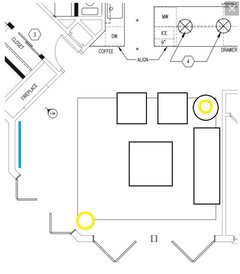
    I'm guessing the room might look like this. I'd place the sofa in front of the long wall so it's not such a hurdle to get past in the room.


  • PRO
    3 years ago

    I don't see much of the room but maybe something like this would work for you...


  • 3 years ago

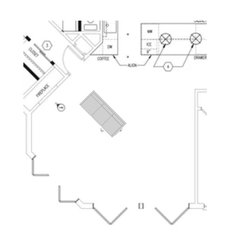
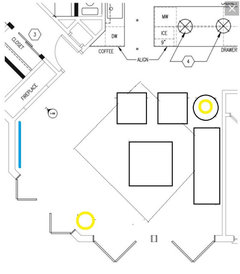
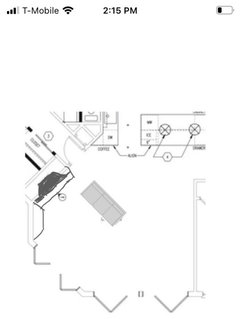
    Here is a drawing of the room. I planned to pull the seating area all the way to the wall across from the fireplace, making the entire space the living area. At the top of the drawing is the edge of the new kitchen island.


  • PRO
    3 years ago

    There's no scale on the drawing nor measurements. This is where you presently have your sofa, facing the windows/doors I presume for looking at the view?

    So by saying "I planned to pull the seating area all the way to the wall across from the fireplace, making the entire space the living area" I guess you mean you want to turn the sofa to face the fireplace and not the window wall. Are you thinking of having the sofa floating in the room or want it back against the wall?

  • PRO
    3 years ago


    mcollins28 thanked BeverlyFLADeziner
  • 3 years ago
    last modified: 3 years ago

    Thank you Beverly. Your first diagram is what I envisioned. Do you have suggestions for the fireplace and surround? I also thought about wood look tile (thin and vertical) floor to ceiling.

  • PRO
    3 years ago

    You have oversized baseboard & colonial-style doors which indicates to me that the unit leans traditional in its details. Why do you want to do anything to the fireplace? It appears to be the right solution for the room.


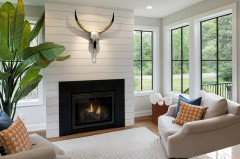
    You could replace it with a fireplace like the one shown below


  • 3 years ago

    The condo is as it was when we bought it. We are finally renovating it out of the 90s. I hate the current fireplace. The surround is bad and the firebox is too big. I want to do something interesting but keep it light, especially because the condo is small and this is a greatroom.

  • PRO
    3 years ago

    The fireplace style suggested by BeverlyFLADeziner is very nice for a Lake Condo, and an easy conversion from what you have.

    mcollins28 thanked lisedv
  • 3 years ago


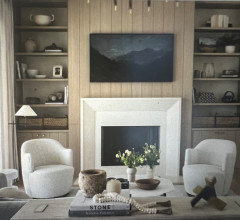
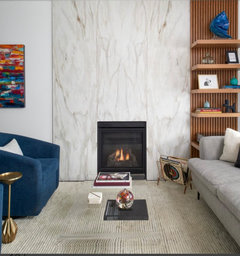
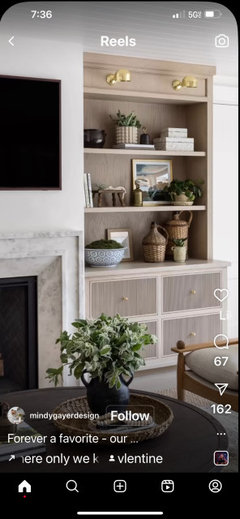
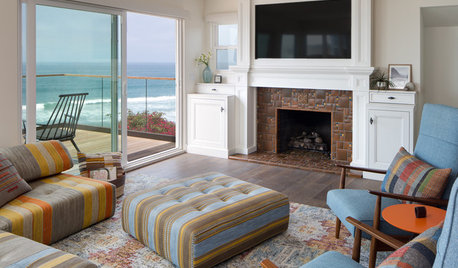
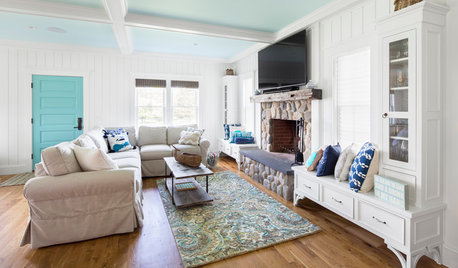
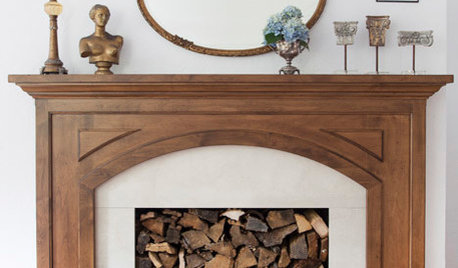
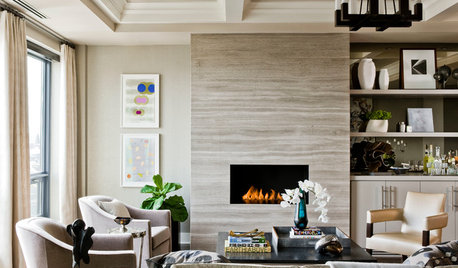
    Some inspiration photos

  • 3 years ago

    Any opinions on this are appreciated! (I think a little larger firebox is called for.)


  • PRO
    3 years ago

    Are you replacing everything in your Lake condo? the above fireplace seems very modern compared to the furniture I see in your photo, the style of the doors, woodwork trim, etc...

    mcollins28 thanked lisedv
  • 3 years ago

    Everything!

  • 3 years ago

    I’d consider just building out a drywall surround with a simple, clean wood mantle above the firebox (and maybe a stone hearth ledge). I definitely think you will want the fireplace surround to protrude from the wall a little to create a separation from that awkward doorway next to it, which would hopefully cause the doorway to recede from being part of the focal point area. I’m also wondering whether built-in bench seating between the fireplace and patio doors (under the planned tv) might also be a nice touch and make that area look a little more intentional….

    mcollins28 thanked Old House Restorer
  • 3 years ago

    PD do you think a ’built in’ on that wall might also deflect from the door and make the 2 walls (fireplace and angled wall that will have the TV) seem more central ans cohesive? something like this pic


  • 3 years ago


  • 3 years ago

    Mcollins in general I would answer yes to that question. But the reason your specific space would give me pause is all the angles involved in that area: building around these could result in an awkward-looking, trapezoidal-shaped built-in (and also potentially limit your TV size— see pic below). I don’t know— in my head I’m envisioning a floating hearth that is integrated with a floating bench that angles onto that wall (google ‘floating hearth’ and some nice wood examples come up).

    I should mention I’m not a design pro, just a serial renovator and hobbyist 😂.

  • PRO
    3 years ago

    What PD Schlitz is suggesting is very similar to what I had suggested above 3 days ago. The fireplace style can be different than the one shown while keeping the floating hearth & bench.

    mcollins28 thanked lisedv
  • 3 years ago

    You’re right @lisedv— I “liked” your photo when you posted it, and then somehow forgot all about before typing my last comment (early onset senior moment 😂)— apologies for not giving credit where it was due!

Sponsored
High Point Cabinets
Average rating: 5 out of 5 stars21 Reviews
Columbus' Experienced Custom Cabinet Builder | 4x Best of Houzz Winner