

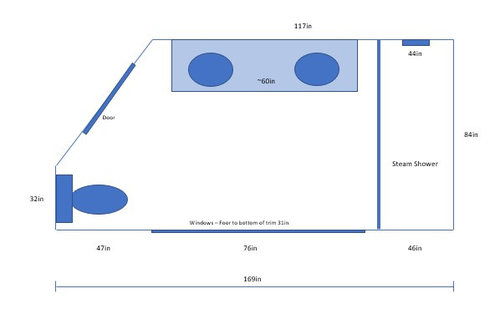
Primary Bath Layout Help
3 years ago
last modified: 3 years ago
Sort by:Oldest
Comments (5)
Related Stories
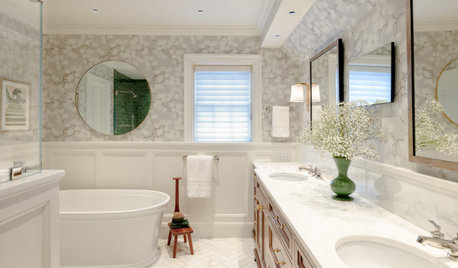
BATHROOM OF THE WEEKPrimary Bath With Timeless Style and a Spacious Feel
A design-build firm introduces rich character and a better layout to a couple’s remodeled bathroom in a historical home
Full Story
BATHROOM WORKBOOKStandard Dimensions and Measurements for a Primary Bath
Create a luxe bathroom that functions well with these key fixture dimensions and layout tips
Full Story
BATHROOM MAKEOVERSBathroom of the Week: Light and Spa-Like Primary Bath
A designer helps a couple find a calm balance between their modern and traditional tastes
Full Story
BATHROOM OF THE WEEKWet-Room Layout Unlocks Space in a Primary Bathroom
A design-build firm helps a California couple create a more accessible and efficient bathroom
Full Story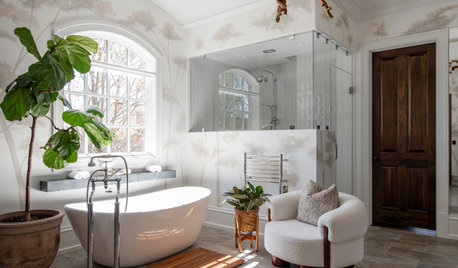
BATHROOM OF THE WEEKLight-Filled Primary Bath With Spa-Like Updates
A floating double vanity, freestanding tub and steam shower redefine a once-dated space
Full Story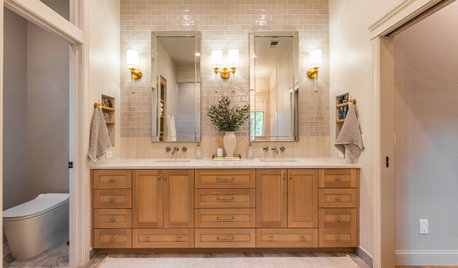
BATHROOM OF THE WEEKWarm Finishes and Pleasing Proportions Transform a Primary Bath
Design pros correct awkward angles, tackle moisture issues and find space for a custom linen alcove
Full Story0
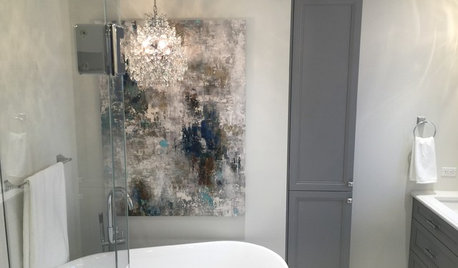
BATHROOM MAKEOVERSRoom of the Day: A New Layout Creates a Spacious Bath Oasis
Classic materials and clever storage solutions lead to a showstopper bathroom
Full Story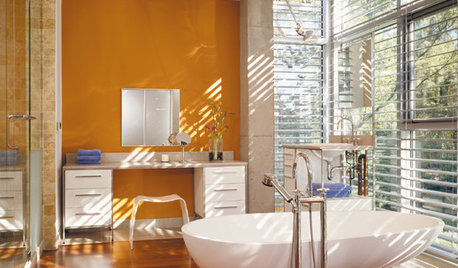
COLORBathed in Color: When to Use Bold Orange in the Bath
Orange you glad this warm and happy color can energize the place where you start your day?
Full Story
BATHROOM DESIGNRoom of the Day: Renovation Retains a 1920s Bath’s Vintage Charm
A ceiling leak spurs this family to stop patching and go for the gut
Full Story
BATHROOM MAKEOVERSA Master Bath With a Checkered Past Is Now Bathed in Elegance
The overhaul of a Chicago-area bathroom ditches the room’s 1980s look to reclaim its Victorian roots
Full StorySponsored

Central Ohio's Trusted Home Remodeler Specializing in Kitchens & Baths





millworkman
Valinta
Related Professionals
Ocala Kitchen & Bathroom Designers · Ardmore Kitchen & Bathroom Designers · Anniston Kitchen & Bathroom Designers · Oneonta Kitchen & Bathroom Designers · Yuma Kitchen & Bathroom Designers · Los Angeles Kitchen & Bathroom Designers · Logan Kitchen & Bathroom Designers · Muncie Bathroom Remodelers · Barnstable Bathroom Remodelers · San Jose Bathroom Remodelers · Chambersburg Tile and Stone Contractors · Jamestown Interior Designers & Decorators · Bend Interior Designers & Decorators · Vancouver Interior Designers & Decorators · Twin Falls Architects & Building Designersauntthelma
Norwood Architects
flatoutsixOriginal Author