Software
Houzz Logo Print
jhouse2023

Help with lighting layout

3 years ago


Our builder wants to know how many lights and where we would like them placed. Most of the rooms are pretty easy, but what we aren't sure of it the first floor great room/eat-in/kitchen and the basement rec-room. The lights are those LED flush-mounts that are made to look like recessed lights. I have attached the full illuminance data but the key stats are:

  • Lumens: ~930
  • Horizontal/Vertical Diffuse Angle (50%): 108.2 deg
  • Temperature: 3000K
  • S/MH: 1.22 (Is this the same as spacing criterion?)


For the first floor, ceiling height is 9 ft. I am thinking one to the left/ right of the sink and stove, 1 in the pantry, and maybe 1 in the corner between the sink and stove as well. For the rest of the kitchen/great room though, I really don't know what the best spacing would be. Given the height and spacing criterion, it is about 11ft max between lights, but that seems way to much.



Basement is 9ft dig, so probably somewhere between 8-9 ft from ceiling to floor. Same issue of I don't know how many or what the best placement should be given the stairs and bathroom on that one side.


Any help would be greatly appreciated.


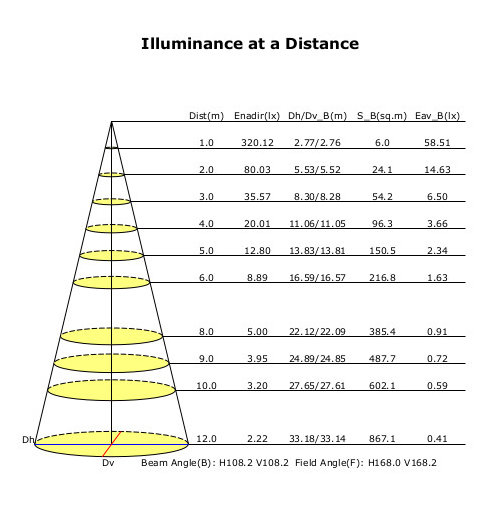
Illuminance Data:


Comments (3)

  • 3 years ago

    To determine the number and placement of lights in a room, we need to calculate the appropriate lighting level (illuminance) required for the tasks performed in the room. The illuminance is typically measured in foot-candles (fc) or lux.

    The Illuminating Engineering Society of North America (IESNA) provides guidelines for recommended illuminance levels for different types of rooms and tasks. For a kitchen, a recommended illuminance level is 50-100 fc, and for a basement rec-room, it is 10-20 fc.

    Using the illuminance data you provided, we can calculate the number and spacing of lights required to achieve the recommended illuminance levels in each room.

    First Floor Great Room/Eat-In/Kitchen: Assuming the total area of the kitchen and great room is around 500 square feet, we would need approximately 30,000-60,000 total lumens (60-120 lumens per square foot) to achieve the recommended illuminance level of 50-100 fc. Since each LED flush-mount provides about 930 lumens, we would need around 32-65 lights in total.

    Based on the horizontal/vertical diffuse angle of the LED flush-mounts (108.2 deg) and the spacing/ mounting height ratio (S/MH) of 1.22, the recommended spacing between lights is approximately 7.5 feet. However, since the ceiling height is 9 feet, we can space the lights slightly farther apart, up to around 9-10 feet.

    For the kitchen, your suggested placement of one light to the left/right of the sink and stove and one in the pantry is a good start. For the rest of the great room area, you could consider placing lights every 9-10 feet, in a grid pattern. You could also consider adding additional lights over the kitchen island or dining area, if applicable.

    Basement Rec-Room: Assuming the total area of the basement rec-room is around 300 square feet, we would need approximately 3,000-6,000 total lumens (10-20 lumens per square foot) to achieve the recommended illuminance level of 10-20 fc. Since each LED flush-mount provides about 930 lumens, we would need around 4-7 lights in total.

    Based on the same diffuse angle and spacing/mounting height ratio, the recommended spacing between lights is approximately 5.5 feet. However, since the ceiling height is around 8-9 feet, we can space the lights slightly farther apart, up to around 6-7 feet.

    For the basement rec-room, you could consider placing lights in a grid pattern, spaced around 6-7 feet apart. You may also want to place one or two lights near the stairs or bathroom, for safety and visibility.

    Overall, the number and placement of lights in a room depends on the size of the room, the desired illuminance level, and the characteristics of the lights themselves. It's always a good idea to consult with a lighting professional or builder to ensure that the lighting design meets your needs and preferences.

  • 3 years ago

    Please disregard AI Chatbot Krista Deng. Although some of the trawled web info is technical, it does not necessarily apply.

    Kitchen: You do not want to take a SF calculation and do the math on how many fixtures you need to cover the entire space. You want task lighting on your counters, where you need it, and not light up the floor unless it is a spot in a hallway or dark cabinet-less corner. It should be determined on a readable floor and cabinet plan at minimum.

    Great Room: A generic grid does not allow for accent on walls or furniture, provide light where you need it (not bald head, feet, or floor in front of couch), consider layered lighting (table lamps, sconces), or highlight the actual Dining table location. If you had a flexible space, other layers of light, or a compatible aesthetic, then a generic grid could be considered.

    Rec Room: Typically this is a flexible and changing layout with furniture and items. A grid could work, but again figuring out if you have areas for accent (wall hangings etc), items for tasks (pool table etc), general or layered light (seating etc).

  • 3 years ago
    last modified: 3 years ago

    I just gave Chatty Chatbot another go round.

    The Future Beckons: Krista Deng

    She sure "talks" authoritatively. But the oh so certain conclusions don't work so well for us transient blood bags.