

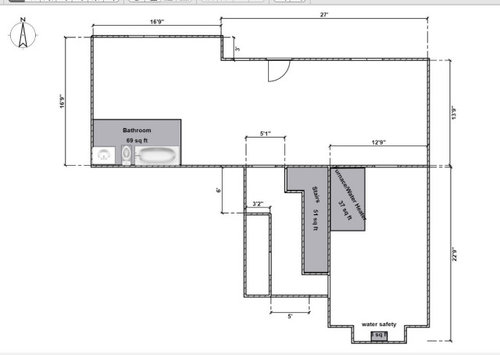
Layout ideas for walk out basement
3 years ago
Sort by:Oldest
Comments (4)
Related Stories
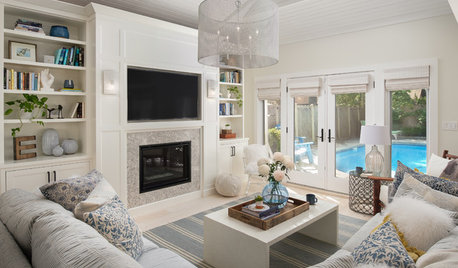
BEFORE AND AFTERSBeachy Chic Walk-Out Basement Opens to the View
In Toronto, a drab basement and a former garage become a bright poolside rec room, workout area, bath and laundry room
Full Story
LIVING ROOMSLay Out Your Living Room: Floor Plan Ideas for Rooms Small to Large
Take the guesswork — and backbreaking experimenting — out of furniture arranging with these living room layout concepts
Full Story
BASEMENTS30 Fun and Creative Ideas to Elevate Your Basement
See how home bars, golf simulators, craft rooms, saunas and other fab features turn lower levels into top attractions
Full Story
KITCHEN DESIGNKitchen Layouts: Ideas for U-Shaped Kitchens
U-shaped kitchens are great for cooks and guests. Is this one for you?
Full Story
BASEMENTSIdeas for Partially Finishing Your Basement
Transform your lower level into a living area, laundry, bathroom or office you can use now — without a full renovation
Full Story
KITCHEN DESIGN10 Walk-Out Kitchens That Get the Indoor-Outdoor Connection Right
Opening the kitchen to the yard can enhance your lifestyle no matter where you live
Full Story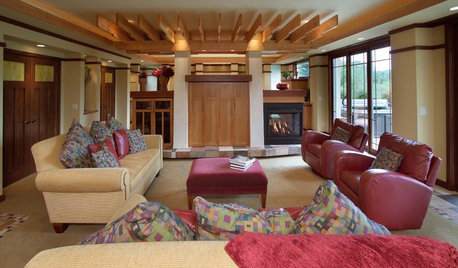
BEFORE AND AFTERSBasement of the Week: Surprises Around Every Corner
With a secret door, games galore and walk-out access to the yard, this Prairie-style basement in Minneapolis never fails to entertain
Full Story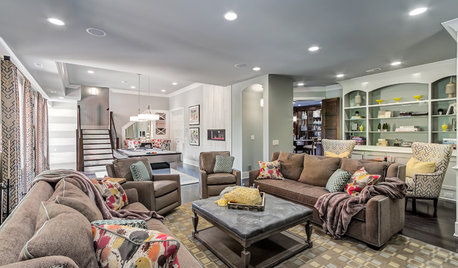
BASEMENTSBasement of the Week: Luxurious and Lovely in Tennessee
Bright artwork led to this walk-out’s restful, neutral palette, but the generous amenities are the real soothers here
Full Story
BASEMENTSBasement of the Week: Newly Finished and Open to the Outdoors
Relaxing, working, playing ... a New Jersey family can pick their pastime in this industrial-style walk-out leading to a new patio
Full Story
INSIDE HOUZZData Watch: Top Layouts and Styles in Kitchen Renovations
Find out which kitchen style bumped traditional out of the top 3, with new data from Houzz
Full Story



GN Builders L.L.C
Greetings MonOriginal Author
Related Professionals
Fergus Falls Home Remodeling · Columbia Kitchen Remodelers · Barnstable Kitchen Remodelers · Plattsburgh Kitchen Remodelers · Rome Bathroom Remodelers · Gloucester Interior Designers & Decorators · Pine Bluff Architects & Building Designers · Vernal Kitchen & Bathroom Designers · Aberdeen General Contractors · Poplar Bluff General Contractors · Watertown General Contractors · Pittsburgh General Contractors · Huron General Contractors · Saint Cloud Cabinets & Cabinetry · Middletown Cabinets & Cabinetry3onthetree
Greetings MonOriginal Author