

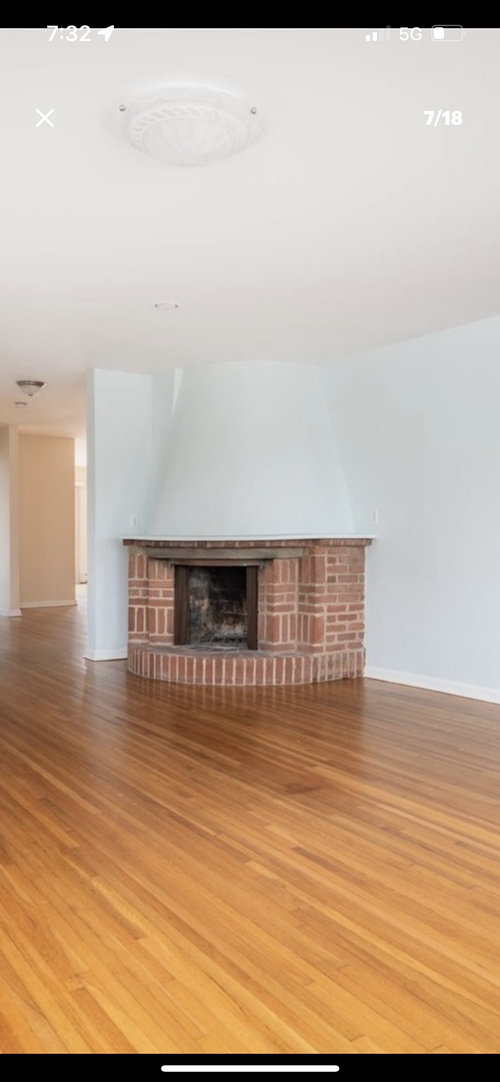
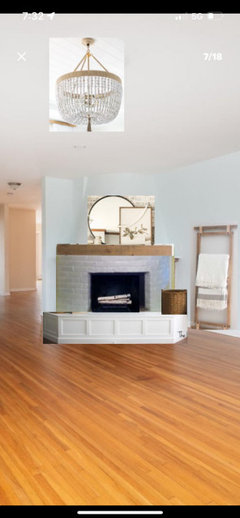
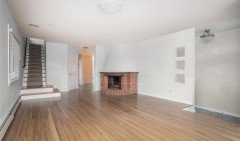
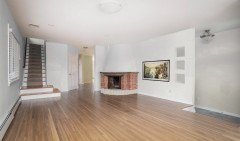
Help with fireplace vision
3 years ago

Featured Answer
Sort by:Oldest
Comments (15)
Related Professionals
Sedalia Bathroom Remodelers · Clarksburg General Contractors · Trenton General Contractors · Leamington General Contractors · Frederick Interior Designers & Decorators · Tallahassee Interior Designers & Decorators · Spartanburg Interior Designers & Decorators · Charlottesville Interior Designers & Decorators · Dodge City Interior Designers & Decorators · Pocatello Interior Designers & Decorators · Honolulu Interior Designers & Decorators · Saint Marys Architects & Building Designers · Bismarck Interior Designers & Decorators · Kankakee Tile and Stone Contractors · Branson Interior Designers & Decorators- 3 years ago
 3 years agolast modified: 3 years ago
- 3 years ago
- 3 years ago
- 3 years agolast modified: 3 years ago
- 3 years ago








Related Stories
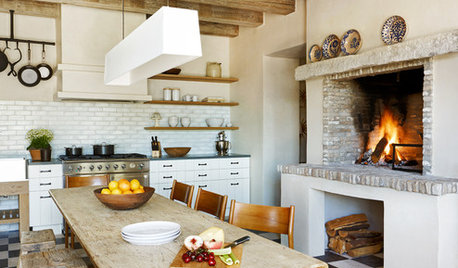
KITCHEN DESIGN8 Fireplaces to Feed Your Kitchen's Style
It's easy to find good kitchen help these days — these fireplaces help you cook, provide focal points and create delicious warmth
Full Story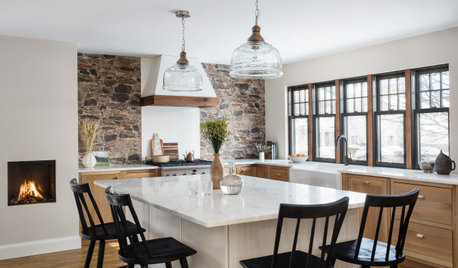
KITCHEN MAKEOVERSKitchen of the Week: Cozy Cottage Style With a Fireplace
A designer helps an empty-nest couple create a warm and inviting space with wood cabinets and a stone-look backsplash
Full Story
DECORATING GUIDESDecorate with Intention: Create a Vision for Your Home
Make sure your home is a true reflection of yourself by following these helpful steps
Full Story
DECORATING GUIDES10 New Looks for Fireplaces in Older Homes
From updated bricks to modern art on the mantel, these ideas for the fireplace will help your older home feel young at hearth
Full Story
WORKING WITH PROS3 Reasons You Might Want a Designer's Help
See how a designer can turn your decorating and remodeling visions into reality, and how to collaborate best for a positive experience
Full Story
DECORATING GUIDESDecorate With Intention: Great Vision, Small Budget
Can you just picture how you want your home to look but feel stymied by lack of funds? These suggestions can help
Full Story
FIREPLACESDesign Dilemma: Difficult Corner Fireplace
Where to Put the TV? Help a Houzz Reader Set Up His New Living Room
Full Story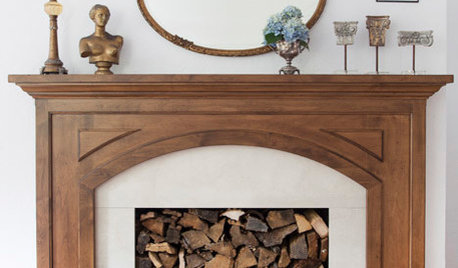
LIVING ROOMS8 Reasons to Nix Your Fireplace (Yes, for Real)
Dare you consider trading that 'coveted' design feature for something you'll actually use? This logic can help
Full Story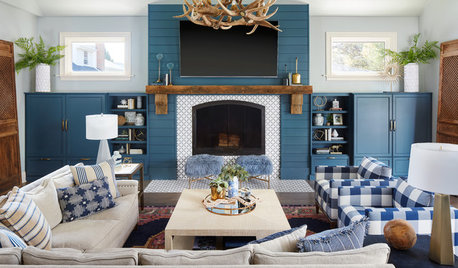
DECORATING PROJECTSFireplace Makeover Ideas for a Cozier Winter
From a new log basket to an entirely new look, these changes will help you snuggle up by the hearth
Full Story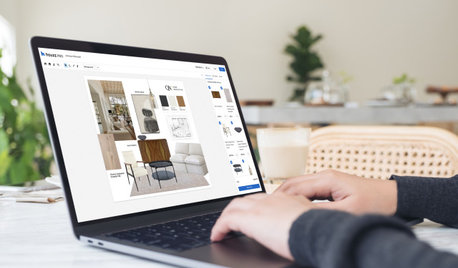
HOUZZ PRODUCT NEWSVideo: Houzz Pro Mood Boards Tool Helps You Share Design Ideas
Communicate your vision for a project to clients and help close leads with easy-to-use mood boards that save you time
Full Story0



Mrs. Beasley