Software
Houzz Logo Print
jwojciech08

Exterior entry way and landscaping advice

3 years ago
last modified: 3 years ago
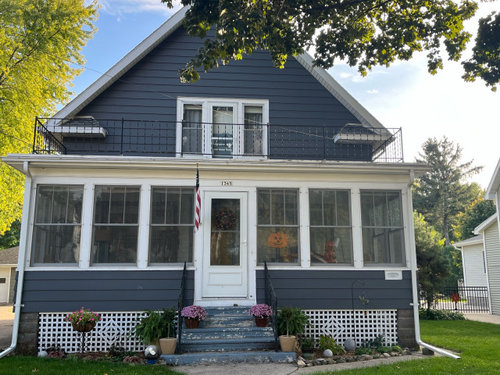

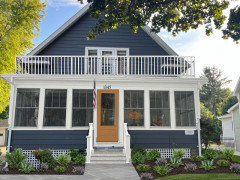
Hello everyone, I was hoping to get your thoughts on how to boost the curb appeal of my older home. I would like to replace the entry steps and railing, as well as match the railing on our balcony above our enclosed porch. I live in eastern central Wisconsin - zone 5A. I am hoping to choose a material for the steps that will last the longest with our annual cold winters. The house is facing the north and also has a mature Maple in the front yard that provides part shade during the growing season. The planting bed to the left gets morning sun and the one on the left gets afternoon sun. I really like the look of a hydrangea tree, but not sure if I can make it work in this space. The planting beds are a triangle shape, measuring approximately 7 feet long, 4 feet wide at the widest part and tapers to 1-2 feet at the end. It is our intention to slowly make other improvements in the future, including new siding, but we are focusing on replacing our stairs and railing first. Any suggestions would be greatly appreciated.


Comments (16)

  • 3 years ago

    Certainly new stairs are the first priority. I would also paint the white lattice the same color as the house. It is a distraction in white, Re plants, nothing too large in the small beds. Consult a good local nursery re annuals and perenials for your sun exposure conditions.

  • 3 years ago

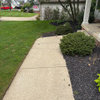
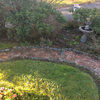
    Unless you can afford wide granite steps, I'd just paint your existing steps or put some stone on. Your path is really skimpy and it's cramping your garden beds, leaving you with small plants that are hard to notice. I'd replace the cement path with flagstone or flagstone-like pavers further from the house. That will give you a bigger bang for your buck than replacing the stairs.



    Then, with bigger beds, you can plant shrubs, with your existing perennials in front. Broadleaved evergreens, like Rhodos and Mt. Laurel will look good year-round. Dwarf Fothergilla and Itea should do well for you.


    'Little Henry' Virginia Sweetspire · More Info


    New England Garden · More Info


  • 3 years ago


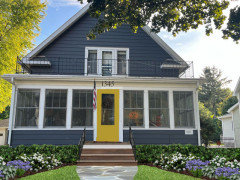
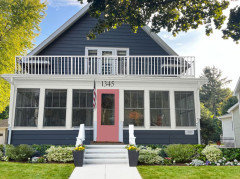
    @okibujup's mockup is great. Paint lattice same as house so plantings will stand out, but paint all railings white. Flagstone steps and walkway would look great. Paint the storm door a bright orange, red, or yellow.

    Thinking Outside Of The Box: 3 Unusual Exterior Color Palettes · More Info



    Silverlake/Brier · More Info


    You could skimcoat your stairway a color from flagstone walkway:


  • PRO
    3 years ago

    Some option to go


  • PRO
    3 years ago
    last modified: 3 years ago

    or with widen steps


  • PRO
  • 3 years ago

    It doesn't look like there is a stoop at the top of the steps. I'd add one, so nobody has to back down the steps to open the storm door. I'd also widen the steps, again so there is room to maneuver around the storm door. That wil bring the walk out enough feet to add a shrub background behind the perennials. The walk should be widened to the width of the steps.

    If that is a larger project than you are looking to do now, just paint the steps. I'd ask about adding some sort of anti-slip to the paint, though, is doing that. My front door also faces north, and it can take forever for ice to melt there unless helped.

  • 3 years ago

    Thank you everyone for the suggestions and mockups, these ideas are excellent! ☺️

  • 3 years ago

    I believe your porch was originally an outdoor porch and the metal railing above was probably a wooden one. Is the porch now heated?

  • 3 years ago

    Anti-slip additions to the paint is often just sand.

  • 3 years ago

    @cpartist - I have an old black and white photo of the home from the prior owners that I believe may have been taken in the 1950s and the metal railing on the balcony above the porch was wood. The porch is not heated.

  • 3 years ago

    Have you considered turning the porch back to an old porch like from when the house was built?

    Can you go to your town or library to see if they have photos from when it was first built?

  • 3 years ago

    @cpartist—I’m next door in Minnesota, and based on the structure of this porch, I would assume that it was always enclosed (the current windows are new of course). We had a 1912 craftsman that had the original porch windows that could be removed to convert into a fully-screened porch— pretty high tech for it’s time!

    I like all the ideas/mock-ups everyone has been sharing. For advice on landscaping— it might be helpful if you included a picture that is further back/taken from the street. You should definitely widen/ expand your beds, and if you are north-facing you’ll always want to select plants that thrive in at least partial shade settings.

  • 3 years ago

    Can you photograph the other three faces of the house? They may need help too. Do you want to open up your porch or leave it enclosed? Do you like the blue and white or want to go all white? Landscaping should wait until after the exterior work, as  that work is very hard on landscaping. Hardscaping can be done though. I would replace the current walkways. The one to the front should be wider. When you do, consider radiant heat underneath so you never have to shovel or slip on your walks. It's not the expensive part of a new walk. And it's not expensive to run. Consider concrete steps so you can heat them too. Stamped concrete is really nice.

    https://www.warmzone.com/ 

    Show us your foundation. I'd like to see if it needs refacing. It makes a huge difference. 

    How is your driveway?

  • 3 years ago

    So many great ideas!


    Playing off of okibujp's excellent rendering, I gave you an inviting walkway and a green door. I also agree to widen your steps &/or landing which I didn't show.