

Master Bathroom Design Ideas
3 years ago
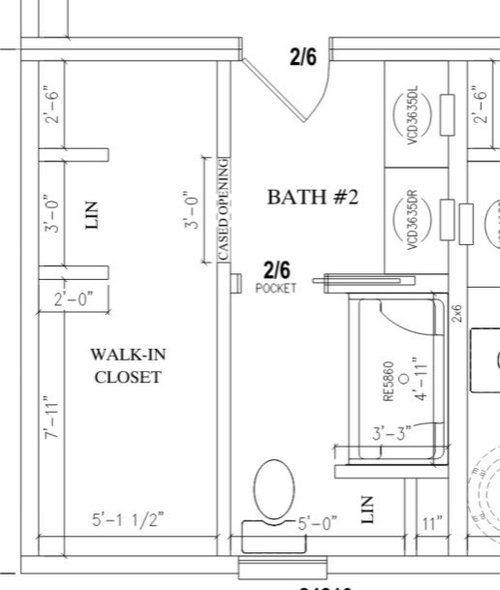
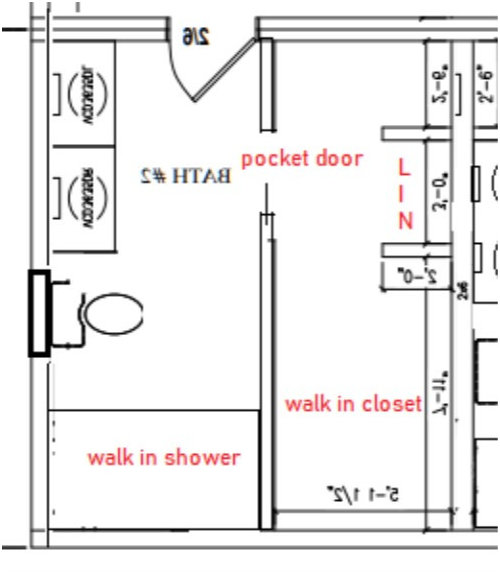
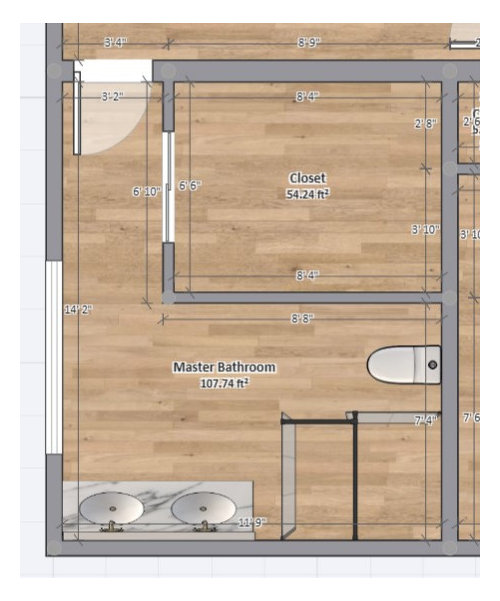
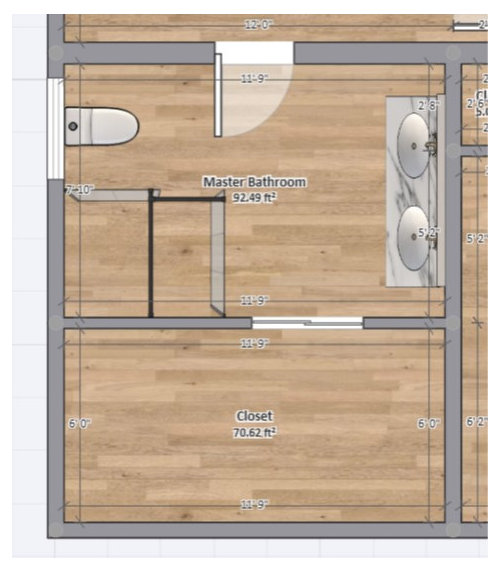
Featured Answer
Sort by:Oldest
Comments (10)
Related Professionals
Richmond Architects & Building Designers · Hempstead Design-Build Firms · Denver Design-Build Firms · Kalispell Design-Build Firms · Tallahassee Home Builders · Lafayette Interior Designers & Decorators · Provo Interior Designers & Decorators · Everett Architects & Building Designers · Emporia Kitchen & Bathroom Designers · Plymouth Kitchen & Bathroom Designers · San Bernardino Kitchen & Bathroom Designers · Victoria Kitchen & Bathroom Designers · Las Cruces Kitchen & Bathroom Designers · Saint George Kitchen & Bathroom Designers · Ottawa Tile and Stone Contractors- 3 years ago
 3 years ago
 PRO3 years ago
 3 years ago
- PRO3 years agolast modified: 3 years ago
- 3 years ago
- PRO3 years ago


Related Stories
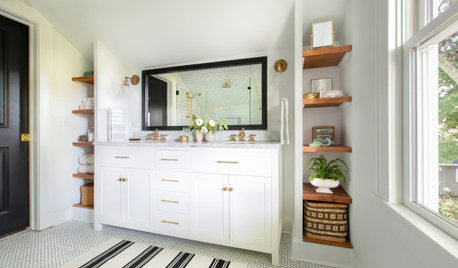
BATHROOM MAKEOVERSBathroom of the Week: Designer’s Attic Master Bath
A Georgia designer matches the classic style of her 1930s bungalow with a few subtly modern updates
Full Story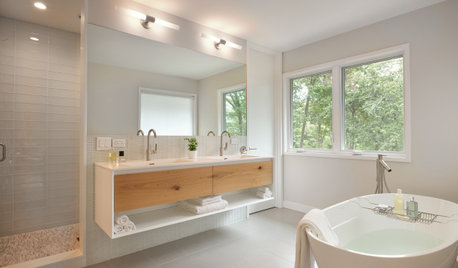
BATHROOM WORKBOOK7 Design Details to Consider When Planning Your Master Bathroom
An architect shares his ideas for making an en suite bathroom feel luxurious and comfortable
Full Story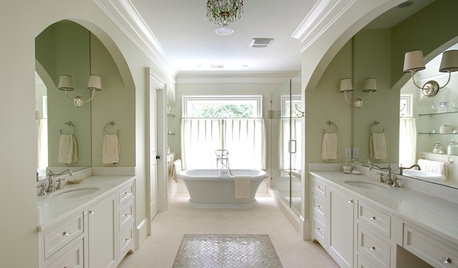
BATHROOM DESIGNDesigner's Touch: The Master Bathroom
A professional designer shares grand gestures and small touches that give a master bathroom that special something
Full Story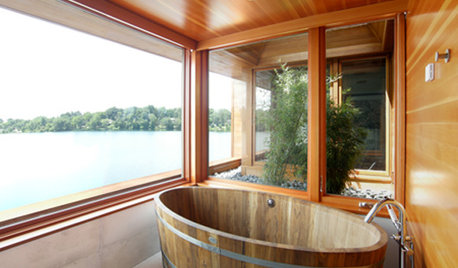

BATHROOM DESIGNA Designer Shares Her Master-Bathroom Wish List
She's planning her own renovation and daydreaming about what to include. What amenities are must-haves in your remodel or new build?
Full Story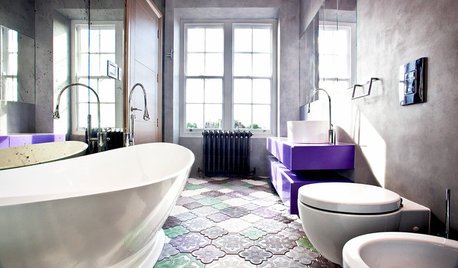
BATHROOM DESIGN14 Bathroom Design Ideas Expected to Be Big in 2015
Award-winning designers reveal the bathroom features they believe will emerge or stay strong in the years ahead
Full Story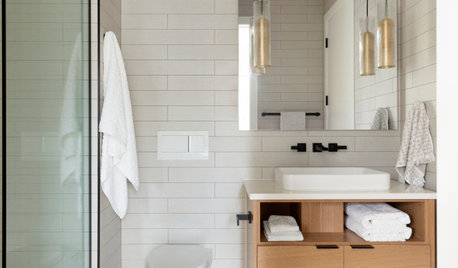
TRENDING NOWPractical Bathroom Design Ideas From Spring 2020’s Top Photos
Add style, storage and function with these clever ideas from some of the most-saved bathrooms on Houzz
Full Story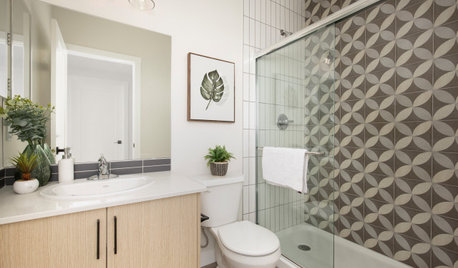
SMALL SPACESNew This Week: 6 Small-Bathroom Design Ideas
Pros share design tips for saving space and creating style in a compact bathroom
Full Story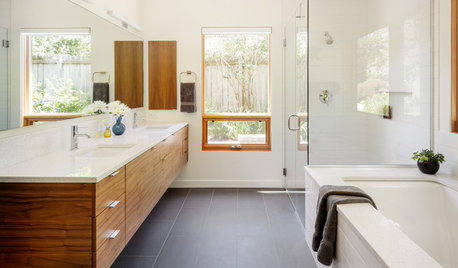
BATHROOM DESIGN6 Bathroom Design Ideas You Might Have Missed This Week
Check out a wall-mounted faucet, a bucket sink and other great options for your next bathroom update
Full Story
BATHROOM DESIGNA Designer Tests Ideas in Her Own 38-Square-Foot Bathroom
Balancing classic, modern and rustic elements results in a space that welcomes guests
Full Story



Mark Bischak, Architect