Software
Houzz Logo Print
ojaijo

14 years ago
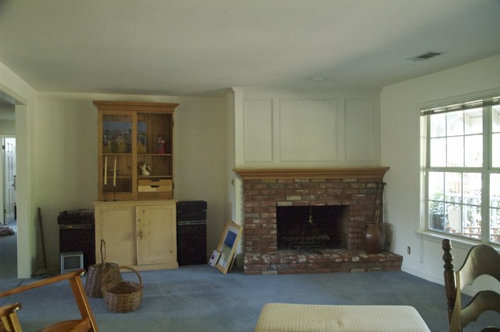
Off centered and angled fire place, help! How can we visually minimize the fact that the fire place in our new home is both off centre and sits at a odd angle. It comes out toward the window. To make matters worse the area to the left of the fire is recessed back about three feet which makes it look even stranger!. Any ideas?

Comments (33)

  • 14 years ago
    i'm sure you will get lots of advice from designers..i wonder if the whole area was changed/renovated and not really done right? it looks awkward at first glance. i think the room could be very nice, especially with the large window. i would find out how the fireplace was installed/built and what had been there previously, if possible. (i may be totally wrong:))
  • 14 years ago
    what i meant to say :) was that i would have it all checked for safety and for how well it is constructed before making any design plans..
  • 14 years ago
    Many thanks, its actually a brick built fireplace and chimney. We are told it is really well constructed. And would be expensive to remove because, the stack is also brick. You are right it is really awkward. We have the original plans for the house and that oddly, is exactly where it was intended to be.
  • 14 years ago
    hmmm :) i think i would decide how i want the room to feel when i am in it..the most important thing is for you to enjoy your home..i would probably fill in the area next to the fireplace with shelves and perhaps in a way that would compliment the fireplace angle and make it more balanced. i would consider how you want your eye to move around the room too--perhaps some art over the mantel? some kind of window treatment that allows light but gives you privacy.
  • 14 years ago
    Embrace it! It is a beautiful brick fireplace. It has a craftsman look to it that the existing color scheme does nothing for. I'd put in a craftsman style built-in bookcase on the left.
  • 14 years ago
    I like the idea of book shelves to the right. Does the fire need a surround?
  • 14 years ago
    I'm thinking take a cue from the website ---- built in cabinets (book shelves, desk, built in entertainment center.....make it flush up to the wall and it will look seamless.
  • 14 years ago
    Thanks heather, would you consider also having a fire surround installed so the
    actual fire looks less imposing? . The brick is dark and seems to dominate the room visually
  • 14 years ago
    Yes, personally I would paint the brick white (or match the wall color), put in a nice simple fire surround, put in a built in desk area to the left. I would not put any lengthy window treatments in anywhere near that fireplace though.
  • 14 years ago
    Thanks again heather, I agree about the window treatments, we are lucky to have covered porch the other side of that window. We aren't over looked at the back, so pull down blinds may be enough to keep the chill out over winter.

    Thank again for the advice
  • 14 years ago
    Could extend the wall and use for closet space. Or center the fireplace in the new wall.
  • 14 years ago
    Curve the flu after you center the fireplace
  • 14 years ago
    We did ask about centering the fireplace. Apparentlly iw would cost around S20,000 to move it, because its brick.
  • 14 years ago
    Definitely a builtin at the recessed area, bring it flush with the fireplace.

    By surround...do you mean a screen/glass doors? That would be very nice and will help with drafts in the winter.

    Are you keeping the blue carpeting? This is personal opinion here, but I feel the carpet is what is competing with the brick. I think the color of brick is beautiful! If it was within budget and so forth, maybe take out the carpeting and install wood floors, then a light color on the walls. Maybe sage greens, very pale coffee or taupe colors. Keep the cream colored trim and above the fireplace except for the recessed areas above the fireplace, paint that area the wall color. That will help give some definition and make artwork or mirrors pop.

    I'm sure I'm way off with my suggestions, but just what I saw for the space. I know some of the designers will jump in and give some great advice.

    Good luck!
  • 14 years ago
    I would build in some shelving and extend the mantle all the way across. Mirror the angle and dimensions of the fireplace with a flat section in the middle. I would make the center section open shelving and the angled section closed. Might look nicest if the top could be set back a few inches. If this is your tv room you could hide the tv in the upper section of the new build behind doors made to match the panel moulding above the fireplace. I might get fancy and panel mould the whole shebang :) ... You could stash stereo/tv components in the bottom section behind doors with fancy metal grill inserts. If you had a fireplace screen made out of the same metal mesh the two sides would be visually tied together. It's a big decision but if you paint out the brick you would be almost symmetrical.
    As an aside... If you can afford it I would replace the carpet with hardwood, add crown moulding and beef up the trim to match the scale of the new built-ins. I'd paint all the walls in a creamy off white (bm white down?) and paint the ceiling a color...maybe a pale watery blue?
  • 14 years ago
    Thanks for the great suggestions, we are going to install hard wood flooring, the carpet was blue throughout the whole house when we purchased it.
    Would you paint the brick to match the wall color?
  • 14 years ago
    I would leave your brick as is. I personally think it is a beautiful color and will give warmth to the room when painted and you have your hardwood installed.
  • PRO
    14 years ago
    last modified: 14 years ago
    Without seeing the entire room and/or the dimensions, I would suggest putting a small game table and chairs to the left of the fireplace. Hang a flat screen tv over the fireplace. The brick is very pretty and it adds warmth and character to the room. I would not paint it. You could paint the mantel either white or an accent color or stain it darker. Keep the window treatments simple so as not to compete with the fireplace - maybe roman shades with a simple decorative panel on each end. For furniture arrangement, you could place the sofa parallel to the fireplace but as far back as possible. Place two club/upholstered chairs to the left of the sofa, facing the window, with a table in between. The other option to a game table and the tv over the fireplace would be built-ins to the left of the fireplace which incorporates a place for your tv. Then I would center the sofa in the room and put an upholstered chair on either side of the sofa.
  • 14 years ago
    Please don't paint the brick! Natural bricks are unique and interesting contributing different shades. Paint will cover this up, plus paint is next to impossible to remove from brick if anyone wants the original look again.
  • 14 years ago
    What about installing a surround instead of painting the brick?
    That way it would avoid painting the brick, but still leave some on show?
  • 14 years ago
    Don't paint the brick, it is beautiful. Build in on the other side, either open shelves as some have suggested, or a closed closet. I would like to see rustic looking wood there, but I don't lnow what the rest of your home or your furnishings are like to see what would work best. If rustic wood isn't appropriate go for painted - but be a bit bold with the tone, to go with the warm color of the brick. it can be either an off match or contrasting. Make a lineup in the shelves or closet/cabinet doors to the mantel. Angle your seating centered on the shelves if you put your TV there, or on the fireplace if you prefer, but make it a definite group with a direction to a focal point.
  • 14 years ago
    I just want to add one thing - is it possible to change the mantel? If so, match it to what you use on the other side. The present style of the mantel doesn't go well with the brick. You can either go rough and rustic, or sleekly modern. The photo gives an idea of the latter - switch the materials of the wall and fireplace!
    Another idea, if you don't like the brick is to tile over it. Then you have a lot of choice!
  • 14 years ago
    Thanks Wendy, we are not married to the mantel at all. We don't have a TV
    so the seating would have to be focused around the fire. Unfortunately they
    is a walk way to the left of recessed area, which gives access to the hall.

    Thanks again for the idea's
  • 14 years ago
    Anyruth, do you mean install a fire surround so you see less of the brick?

    Many thanks!
  • 14 years ago
    AmyRuth, thank you the fabulous ideas! - The pictures were a real help
  • 14 years ago
    Thanks again! - I really do have some great ideas to work with now, it just seemed such a daunting ugly space. I can now visualize it looking wonderful when it's finished!
  • 14 years ago
    Late but maybe not last input: I'd definitely paint the brick and mantel (I did mine and it looks great), and fill in the rest of the alcove with built-in cabinets to about 3ft high to store general stuff, and bookcases above, taking your cue from what appears to be nice molding above the fireplace - all painted to match.
  • 14 years ago
    TASANNIE - thanks for input- absolutely not late !
    I really like the idea of the built in cabinets
  • 14 years ago
    wow! you got a lot of responses, but I'll add my 2 cents in too. I would do a surround around the fireplace to feature some of the brick, and in a sense frame it. I would move the wall unit you have to the left of it, because it is competing visually, and is too busy. If you are going to have a tv, I would mount it on the wall above the tv. Where the wall unit currently is, I agree with another poster who suggested putting a game table (or perhaps a little reading nook, with an armchair, table and floor lamp.

    Hope we didn't confuse you with too many opinions!
  • 14 years ago
    I would suggest built ins as above to eliminate the recess, the built in desk is also a great idea. If you don't want to paint the brick, paint the built ins a color that blends well with the brick. Either paint the back of the open shelving the same or update with a pattern that also blends. I would not suggest to do all closed cabinetry. Some space with open shelving will provide areas to do some interesting accessorizing, also helping to balance or detract from the heavy fireplace side of the wall. This could actually turn out to be one of your favorite spaces in your home instead of the room with the pink elephant!
  • 14 years ago
  • PRO
    14 years ago
    The brick is making it look heavy. Clad over it with white or cream colored marble or travertine to lighten. Paint the mantlepiece or darken the stain for contrast. To the left, perhaps build in book cases or a bench seat? Depends on your ultimate desired floor plan. I would build in cabinets below for storage of toys (if you have kids) or whatever else you may need to hide. Above I'd have open shelving. You could mount your TV up there to provide visual weight to balance the fireplace. you could also hang a large painting or piece of art. Or you could just accessorize the shelves really beautifully. Also do beautiful roman shades in the window, or a valance with wood blinds or woven wood (bamboo style) underneath. That's what I'd suggest if you were my client and we couldn't afford to renovate.
  • 14 years ago
    last modified: 14 years ago
    I actually like your fireplace and arrangement - It's very much in the Midcentury Neo-Colonial style.

    I would take the opportunity to have some custom cabinets built and installed within the niche - a place for books, a TV screen, decorative items, etc - and doors below for your media components, firewood storage, etc. I might consider leaving it in a natural pine or maple to help balance out the visual weight of the brickwork, and include pilasters and trimwork to make it feel as if it's a piece of Colonial furniture that's been there since Day One.














