

What Size Deck Should We Build?
3 years ago


Sort by:Oldest
Comments (14)

Related Stories
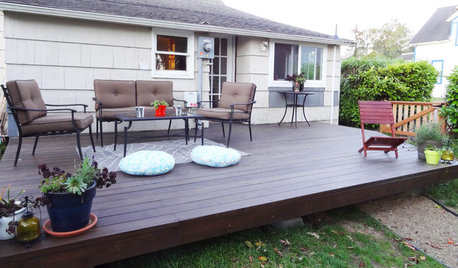
GARDENING AND LANDSCAPINGBuild a Beautiful Platform Deck in a Weekend
Create a polished outdoor space for entertaining by building a basic DIY platform deck in your own backyard
Full Story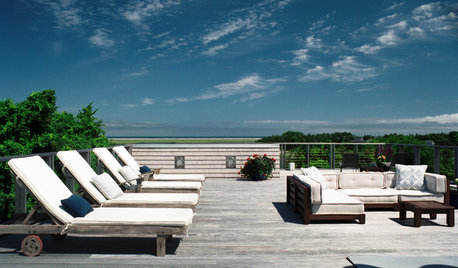
GARDENING AND LANDSCAPINGContractor Tips: Build a Top-Notch Deck
Get an outdoor deck that fits your lifestyle and stands the test of time by keeping these 4 considerations in mind
Full Story
GREEN BUILDINGBuilding Green: The Paths, Beds and Decks That Define Your Landscape
You can make your outdoor area more sustainable by carefully designing your hardscape and selecting materials
Full Story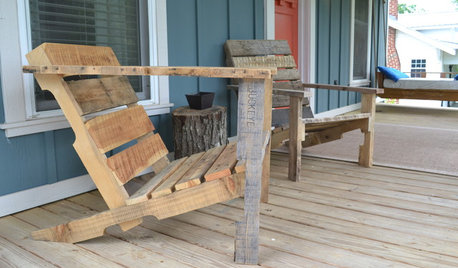
WOODWORKINGBuild Your Own Wooden Deck Chair From a Pallet — for $10!
Take the ecofriendly high road with a low-cost outdoor chair you make yourself
Full Story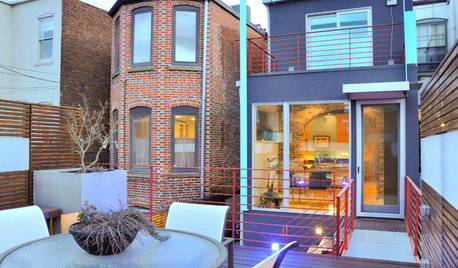
HOUZZ TOURSMy Houzz: Bridge Building Redefines a D.C. Row House
A new rooftop deck and elevated walkway give a Capitol Hill couple an enviable outdoor haven away from noise on the street
Full Story
MOST POPULARWhat to Know About Adding a Deck
Want to increase your living space outside? Learn the requirements, costs and other considerations for building a deck
Full Story
GARDENING AND LANDSCAPINGGuest Picks: The Autumn Deck
Build a fire and grab a blanket. There's still time to enjoy the crisp fall air outdoors!
Full Story
CONTRACTOR TIPSBuilding Permits: When a Permit Is Required and When It's Not
In this article, the first in a series exploring permit processes and requirements, learn why and when you might need one
Full Story
CONTRACTOR TIPSBuilding Permits: The Submittal Process
In part 2 of our series examining the building permit process, learn what to do and expect as you seek approval for your project
Full Story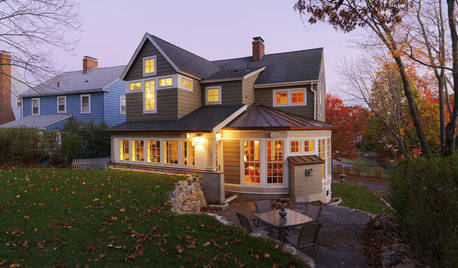
REMODELING GUIDESThe Benefits of Building Out — and What to Consider Before You Add On
See how heading out instead of up or down with your addition can save money, time and hassle
Full Story
Mark Bischak, Architect
chicagoans
Related Professionals
Bartlesville Decks, Patios & Outdoor Enclosures · Anniston Decks, Patios & Outdoor Enclosures · Nashua Decks, Patios & Outdoor Enclosures · Boise Decks, Patios & Outdoor Enclosures · Fort Wayne Home Builders · Sheboygan Home Builders · Superior Architects & Building Designers · Madison Design-Build Firms · Albert Lea Design-Build Firms · Akron Design-Build Firms · Victoria Home Builders · College Station Landscape Architects & Landscape Designers · Phoenix Landscape Architects & Landscape Designers · Aiken Landscape Contractors · Newark Landscape Contractorscpartist
fnmroberts
Virgil Carter Fine Art
Mark Bischak, Architect
AnnKH
fnmroberts
AnnKH
charles kidder
Sara BOriginal Author
fnmroberts
GN Builders L.L.C
WestCoast Hopeful