Software
Houzz Logo Print
webuser_105120801

Beyond tiny kitchen , help!!!

3 years ago
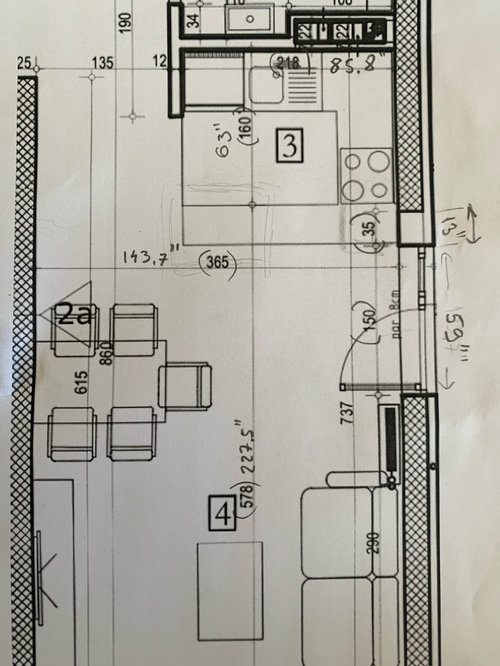
We are meeting with cabinet maker today and starting to panick !
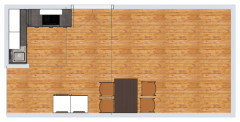
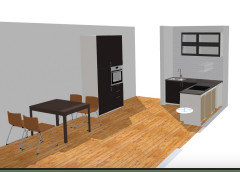
It’s a pre construction 3 bdr apartment for a young single man and his girlfriend. They want industrial style with music studio desk somewhere in the living room facing balcony door .
The layout is by the builder. Handwritten dimensions are in inches .
Help me come up with the better layout for this kitchen.
Thank you .

Comments (23)

  • 3 years ago

    Definitely get small apartment sized appliances.

  • 3 years ago

    This is not the US?

    I would want some sort of narrow cabinet, counterspace to the right of the range and not have the end of the range be at the corner by the entry door.

  • 3 years ago
    last modified: 3 years ago
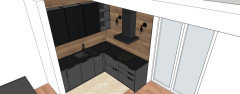
    Get apartment size appliances and maybe add a small cart on wheels for meal prep that can be moved over to the stationary part of the door at the end of the stove run. Add upper cabinets. As much storage as possible. There is not much that can be done. It is efficient. Another thought is to add a buffet with a hidden folding or drop down table instead of a table and chairs. That is a lot of seating to leave there permanently for a couple. The upper of the buffet will make great extra storage.

  • 3 years ago

    Add a mini- island or kitchen cart in the open corner of the kitchen square.

  • 3 years ago

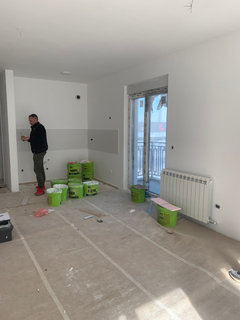
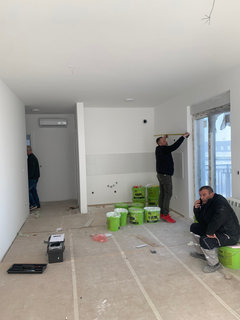
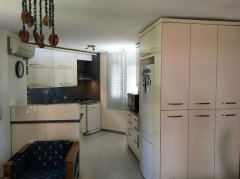
    I’m adding a picture taken today.
    The glass door is leading to balcony .

  • 3 years ago

    .

  • 3 years ago
    last modified: 3 years ago
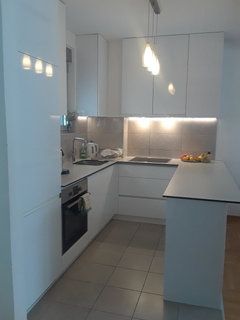
    @Jennifer Hogan I woud consider this layout but I beleive there is not enough isle space :(. It's less than 3 ft.

  • 3 years ago

    You need more counter space for prep work, at least a 24”x36” island. That small corner counter is not sufficient.

  • 3 years ago

    Perhaps something like a stainless cart would work. It could be placed as an island when in use, and moved out of the way when not. The stainless might support the industrial style the intended resident wants. The link below is for new carts in several sizes. Restaurant supply businesses sometimes have used equipment for sale. If the stainless idea is too industrial, perhaps Ikea has a table that can be mounted on locking casters. The locking part is important. Good luck to all involved with this challenging project!

    https://www.uline.com/BL_3510/Mobile-Stainless-Steel-Worktables?keywords=Steel+Table+With+Wheels

  • 3 years ago
    last modified: 3 years ago
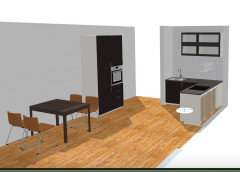
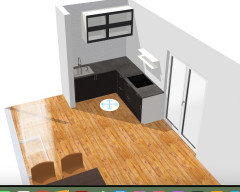
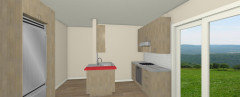
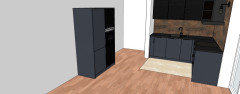
    I’m thinking of utilizing the wall across the kitchen
    Is there a catch with this ?


  • 3 years ago

    I lived in a motorhome for 3 years with an even smaller kitchen. You need to rethink normal kitchen requirements. Do you need seating for 5? A two burner induction cooktop and a microwave/convection oven with a vent. Unless you wash, dry and put away your dishes, you might consider a single drawer or 18” dishwasher. And an under counter fridge. Change the wall on the left to a pony wall to open up the space. The wall opposite the kitchen could possibly have 12” - 18” deep tall cabinets - maybe with some counter space between for coffee bar. A rolling island would be helpful. Look at some tiny house kitchens for inspiration.

  • 3 years ago
    last modified: 3 years ago

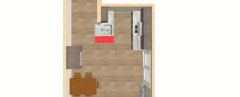
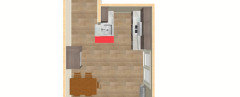
    Would this work?


    The red reprenets something like this.


    Dwelling (London) · More Info


    I have a 25 cm (9,8") deep cab behind the sink and 25 cm deep tall cab looking sideways next to the 70 cm (27,5") wide, 60 cm (23,6") deep fridge.

    I had a similar tall cab next to my fridge in one of my kitchens, it was extremely useful.


    The oven is under the cooktop..


    Where I live the cabs are usually 90 cm (35,4") high. It may be useful to hve higher ones. My are 94 (37").

  • 3 years ago

    It looks as though the sink water supply and drain are already in place. There could be extra expense (and delay?) if you move the sink location.

    With such a small kitchen, there will be inconveniences. It’s a matter of choosing the ones that will be easier to live with. Best wishes.

  • 3 years ago
    last modified: 3 years ago

    Thanks @Otter Play . I would definitely keep the sink near the existing drain and water supply.
    The fridge will be without water and ice maker so I think it shouldn’t be a problem to move it on the long wall across the stove.
    Just not sure if it’s going to stick out too much. On my 3D view it doesn’t look bad . We can add some wood and metal shelves on the hallway side of the fridge .Unfortunately I can’t draw that with this Ikea drawing tool.


  • 3 years ago

    Have you spoken with the new owners? We could have this all wrong.


    I know one person who converted her kitchen into an office when Covid hit. She said she never used anything except the coffee maker and microwave and needed an office. I know other people who have never used their ovens.


    This couple thought about needing the big speaker facing the doors, but didn't give any thought to the functionality of the kitchen before having the space planned. Maybe cooking isn't their thing. Maybe they don't need a range, just a 2 burner induction stove and a small air fryer/convection microwaves. (Noticed that their isn't a microwave in the current plan).


    An 18" counter may be all the depth that is needed for these appliances. Maybe they need the seating for parties and card games.


    What is their priority? What do they need in their kitchen? How important is the dining room seating? Could the seating become island seating and extend the working kitchen space into the dining space?


    They are the ones who will need to live in the space and it has to work for their needs. We don't know any of their needs except for the industrial sized speaker.


  • 3 years ago

    @Jennifer Hogan That was cute ! :-)

    That is not a giant speaker but the fridge and wall oven.

    This young owners want me to show them options, they are not into kitchen design. :)

    They don't want microwave. But they would like dishwasher which is not in the builder's plan !!

  • 3 years ago

    Well, I think you can fit a 60 cm DW in the layout I posted before if the diagonal distance from the edge of the sink counter to the edge of the shallow pantry cab is abt. 80-100 cm (31,5-39”).

  • 3 years ago

    Thanks for the suggestion @sena01 but the plumbing is already in place .It is a condo building so it is not possible to move it.

  • 3 years ago

    So far they want to stick to this layout . Cabinet colour and counterop is TBD, it is not final. We are looking for more interesting built in fridge and oven cabinet design, Maybe something with metal shelves on the top or on the side. Does anyone have some picture for inspiration?


  • 3 years ago

    Would it bjebpossible to see finished kitchens the building? Sometimes it is not necessary to reinvent the wheel.

  • 3 years ago

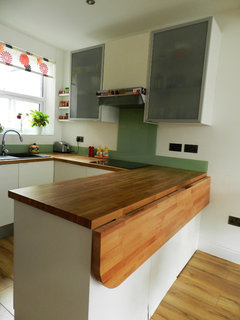
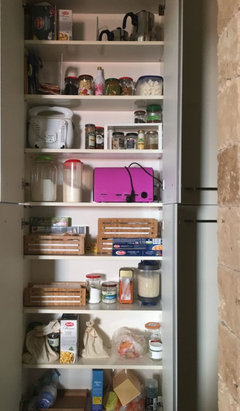
    Here is a very similar kitchen (size and layout) . In our builders layout the breakfast bar is narrower and no window in the kitchen.

  • 3 years ago
    last modified: 3 years ago

    Don't overthink this. There is just so much you can do with small spaces. . Are they gourmet cooks? In my opinion, most young people usually take- in or go out!

    Both my DD’s co-op NYC kitchens are even smaller than that.

    That looks perfectly fine.

    I haven't seen any industrial kitchens from posters here. Very rare. You need to googling industrial kitchens. Then, you can start narrowing down the details.

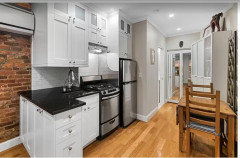
    Just for reference of tiny, this was my oldest’s kitchen.