

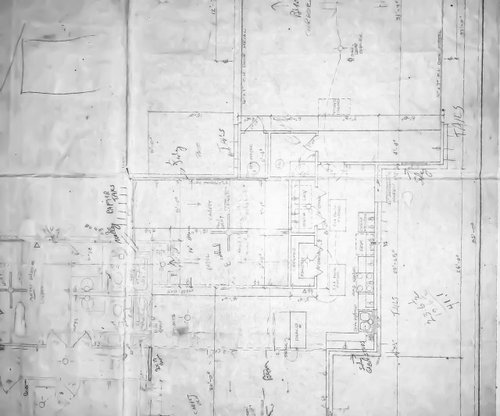
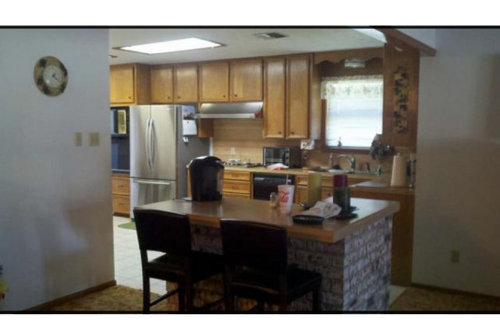
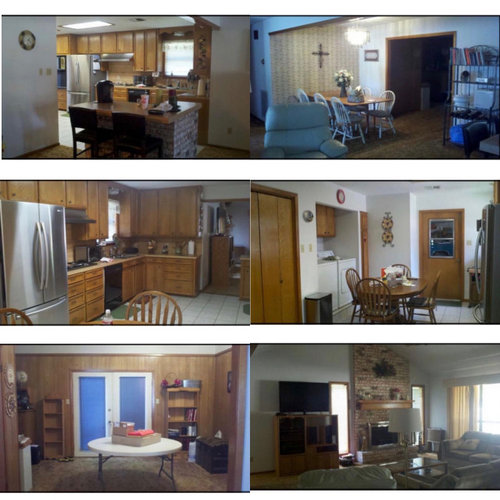
Floor plan dilemma HELP
3 years ago

Sort by:Oldest
Comments (10)
Related Stories

DECORATING GUIDESHow to Use Color With an Open Floor Plan
Large, open spaces can be tricky when it comes to painting walls and trim and adding accessories. These strategies can help
Full Story
REMODELING GUIDESSee What You Can Learn From a Floor Plan
Floor plans are invaluable in designing a home, but they can leave regular homeowners flummoxed. Here's help
Full Story
DECORATING GUIDESHow to Create Quiet in Your Open Floor Plan
When the noise level rises, these architectural details and design tricks will help soften the racket
Full Story
DECORATING GUIDES6 Open-Plan Dilemmas — and Tips for Overcoming Them
Combining living, dining and cooking zones can be tricky. Here’s how to make an open layout work for you
Full Story
HOUZZ PRODUCT NEWSHouzz Pro 3D Floor Planner Helps You Quickly Create 3D Images
Help clients visualize their remodeled spaces in 3D with Benjamin Moore paint colors and wood, carpet and tile flooring
Full Story0

HOMES AROUND THE WORLDColor Helps Zone an Open-Plan Space
Smart design subtly defines living areas in an opened-up family home in England
Full Story
REMODELING GUIDES10 Things to Consider When Creating an Open Floor Plan
A pro offers advice for designing a space that will be comfortable and functional
Full StoryHOUZZ PRODUCT NEWSHouzz Pro 3D Floor Planner Helps Clients Visualize Designs
The updated tool shows remodeled spaces in 3D with Benjamin Moore paint colors and wood, carpet and tile flooring
Full Story
LIVING ROOMSLay Out Your Living Room: Floor Plan Ideas for Rooms Small to Large
Take the guesswork — and backbreaking experimenting — out of furniture arranging with these living room layout concepts
Full Story
REMODELING GUIDESRenovation Ideas: Playing With a Colonial’s Floor Plan
Make small changes or go for a total redo to make your colonial work better for the way you live
Full Story

M BOriginal Author
M BOriginal Author
Related Professionals
Ashland Kitchen Remodelers · Plymouth Bathroom Remodelers · Eureka Bathroom Remodelers · Lawrenceburg Interior Designers & Decorators · Carson City Interior Designers & Decorators · Peoria Architects & Building Designers · Glenwood Springs Architects & Building Designers · Anchorage Architects & Building Designers · Columbus Kitchen & Bathroom Designers · San Jose Kitchen & Bathroom Designers · New Bedford General Contractors · Clarksville Basement Remodeling · Albert Lea Basement Remodeling · Killeen Bathroom Remodelers · Vancouver Bathroom RemodelersBeth H. :
M BOriginal Author
M BOriginal Author
auntthelma
auntthelma
M BOriginal Author
auntthelma
Beth H. :