Software
Houzz Logo Print
hilltopsue

42 vs 48” kitchen cabinets?

3 years ago

We are working on our kitchen layout for a new build. my husband, who is a builder, wants to do 42” cabinets with a soffit instead of 48” cabinets to the ceiling. Our ceilings are 9’. in addition to less cost, he feels they would still look nice Any input is appreciated. we are located in VA

Comments (23)

  • 3 years ago
    last modified: 3 years ago

    "a builder"...as in , he is building them ?? ..or he is directing the acquiring from a cabinet vendor and has inroads to good products for you??? when you go taller just use discretion with widths. I think between 30-36 is tall enough , but people think those top shelves are so valuable. Not sure on that point...but watch the configuration and sizes of the doors then. There is nothing much better than a 36 in double door cabinet w no center stile staying at 30-36 height if you want an opinion. It depends on the entire configuration of the space...how laden do the walls need to be? Are you maxing the drawer storage below counters? ... as that has become great / user friendly / generous storage

    hilltopsue thanked herbflavor
  • 3 years ago
    • 9' x 12 = 108" (ceiling height)
    • - 36" (countertop height)
    • - 48" (wall cabinet height)
    • = 24" (countertop to bottom of wall cabinet)

    Isn't 5' ( 60" = 36" + 24") from the floor pretty high for the bottom of wall cabinets?

  • PRO
    3 years ago

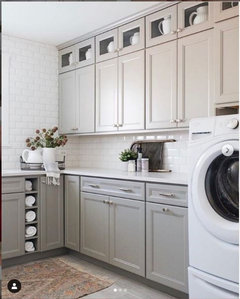
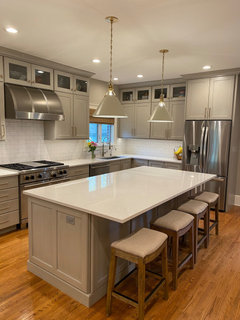
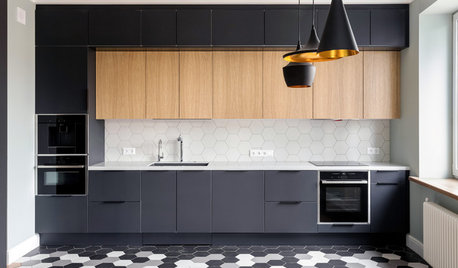
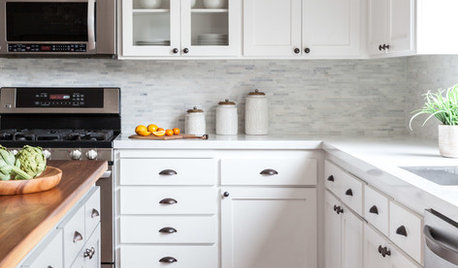
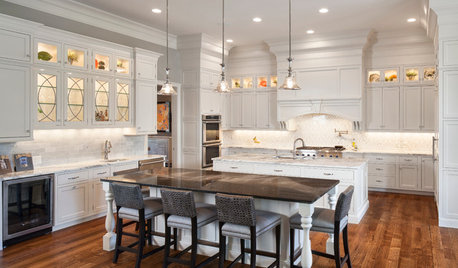
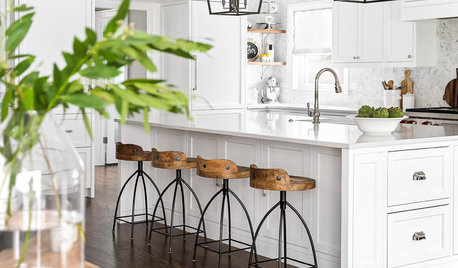
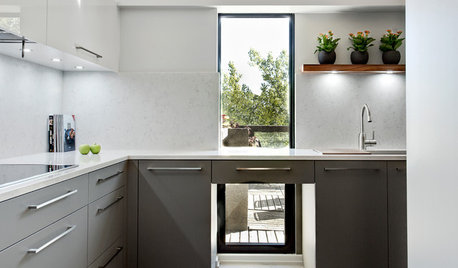
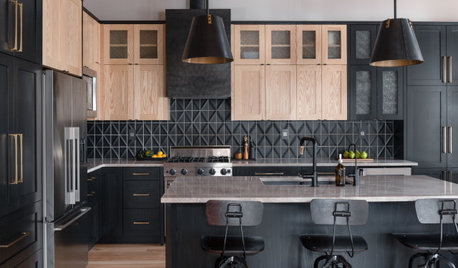
    Regardless of the ceiling height, I think 4-ft high cabinets will feel proportionately "off". If you have room for that, then you also have room for stacked cabinets. I can guarantee you that you'll never reach the stuff at the tippy top of 48" cabinets, so why not have glass paneled stacked cabs you can use to display pretty objects or serving ware? Light them with LEDs. It's a beautiful look:


    Beach Park Kitchen · More Info


    Tuxedo Kitchen · More Info


    Bernal Heights Sustainable Kitchen · More Info


  • PRO
    3 years ago

    One factor would be cost. Another factor would be the effort needed to get something of the top shelf. Yet another factor would be the height of items you want to store in the wall cabinets. And as wdc pointed out, math is a factor.

  • 3 years ago
    last modified: 3 years ago

    We have 51" cabinets with 9' ceilings and I love love love them--the only reason not to do them, IMO, would be cost. Ours have stacked doors (built as a single box with ~30" and ~15" doors, I think--they're flush inset so the rails take up the rest of the space). We measured which shelves we could reach at what height and that's how we landed on the split--all of the shelves for the lower section can be reached without a stool, and we need the stool for everything in the top section. We put seeded glass in the doors along the top but I think it would look fine without too (since that did add cost). We don't have any lighting, and have simple flat moulding on the top that matches the trim in the rest of our house.

  • PRO
    3 years ago

    Here's hoping you are not just doing a builder grade kitchen


    At the least stack the cabinets. You'll never use the upper cabinets except during the holidays.


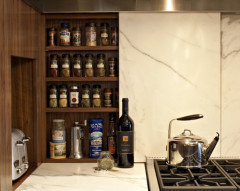
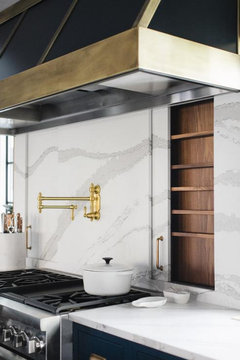
    Hope you are planning a sliding backsplash to store spices etc.


  • 3 years ago

    No soffits.

  • PRO
    3 years ago
    last modified: 3 years ago

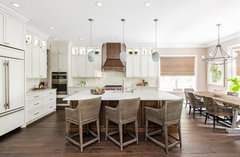
    Nine-foot ceilings with 48" upper cabinets:


    Nine-foot ceilings with 48" stacked cabinets:


  • 3 years ago

    Visit some kitchens in model homes and see if you can find your two options represented. I'd vote for cabinets to the ceiling in whatever configuration works best.


  • 3 years ago
    last modified: 3 years ago

    Either one that Kristen posted is beautiful. if you have pretty objects to display, do the glass door w/double cabs. if not, the 48" w/the crown looks lovely.

    That last thing I'd want is a dust catcher space above the cabs or a huge soffitt.

    PPF showed you a good visual of everything.

  • 3 years ago

    For 9’ i’d prefer cabs to ceiling. over that it gets a bit high. we have 8’6” ceilings with 42” cabs. but sacrifices may have to be made to keep in budget!

  • 3 years ago

    48" single cabinets. No stacking. Stacked cabinets make them look squatty with 9' ceilings to me.


  • 3 years ago

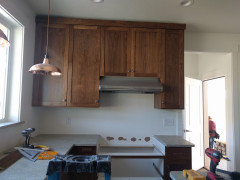
    @aziline what wood are those cabinets? i love them.

  • 3 years ago

    They are walnut and the inside panels are veneer. The ones that get sun are a fair amount lighter after 5 years.

  • PRO
    3 years ago

    48" high doors are apt to warp so why not 2 x 24 stacked and then a minamal crown no soffitt please they are awful and for sure not to be added .I like space as i mentione dearier between counter and uppers . I also like the one set of uppers to be glass doors with some lighting in them to add some real nice feel to the wall of cabinets.

  • PRO
    3 years ago

    I see sofits and think track home.

  • 3 years ago
  • PRO
    3 years ago

    @Miranda33 I suppose you're sitting at home behind your 486 desktop proofreading peoples posts,


    You must be a hoot at parties!

  • 3 years ago

    “I suppose you're sitting at home behind your 486 desktop”

    No, I’m on my phone. That mistake people make between ”track” and “tract” just really bugs me. Especially since this Houzz forum frequently discusses homes in tract developments. I could have also corrected you by saying your ”sofits” is spelled ”soffits”, but didn’t. Your ”sofits” spelling should have auto-corrected, so whatever you are on mustn’t have auto-correct - is that your 486 desktop that you spoke of?

  • 3 years ago
    last modified: 3 years ago

    Just to show that soffits don't have to cannote "tract home": High end kitchen with soffits

    If one has budget limitations, then the challenge is to make something beautiful within those budget limitations.


    Another example with soffits + 42" cabinets.

  • 3 years ago

    OP has never bothered to check back, so I'm sure we can close this discussion.

  • 3 years ago

    Beth, the OP may not come back, but I found the discussion useful!


    A year ago Hubby and I moved to a new city (leaving behind the kitchen we remodeled in 2013). Our current house has a great room with a high vaulted ceiling, and a decent kitchen layout, but because it was built in 1995, it has 30" uppers and minimal drawers. In a year or two we plan to remodel the kitchen, and one thing was planning is 42" uppers. 48" uppers were not on my radar (since our old house had 8' ceilings, that was my benchmark). This thread has given me more to think about!