Software
Houzz Logo Print
kendrahhendra

Bathroom tiles - How to avoid rough edge cuts?

3 years ago
last modified: 3 years ago
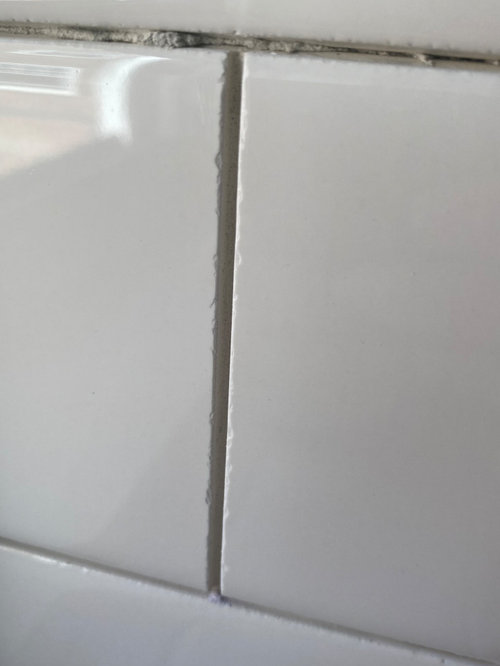
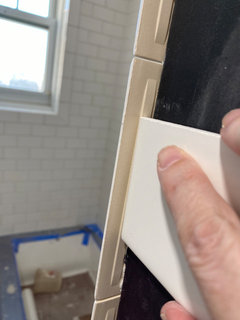
In the middle of a tile install and the edges where cuts were made are very rough. They did the cuts with a wet saw. The installers say you won't notice or feel it once grout is in. I ran my finger along and got a shard of tile in it. This seems very off.

From hunting on Youtube, I see that some people sand down the edge cuts with a sanding block of before setting them. Is that common practice? I asked for them to sand a few down so I could feel and they had to ask the carpenter for a little piece of sandpaper. Is it odd that they wouldn't have any sanding tools and aren't sanding their cuts?


Comments (25)

  • 3 years ago

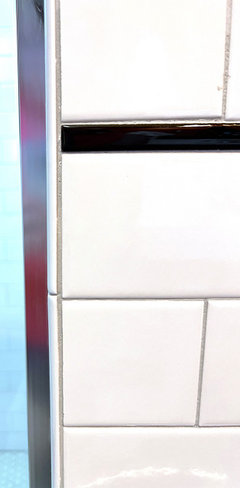
    Every single cut in my guest bath with Daltile is smooth. Not sure how they did it though. I would not accept that.

    Kendrah thanked cpartist
  • 3 years ago

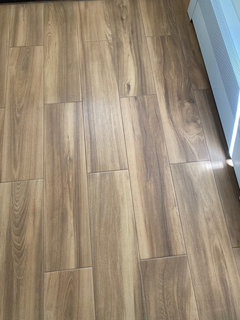
    Here's mine. Just took this pic.


    Kendrah thanked cpartist
  • 3 years ago

    Sharp tools, sanding the cuts.

    Kendrah thanked palimpsest
  • 3 years ago
    last modified: 3 years ago

    Fresh Blade on the Wet Saw. That is not good. Possibly sand with a sanding stone or wheel.

    Kendrah thanked millworkman
  • 3 years ago

    I feel like my setter used an abrasive stone on the edges after making cuts.

    Kendrah thanked palimpsest
  • 3 years ago

    Such helpful information. I think these guys don't know what the hell they are doing.


    They didn't use backer rod in the corners and when I asked about it because of expanding, contracting, and tile cracking, the GC project manager said Durock doesn't expand and contract so there's no problem. What do you all think?


  • 3 years ago

    " the GC project manager said Durock doesn't expand and contract so there's no problem. "


    He is correct that Durock does not expand and contract but the walls, floors, ceilings are all framed with wood and it all moves and moves in different directions. That statement tells me pretty much the exact reason you are having all of these issues.

    Kendrah thanked millworkman
  • 3 years ago

    Single biggest factor, in my experience, is a fresh blade. Not sure how our tile guy did it since I wasn't watching that part, but we've done our own tiling and use the wet saw from our local library. Sometimes it comes with a brand new blade and sometimes it's been used for many projects. Learned the hard way to always replace it at the start of the project and that works out fine. We don't sand or do anything else and haven't had issues, though maybe that would improve it.

    Kendrah thanked artemis78
  • 3 years ago

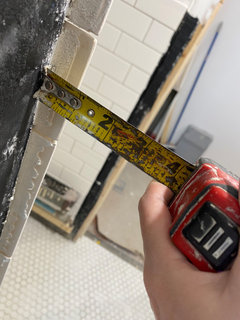
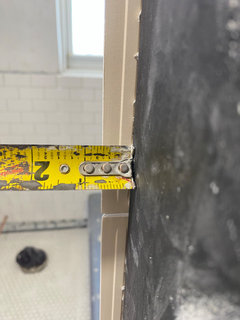
    I asked about the facing of this wing wall and how tiles will be installed. Project manager said they would put a thick layer of thin set and then the face tile so it will be flush. Is it acceptable to use this much thin set to build out the wall?


  • 3 years ago
    last modified: 3 years ago
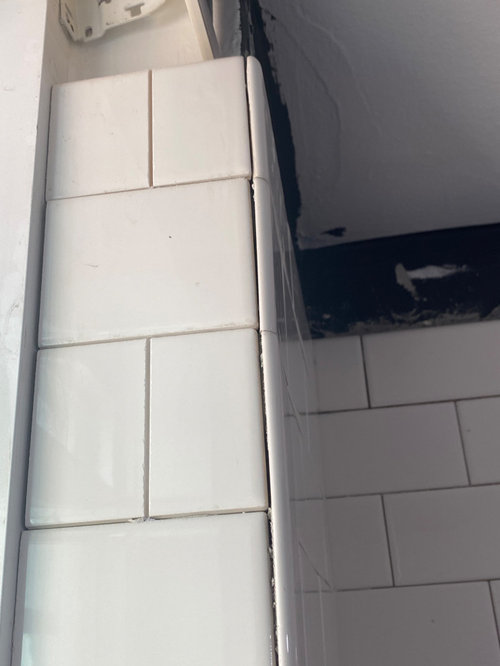
    We have one wall done that way--in our case it's because the wall leans quite a bit (and for various reasons that could not be corrected). I posted at the time on a tile message board for guidance on the "right" way to do it (knowing that the real right way would have been to fix the wall!) and ultimately went with our tiler's recommendation, which was that he used thicker layers of thinset to level the tile surface where needed and then the GC brought the drywall flush with it. It isn't ideal, but seems to have worked out fine (so far at least!) and looking at it, you would never know that there was an issue.

    In your case if the gap is consistent vertically, you might also be able to put backer board there to build out the surface--can't quite tell from the photos and the angle, but you can get 1/4" backer board if that leaves enough depth for the thinset and tile. We couldn't do that because our wall leans, so we needed it built out 3/4" at the top and not at all at the bottom.

  • 3 years ago

    No, that is not acceptable to use that much thinset mortar to build it out. But I don't think you're going to get any better than that if you stick with the same people.

    Why are there two tiles with the cut edges next to each other?

    The wet saw blade doesn't need to be new, but it does need to be dressed. They should be using an abrasive stone after cutting the tile. Sandpaper won't cut it.


  • 3 years ago

    Just met with the project manager, to whom we suggested new blade - he said he is sure they use a new one for each job. (Really?) Regarding sanding edges he said it is a bad idea because it would scratch the surface of the tile. He said cut edges are a bad idea with porcelain tile because they won't get smoother than this and he recommends we have the subway tiles straight across at the window and the wing wall edge instead of having them in a bond pattern because of that.

  • 3 years ago

    I had Italian porcelain woodlook tiles installed in my bathrooms and entry hall by a very experienced tiler. He had great recommendations and a lovely portfolio of competed projects. Only smooth cut tiles were installed. There is no acceptable excuse for rough cut tiles.

  • 3 years ago

    "Regarding sanding edges he said it is a bad idea because it would scratch the surface of the tile. He said cut edges are a bad idea with porcelain tile because they won't get smoother than this"


    I've said this before. " That statement tells me pretty much the exact reason you are having all of these issues. "

  • 3 years ago

    How is smoothing the edges going to scratch the front?

    Your wall tile is not porcelain.

    It's possible that they're using a new blade for each job. That doesn't mean that they're using a quality blade, and in fact it suggests that they are not using a quality blade, thus requiring a new one for each job. Quality blades are expensive, but they last a long time.

    It looks like your tiles are already installed at the window, are they not? How would changing from a running bond to a stacked pattern result in smoother cuts?? Is he suggesting to do part of your bathroom in running bond and part stacked??

    Why have you not divested yourself from this GC????

  • 3 years ago

    Believe me, if I were just working with a person I hired myself to do only tiling, they would be out of here. Divesting yourself from a GC is no easy task. Has anyone here ever asked a GC to send a new sub and what was that experience like?


    (My GC is overseeing plumbing, electrical, painting, floors, carpentry in our apartment and are 2/3 of the way through the job. If they walk, so do all of their subs and I am left finding trades people to finish up all of these jobs, which 1. ) Nobody is going to want to take on the liability of a crap job started by someone else, 2.) They have to start the process over again of submitting insurance papers, licensing and approval from my coop. The only person who is going to take on little jobs like this is a crap contractor, and 3.) It was really hard to find contractors in the first place who were willing to take on a job as small as mine. I live in Manhattan where quality contractors are taking $1 M- $15 M renovations.


    I had this problem at our old house in Philadelphia where the CG asked for the last payment way before the job was done because he had to buy plane tickets to get two of his workers out of the country because gangs were after them here for drug money. I changed the locks on our doors and severed contact immediately. But man, was it hard to find another contractor willing to pick up the pieces.)

  • 3 years ago

    No you can't build up thinset that much. Not even close!

    I'm sorry but this is a complete cluster ****. (The Nu Yawkah is coming out in me.) As Paul said, he's gaslighting you.

    And again if he's doing such a crappy job on this, How was the shower WATERPROOFED? Do you have pictures? If not, and you don't know, ask!

  • 3 years ago

    @cpartist Good question about waterproofing. Yes, the used a latecrete membrane for water proofing. I saw and smelled it go on the walls in the bathroom and kitchen floor. HOWEVER - I'm so glad you asked this because they ended up putting new concrete (or cement?) down on the bathroom floor to raise it an inch. But come to think of it they didn't put latecrete on the new concrete before putting down the tile!!! That needs to happen right? I think even my coop requires it. One more thing to talk about today


    My husband sent an email to the owner of the GC company asking for new tile installers to finish the bathroom. (I wrote the email but my husband sent it as though he wrote it because sickeningly, I've discovered that contractors listen to other men more than they listen to me! So F'ed up considering I know waaaay more about home repair than my husband who hates to even change a light bulb.) We are meeting in half an hour with the project manager and our architect in the space. The owner has not responded to my husband's email. We'll see what happens.


  • 3 years ago

    If your co-op requires it, they definitely need to figure that one out--but otherwise, it's not necessarily done if the space isn't a wet room. For that one I wouldn't expect them to have waterproofed below the tile unless it was specified in the contract (or, again, unless it was required by the building and the GC was tasked with knowing and complying with the building rules--I think I remember you saying your building approves specific contractors to work there for that reason). I think there is usually a membrane or other substrate put over concrete subfloors to prevent cracking, but hopefully a tile pro can weigh in on that one--we have wood so no experience with that.

  • 3 years ago

    Agree with artemis.

  • 3 years ago

    We met with another guy from the GC company - Pat and our architect. I don't know Pat's role but he has a ton more construction experience than the project manager who feeds me bullshit. Here's the scoop:


    1. The skinny edge of the wing wall that they were going to build up with thin set - Pat said they will put some kind of board in there (I forget what he called it) to bring the wall out further and just use a small amount of thin set on it for setting the tile. Good.


    2. Floor is water proof membrane, then concrete, then thin set, then tile. Our coop does require water proofing on the floor and it is there.


    3. Rough edges on cut tile. I wasn't happy with Pat's take on it. He said you never design a layout with two cut edges together and that is why it looks they way it does, that a cut edge is usually in a corner under trim or a seam of caulk. He thinks this is what cut edges look like, he's cut tile like this hundreds of times and it isn't a bad job, but he will have them polish the edges, try to make it slightly better.


    They messed up the pattern on the window where these cut edges are so they have to tear it out and redo it. We changed the pattern so the new layout will only have one cut edge towards the wall, not two in the middle.


    4. We still have to figure out the pattern of layout for the 5" thick wing wall edge. if we have it how the architect drew it up there will be two cut edges together - same problem. Part of this is the architect's fault for not really understanding what tile pieces are needed for the 5" thick wall. We told her she has to be on site when the installers come back and she has to walk them through what needs to happen.

  • 3 years ago

    #1 sounds good--probably cement board (HardieBacker, etc.) which is a good solution there.

    #3 I agree is frustrating--he's not wrong that layouts should avoid having two cut edges meet, but that's kind of their job to figure out, and I still am skeptical that all cut edges look like that, because there are plenty in my own house that don't.

    Not clear on what the challenge for the wing wall is--just the layout for the edge in that last photo? They should be able to flip the tiles so that you don't have two cut edges together--it's just the outside edge that's bullnosed, right? (All the tiles would need to be cut but you could orient them to have the cut edge for the non-bullnosed piece face the other way--takes more tile, but worth it.) Maybe I'm misunderstanding that layout, though.

  • 3 years ago
    last modified: 3 years ago

    I will take a picture later but we built the wing wall to take Exactly one tile. When we first framed it and it was a little too thick...I had him take it out and do it again or there would have been a sliver. We actually built a mockup of wall thickness to test.

    Actually almost the entire bathroom was designed to be full tiles with coved corners.

    Totally unnecessary and stressful but I was doing an experiment

    Kendrah thanked palimpsest
  • 3 years ago

    Ok, smart tilers, I need your input on my new post. @cpartist @artemis78 @palimpsest @Sabrina Alfin Interiors I'm tawking to you!


    Help - Tile layout and pattern problems