Software
Houzz Logo Print
kendrahhendra

Help - Tile layout and pattern problem!

3 years ago
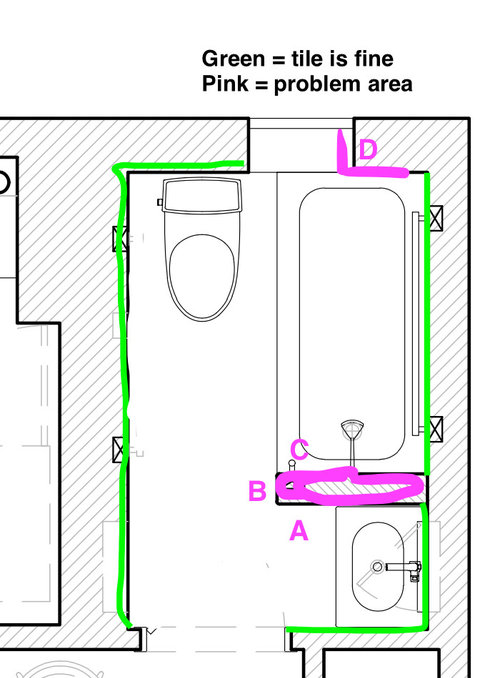
Please help troubleshoot the tile install problems below. We're meeting with our architect tomorrow for an hour and I want a succinct plan to give her. This bathroom is part of a much larger project that is 75% complete. We are not changing contractors nor architects. Starting the entire tile bathroom again is not an option for us. The architect isn't the smartest, which is why I need you guys! We want a classic looking, NYC prewar, traditional vibe. Please help trouble shoot these problems.


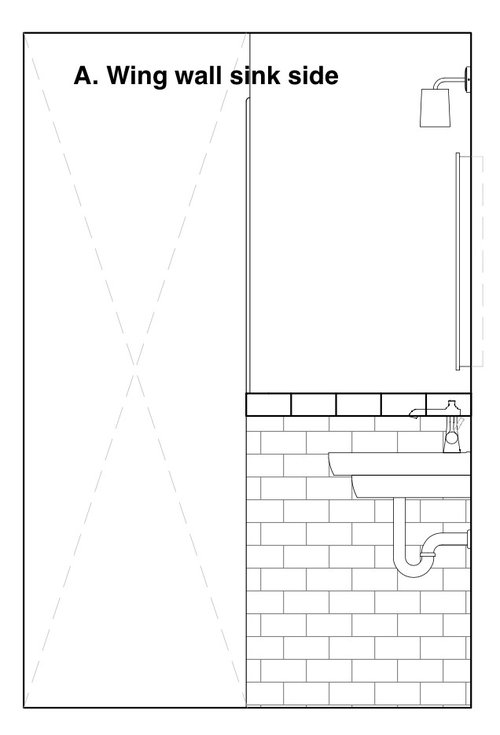
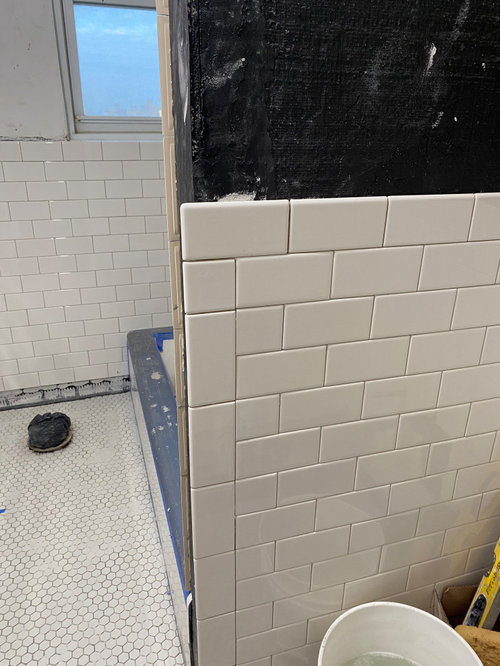
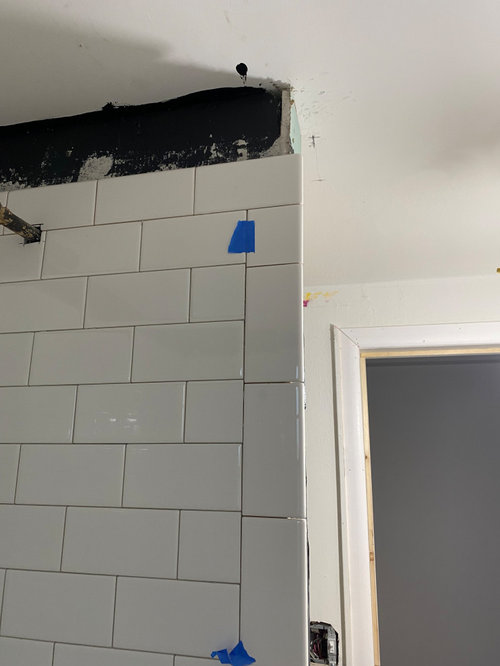
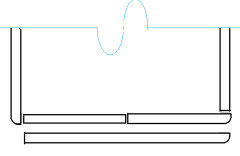
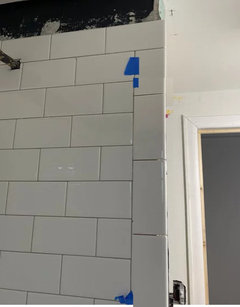
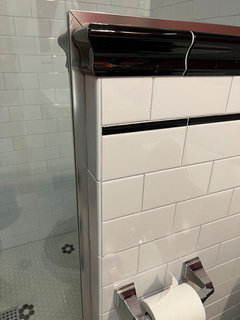
Vertical border will be removed, not supposed to be here. What new pieces should be use to carry the design around the left edge of this wall? Bull nose? Radius? They'll also have to take out parts of the tiles to the right in order to replace half cut tiles with full cut tiles. Does it look terrible to pluck individual pieces out? Should they remove the whole wall of tile and start over? What are the pros and cons of that?


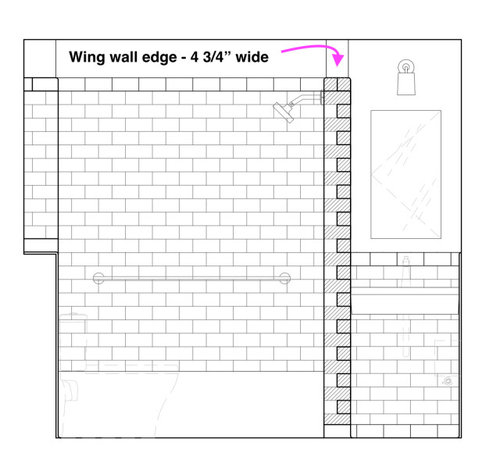
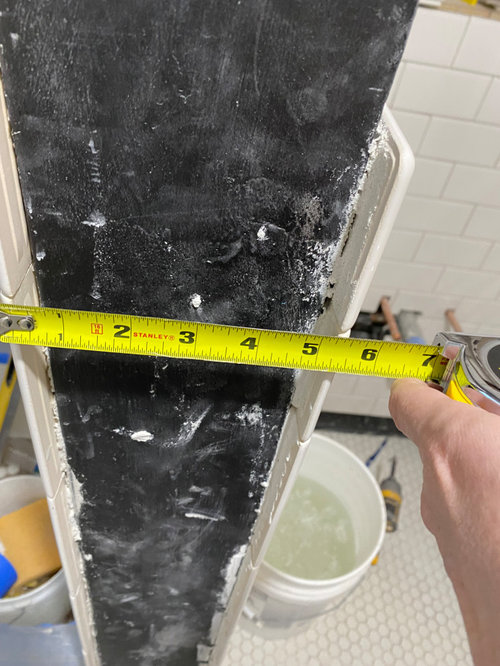
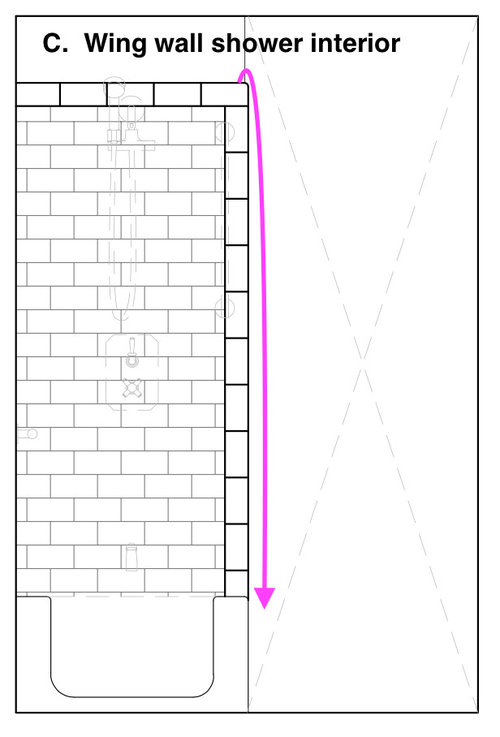
Wing wall edge is 4 3/4", not great but we're not changing it. Stacked is too modern for us and we want a bond instead. All pieces will need to be cut down from 3x6. Yikes. What pieces need to be purchased for this? Bullnose, radius? How can bond be achieved?


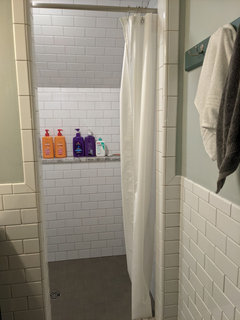
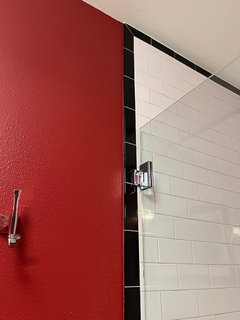
Vertical border need to be removed because tiles were not lined up well. (Architect's fault not installers.) Perhaps we should get rid of the border? But there is one next to the window on the other side of the shower. Do we do bond again wrapped to the narrow edge walls? Same quesitons and problems as sink side.


Will post window issues in comments below as this is getting long! Thanks in advance for your help.


Comments (16)

  • 3 years ago
    last modified: 3 years ago

    Oof, that is tricky. I'll say first that we cheated and didn't wrap our pony wall specifically to avoid having to figure this out (and because our tile didn't continue on the bathroom wall, which made that an option). So I'm not really one to offer advice!

    But my inclination would be to wrap the bond pattern around the wall edge. It may be too late to do that, and I'm not convinced your tilers are the right people to make those cuts (you'd need to mitre cut each of the tiles to meet neatly at the edges). See this photo for a corner done like that. I also can't tell whether the two sides are tiled in a way where this would work though (tiles lines would need to be the same for it to look right).

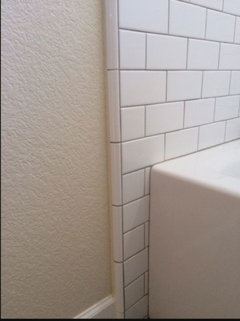
    Another simpler option would be to run the bond pattern to the corner, use quarter round at the edges, and then continue the bond. This bathroom and this bathroom have some corners like that, though there they used a colored trim--but you could just do the same with white tile. I think I prefer this option with your particular tile crew since it's a little more straightforward, and if your tiles don't exactly line up on the two adjacent walls, the quarter round will distract from that.

    Finally--I'd Google Google Google. Look for examples of your situation where you like what it looks like, and take those to the architect so there's something in a photograph to look at. B&W Tile's Instagram is full of eye candy with lots of different layouts: https://www.instagram.com/bwtilecompany/ And if you search for vintage tile you'll hopefully turn up some corners for examples. Good luck!!

  • PRO
    3 years ago

    Those border tiles have the bullnose that is needed to cover the exposed edges of the tiles that go on the short side of that wall ( that needs to be padded out to fit the tile - not sure how that got screwed up ) . I would check into the tile company - quite often they have a bullnose that is on the 3" edge of the tile instead of the 6" .

    The problem here is removing the tiles that are in the shower already - will that compromise the water proofing?

    Kendrah thanked Debbi Washburn
  • 3 years ago

    Great question about the tile removal compromising the waterproofing. I can ask them to paint on more laticrete where the tiles came off to make sure it is well waterproofed.


    @artemis78 Your comment is the first thing that has given me hope about this bathroom in days. Thank you. You've got me brainstorming. I've been googling tons of pics but you are right that the ones that look great might take more skill than what these folks have:


    What if the edge wall tile (B) only goes half way up the way and stops where the rest of the tile in the room stops - at window height? No matter what the decision for the edge is, it is going to be tricky and having less of it is probably a good thing. I would just have to make sure that the top part of the edge wall that would get painted instead of tiled is waterproofed, right?


    Ok, thought I had some more bright ideas, but perhaps that was it for now. I'm going to keep brainstorming.


  • 3 years ago

    What are jollys and quarter rounds? Could they be used to hide the cut ends of the subway tile at a corner?

  • 3 years ago

    Why don't you want to use the bullnose that's already there? I would keep the bullnose, packing out the end of the wall as needed, and I would extend the tile full height around that wing wall to the sink wall. The tile behind the sink can die into that wall of tile.

    If they tiled to a level line all around the room, then both sides on the end of the wall should line up. If they don't line up, then offset the tiles on the end of the wall enough so that it's not noticeable. I don't think it makes a difference if you do a running bond or stacked bond on the wall end, as you wouldn't be exactly continuing the pattern anyway.

  • 3 years ago

    If you absolutely don't want to take the tile all the way up the wing wall next to the sink, then remove the bullnose tile and replace it with quarter round. Take the tile and quarter round all the way up the end of the wall. The bullnose tile at the top of the wainscot will make a 90° turn up, butting to the quarter round, with the bullnose facing away from the quarter round. Like this:


    Kendrah thanked catbuilder
  • 3 years ago

    If you want to change it to all running bond instead of the vertical you need short-size bullnose, the bullnose on the 3" end of the tile.

    Why is the vertical alignment off, usually this can be adjusted somewhere that's not too noticeable by shifting a partial tile up or down at the bottom somewhere.


    What I think you are going to end up with on the wing wall is this 4" of tile alternating with two pieces of 2" something tile.


  • 3 years ago
    last modified: 3 years ago

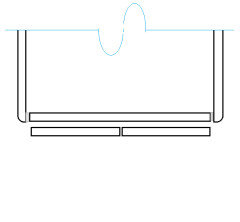
    Quarter rounds are little trim pieces (basically a quarter circle, hence the name) that are designed to meet tile on both sides. Jolly is more or less just trim--similar to pencil liner but I think Daltile's is a bit more decorative. In this bathroom the slim pink tile that runs vertically up the corner is quarter round; it hugs the corner. Part of why that solution seems simplest here is that it only involves flat cuts for the field tiles on either side. And you could always get bullnose that runs the other way and overlap it with the field tile, too--it's just a different look.

    I think it's fine to stop the wing wall tile either in line with the sink wall or in line with the tub wall--if you stop at the lower level, then you'd want to use bullnose for everything above that on the tub wall. Are you planning to use the wing wall edge for anything (e.g., robe hook)? That might also be a consideration.

  • 3 years ago

    What I prefer is when the tile wraps, which would be more like this in your application, may be too late for this:


  • 3 years ago

    This is quarter round tile. Daltile does make it if that's what youre using.


  • 3 years ago

    But what if they just did this, splitting the difference of partial vertical tiles top and bottom to get the grout lines away from the horizontal?


  • 3 years ago

    There are all useful ideas and input. I have my meeting tomorrow and will report back! Thank you all.

  • 3 years ago

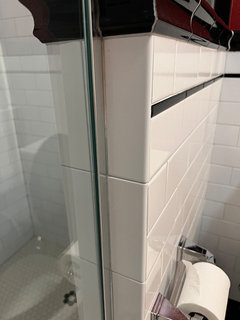
    Our tiler did a bullnose vertically on either side with a cut tile in the middle. I wasn't worried about the cut tile because as you can see, my shower door is there.


    Also there is nothing wrong with doing a vertical bullnose around the tile if it's done right. Notice that when he had to change it to horizontal, he mitered the tile. Looks better than having it just on top like he did with yours.


    Kendrah thanked cpartist
  • 3 years ago

    We met with our architect and figured out a solution. (1) We will have a running bond that wraps around three sides of the wall. Luckily the level of the existing tile is the same on the two long sides so it will wrap evenly. (2) She arranged the bullnoses the same as @palimpsest suggested in the second post below, so it jogs around. (3) I'm thrilled by the color we selected for the walls so it makes me happier with the room in general. Farrow and Ball Dropcloth.

  • 3 years ago

    Did you figure out how you're going to do the transition where one wall is full height and the other two aren't?