Software
Houzz Logo Print
webuser_918119203

Layout Issues in Small Kitchen/Dining w/ Radiator

3 years ago
last modified: 3 years ago
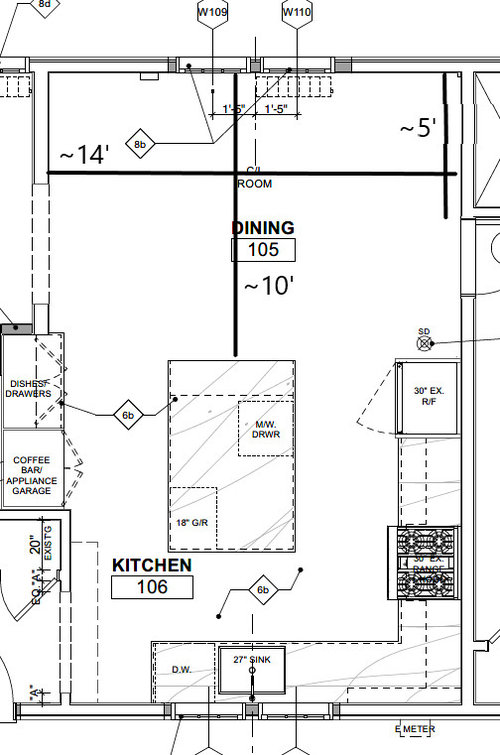
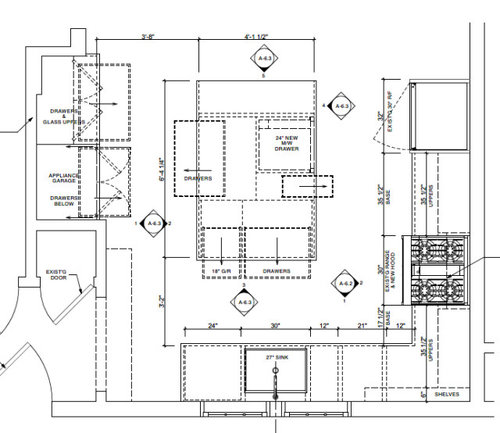
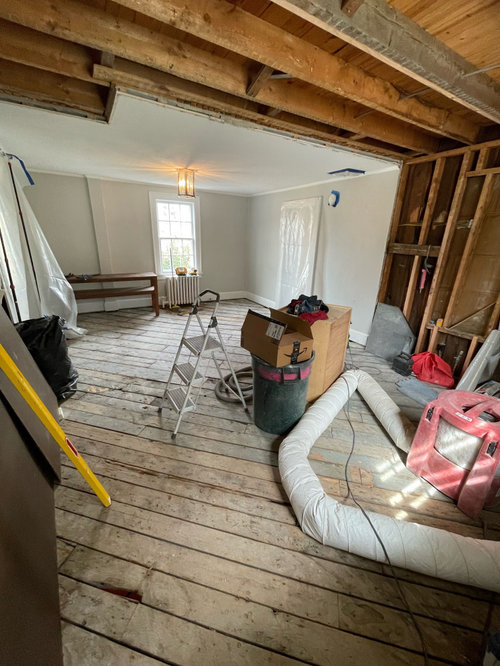
Hi all, I have close-to-final plans ready to combine my small kitchen and dining room. The finished space will consist of an L-shaped perimeter with an island and a pantry/coffee bar. The kitchen will take over some square footage in the existing dining room. To complicate matters, the master suite is entered through a door in the dining room (this is an old house - it's quirky!), so traffic moves through the dining room/kitchen to that door. And complicating it even further is a large-ish (projects about a foot from the wall - the plans don't show it to scale) radiator on the back wall of the dining space.

After masking out the kitchen in the demo'ed space, I realized the dining table and chairs are going to be quite tight. So I started thinking about what alternatives might exist. Do I replace the radiator with a longer, skinnier one with the same output (probably not that expensive - minimal pipes need to move) or move it somewhere else in the room (probably pretty expensive due to piping and also, radiators are usually located under windows)? That would give me a little more wiggle room. Do I try to make a banquette, either built in or with furniture, against the back wall? And then have no chairs on the opposite side of the table? (That may be hard with a radiator there, even if its skinnified; plus there are standard-height double hung windows that might not allow for much of a seatback?) What else could I do? Budget is a consideration for sure... found out I need a new foundation under another part of the house when we pulled up the floors, so a hefty chunk of my overage is gone!

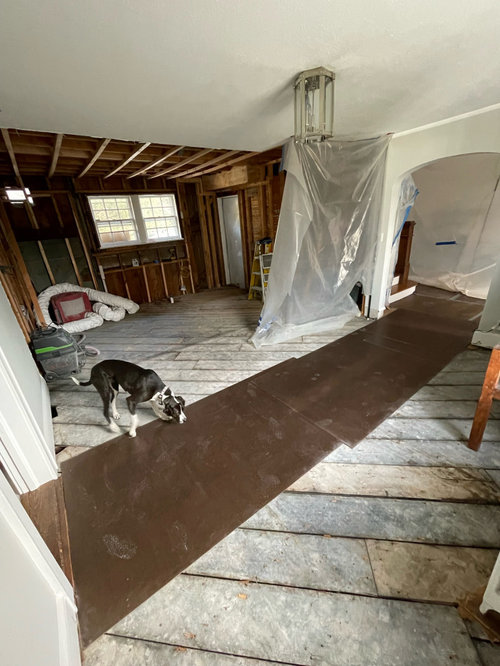
I attached the plans (of the full combined space and detail on the kitchen) and photos of the demoed space from both angles (the area with the exposed studs will be the kitchen, and the area that's drywalled is the dining room). The kitchen plans have changed slightly since this (the garbage will now be next to the sink, not behind the dishwasher) but they are pretty final save for possibly slightly increasing the aisles, so while I know I'm bound to get unsolicited advice (that's just the Houzz way!), I'm not throwing this out and starting over.

Relevant dimensions: Just under 10 feet from end of island to back wall and dining room is just under 14 feet long. The door to the master is located just under 5 feet from the back wall.


Comments (27)

  • 3 years ago
    last modified: 3 years ago
    You could cap the radiator and install this costco DIY system for heating and cooling that room. Box on the wall at the ceiling instead of a box on the wall at the floor.

    What's in the long thin soffit on the dining wall, pipes?


    HU-918119203 thanked Paul F.
  • 3 years ago
    last modified: 3 years ago
    Thanks Paul! Definitely would open up some floor space, but I don't love the idea of adding a separate heating system to this room.

  • 3 years ago

    Before you write it off consider that it adds cooling to an area that might not have that. It has its own thermostat and can be scheduled to only heat/cool during certain hours OR motion sense whether anyone is in that kitchen/dining area.... and of course there is an app.

    HU-918119203 thanked Paul F.
  • PRO
    3 years ago

    Before you do it --- realize a few truths?


    Why is an enthusiast pushing this thing? It's a 4th gen model. It's so good they had to redesign it over and over and over and over? Don't worry they even tell you not to worry? ha, ha. It has a 5 year part warranty? When it breaks (and it will) -- it is on you to fix it? The hidden cost / fun of DIY.

    You think you will get parts at costco to repair it? Yeah visit their HVAC shack in the store. Ask the front desk in costco where this mystical department is.


    DIY means do it yourself, not listen to an enthusiast (influencer) that is trying to hawk stuff.


    It gets even better... Included is the "environmentally friendly R410-a" this refrigerant is so environmentally friendly it is due to be banned in new equipment as of Jan. 1, 2025 due to GWP (global warming)


    The clues are there -- the red herring is circling well aware of sucking money out of your wallet.


    2 years ago --- I informed you a new refrigerant ban was coming. It is now on the doorstep.


    How it all began...


    I service the Katy, Texas area. [ Be careful who you listen to ]

  • 3 years ago

    Thanks all! I have central AC, so I don't need cooling, and I just don't want to have a box hanging on the wall if I can avoid it among other reasons for not wanting a mini split. So let's assume new HVAC for this room is off the table.

  • 3 years ago

    Are the aisles around your island at least 42"? Not every house is big enough for an island, and yours may be one of them. Have you used a kitchen designer?

  • 3 years ago

    10x14 is a good dining space. How big is your table and how many does it seat? What is the shape? Can it be put on an angle to change its orientation? Need more info.

  • PRO
    3 years ago

    I'm certainly no HVAC expert, but is it possible to replace the radiator with baseboard heating?

  • 3 years ago
    last modified: 3 years ago
    What type of heating system do you have? Is it hydronic (hot water) or steam? If it is hot water then a baseboad radiator may be possible. If it is steam, then you will need to install a compatible radiator. You will need to speak to a heating contractor who installs and services the type of heating you currently have.

    I would assume in an old house renovation you will be improving the amount of insulation on the exposed exterior wall. If you are replacing the windows then will also help lower the heating load of the dining room area. Old hosuses were typically had over sized radiators. The new radiator could be smaller then what was originally installed.

    Here is a link to a web site which sells all types of radiators. You should be able to find something that is both attractive with a small foot print.

    Runtal North America Residential Radiators

  • PRO
    3 years ago

    Since you are not open to any other help talk to a HVAC pro the question about what type of heating you have is very relavent . I see no measurements of any use on the pics you posteed but usually kitchens are one space where every inch counts I see one glaring thing I always try to avoid and that is the trip from fridge to sink where you need to pass the range. Where is the venting for the range is it venting to the outside.. Who designed this kitchen ? That rad had to have been involved from the get go so maybe take some info for free here before making mistakes you will regret.

  • 3 years ago

    You can certainly get a slimmer radiator for the dining room but be mindful that it won't have a period look. They're usually quite modern looking. Another option would be to put an electric heating system in the floor and remove that radiator all together. It's incredibly efficient and comfortable. I don't think that one radiator will be enough to warm the new enlarged room. Are there toekick heaters in the new kitchen?


    We moved a radiator during a bathroom remodel in an old house and couldn't get it to work afterward. Had multiple plumbers look at it; all were stymied. It only moved a few feet. We had to add electric Runtal radiators to the room. They failed after around 8 years. Fortunately, during the kitchen remodel we were able to get that bathroom radiator to function (bigger pump on boiler) and didn't need to replace the electric ones.


    Off topic. You might want to post your layout for some feedback. I see some glaring problems, especially with your lighting. There's no light over the island, sink or coffee bar.

  • 3 years ago

    Your aisles from counter to counter are not a minimum of 42". In fact from counter to counter, they don't look to even be 36" wide which means you do not have room for an island the size you're showing.

    Even the 37" you note between sink and end of island is not nearly enough space considering the actual space will not even be 36" wide. You lose at least 1 1/2" for the counter so your actual walking space will be 34" which isn't even code.

    Too bad because some kitchens really are not meant to be opened up. Especially if you're dealing with a house that is over 100 years old.

  • 3 years ago

    mike_home Thanks - it's a steam heat system. Agree that the heating load is probably lower with added insulation and new windows. There so seem to be some options for narrow steam radiators.


    cheri127 Thanks. There actually was a toekick heater in the old kitchen that was added when the kitchen was renovated in the early 2000s. I have never used it as there has been no need - even in zero degree temps, this room is comfortable. In fact, the whole core of the house is always quite warm, probably because it is compact and having a boiler in the basement tends to keep things toasty. Which goes to Mike's point that the heating load is probably lower.


    Patricia Colwell Consulting I'm totally open to advice on the subject I posted about. Do you have any? The plans are to scale for professional use, so they do not contain every dimension. The kitchen was designed by my AIA award winning architect. My comment was directed at the folks who will inevitably weigh in to tell me that actually my kitchen should be in the garage, my master bedroom should be in the kitchen, and my house should be in another state. This plan is more or less what I will be building, so if you have constructive feedback with that in mind, please hit me with it. If you don't, that's fine too.


    cheri127 Thanks! But this isn't the lighting plan. There are two surface mounts over the island, two sconces over the sink, undercabinet lighting, and recessed lighting throughout. No shortage of lighting here!


    cpartist latifolia All the aisles except between the sink and island are 42" or wider. This is a scaled plan done by an architect, so unfortunately does not have every dimension labeled. The dimension you note is 38", which as I mentioned, I will likely widen.

  • 3 years ago
    last modified: 3 years ago

    @HU-918119203

    I took a closer look at your photos and I see a single pipe steam radiator. I think this the radiator in the dining rooom in question. If there acess below in basement feeding this radiator, then it would be possible to relocate it. A good plumber should be able to move it. A grew up in an old house with steam heat and none of the radiators were located below windows. I suggest moving the current radiaor to the right corner. Install a new shut off valve and vent and you should be good for another 50 years. Moving it away from the window will allow you to install a curtain and make the window a focal point. You can get a radiator cover and paint it the same color as the walls or molding so it is not noticeable.

    Good luck with your project. Please post pictures of the finished product.

    HU-918119203 thanked mike_home
  • 3 years ago
    last modified: 3 years ago

    @Austin Air Companie Haha, I'm so glad Mrcool does DIY and Costco sells its so cheap. Sure makes you guys mad I see. You'd charge her 4x more for the same thing. For those of you reading, Costco has a lifetime return guarantee on these OR yes, you can rely of the 7 year warranty to fix it in place.

    You don't have to put the box on the wall... you can pay more and put cassettes between joists or in the wall disguised as a painting... not sure those are DIY tho. I bought 3 more expensive Mitsubishi heat pumps for my 3 units with 10 slim cassette hidden in the ceilings for $56,000.

    OP, you don't want it, I get it. I just needed to set this guy straight.

    Everyone should buy a Samsung Frame TV tho! :P

  • 3 years ago
    last modified: 3 years ago

    cheri127 Thanks Cheri! Will definitely consider it. I agree with you that not every kitchen should be open, but it is without a question the best solution here, rather than the two dark, cramped rooms adjacent to one another that I had before (the kitchen was a U-shape with 4.5 feet between the counters), where guests would have to awkwardly linger in a kitchen without seating while I prepared food, or sit in the other room and entertain themselves wondering what I was doing. The combined space is smaller than many people's kitchens (the entire house is 1,700 square feet) and while I considered keeping a U-shape, there was no configuration that could provide the amount of storage I have in this plan and was attractive.

    Will definitely consider padding the aisles a bit, especially the narrow one! Didn't mean to sound defensive about my architect, but I did want to communicate that there's a trusted professional involved (one who typically works on projects with budgets 5x mine).

  • 3 years ago

    "All kitchen designers will tell you that the poor designs we see come from architects."

  • 3 years ago

    Thanks Paul! I won’t tell you what the architects say about kitchen designers.

  • 3 years ago

    I'm just saying... I've had a dentist do a root canal before. Once you've had an endodontist you realize what you've been putting up with.

    HU-918119203 thanked Paul F.
  • PRO
    3 years ago

    @cheri127 what a beautiful house!!

  • 3 years ago

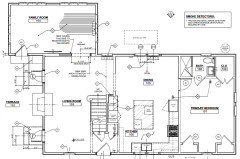
    Posting full first floor plan per request of cpartist


  • 3 years ago
    last modified: 3 years ago

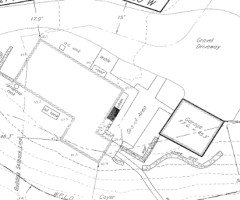
    Where in relation to the house is the garage and how do you get from your car to the kitchen?

    Is the door by the kitchen the side door or the front door?

    What is the age of the house?

  • 3 years ago

    Is the family room new or is it there already?

  • 3 years ago
    last modified: 3 years ago

    cpartist

    • This is a 100+ year old house. (It is a former barn first built in 1870 then converted to a house in 1900).
    • The door by the kitchen is the front door. All other doors open onto a stone and gravel terrace/garden area that is hedged for privacy.
    • I use the front door to access the kitchen. I have a large driveway with a turnaround that I and guests usually park in. I have a detached 2-car garage that I very rarely park in that is located on the other side of the terrace, with a stone walkway/path from the garage through the terrace to the front door
    • The family room is existing; it was a poorly insulated sunroom, but is getting gutted, insulated, and a new foundation (since the old one had, we learned during demo, collapsed).
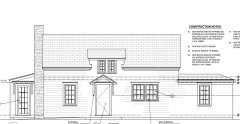
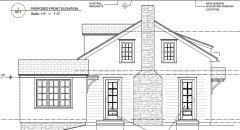
    • If it helps you to envision, I have attached front and side elevations and a site plan.
    • I have completed plans for an entryway addition that would add a powder room that I chose to pause while I complete the interior renovations, for several reasons. Depending on how this project shakes out, I'll revisit those in a few years.


  • PRO
    3 years ago

    Since you are going with custom cabinets it seems, I would increase walkways to 44. 42 is still small when backed to a fridge or pantry unit. Here is your kitchen:


    HU-918119203 thanked Rabbitt Design
  • 3 years ago

    Rabbitt Design Thanks so much! That's so cool, and a helpful visual. Makes me very excited about what's to come, and gives me confidence in the overall design!


    We are discussing island size and aisle widths at the next all-hands meeting tomorrow morning. Yes, I am doing custom, which makes it much easier when you are trying to beg, borrow, and steal for an inch or two.