Software
Houzz Logo Print
brittany_kruse17

Help with fireplace design!

3 years ago

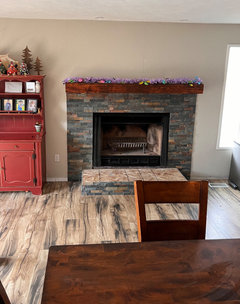
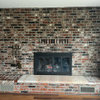
I’m stuck on if we should go to the ceiling (8ft) with this stacked stone tile or doing shiplap or board and batten on top of the mantle??? Mantle will be stained Walnut.

Our floor is Laurel Canyon from Costco, baseboards, window trim and kitchen cabinets which are directly to the right of the fireplace, same wall, are white dove. Island is gray shiplap.

opinions please?

thanks!


Comments (32)

  • 3 years ago

    The stacked stone is too busy for the very busy floor. Truly not a good combination.

    As M Miller suggested, remove the stone, and choose something simpler.

    Brittany Kruse thanked darbuka
  • 3 years ago
    last modified: 3 years ago

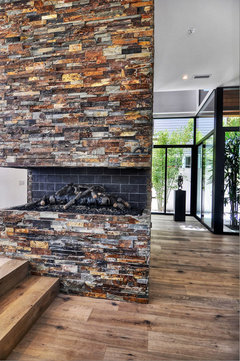
    usually you end up w an area rug and seating around this so I wouldnt change the textural stone/ you chose it so trust in that......here are completed room looks ... stone all the way....then shown w board......any way you want. but I grew up w living and family room each w fireplace and nearly full walls of brick and paneling and other things.... [built ins and rugs ..etc] so what can I say .....good luck


    Modern Rustic Living Room · More Info


    Jamestown Modern Farmhouse · More Info


    Tetherow Golf Home · More Info


    New York Transformation · More Info


    Brittany Kruse thanked herbflavor
  • 3 years ago

    Yes, but notice the rugs do not cover the entire floor. A substantial amount of the wood flooring is exposed. The busy flooring the OP chose, simply clashes with the stacked stone. Also, in all of the pics @herbflavor posted, the stone is in the same color palette as the floors, with with more subtle variation.

  • 3 years ago
    last modified: 3 years ago

    i dont think it clashes. she's asking about the top area anyway. heres some full height brick/stone....kinda hard to decide/ personal preference /I think I'd go all the way up w the stone....

    Smith Residence / Liberty · More Info


    Character Hickory Plank Flooring, Living Room with Fireplace · More Info


    Brittany Kruse thanked herbflavor
  • 3 years ago

    @M Miller i was attempting to match the gray in the oak flooring and the browns in the tile will match the mantle and our island/bar area. We have some other shelving that is an oak/walnut mix which, from my research, seem to compliment each other, so we were trying to play with colors in that way. I understand what you’re saying about the patterns. It is quite busy. We had lava rock here before.


  • 3 years ago

    Either go to the ceiling with the stacked stone as if it were structural, or make it a plain drywall as a nice clean background for favorite belongings, art, a mirror, a wreath.... Or even a tv if you don't follow rules :-)

    I think either would look fine.  I think adding on board and batten or shiplap would be too much.

    Brittany Kruse thanked kl23
  • 3 years ago

    All the way up. Don't add another material or a horizontal line dividing the wall into halves.

    Brittany Kruse thanked palimpsest
  • 3 years ago
    last modified: 3 years ago

    i like the clean looking white walls w stone and floor , as here.....when you get to it I might go lighter on walls [close to floor molding color]....and not sure about gray island / but kitchen is not for this discussion.


    Smith Residence / Liberty · More Info


    here's a similar stone all the way up. note the dark gray tile in the fireplace alcove/ have you thought of nearly black for the mantle yet to be.......or white ? could see doing very dark gray /nearly black for island / along w similar mantle......maybe.

    Engineered White Oak Plank · More Info


  • 3 years ago
    last modified: 3 years ago

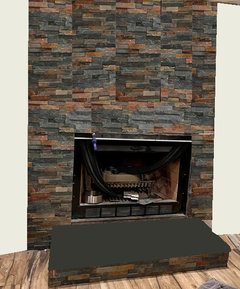
    This is what it would look like all the way up


    Brittany Kruse thanked palimpsest
  • 3 years ago

    😱😱^^^^^

  • 3 years ago
    last modified: 3 years ago

    There are many designers with bad taste out there, and many not willing to contradict a clients awful vision.

    This is not my taste at all. This is probably 180 degrees from what my taste is.

    On the other hand, I don't control the interior design universe, and unless I am in an actual designer-client relationship, I don't have vested interest in the personal design choices someone else has already made. This horse is out of the barn. The floor is installed, the stone is half installed. How many people are going to take out a newly installed floor at the advice of strangers on the internet? There is no harm in helping someone with How they should use it, once it's already in process.

  • 3 years ago

    @palimpsest, actually, with that statement, I was referring to herbflavor’s pics, which were posted before you posted the mock-up of the stacked stone extended up the wall. I’ve been on these boards since even before it was the GardenWeb. I’m familiar with your taste, and that you’re just trying to be helpful…as you’ve been over many, many years.

  • 3 years ago

    living room/family room is not exactly like a kitchen. People like different things/ people like plaids with botanicals..people like stripes w polka dots. People like multiple layered textures. I think complex textural surfaces adjacent to one another can be a lot more interesting/warm and inviting than what is being implied by all the NEGATIVITY. We have a stone fireplace with knotty pine siding in a home and Ive never tired of it.

  • 3 years ago

    Herbflavor's first set of pics look nice because the floor is not busy. The floors are secondary allowing the fireplace to be the star. You can't do that because your floors are already very busy.

  • 3 years ago

    @User that’s where the hearth was originally we didnt make it. I guess I wasnt aware that it was partially raised?

  • 3 years ago

    I thought the "partially raised hearth" was just the stack of stone sitting there waiting to be placed on the fireplace. If you are adding a raised hearth then that I wouldn't do.

    Can you post a picture taken further back to show more of the floor and the width of the wall?

    Thanks.

    Brittany Kruse thanked blfenton
  • 3 years ago

    Actually, while I am sure many hearths are built like this, they are supposed to be fireproof and a a layer of stone on that oriented strand board would not be fireproof.

  • 3 years ago
    last modified: 3 years ago

    thank you all for your comments/suggestions.

    Here is another picture at another angle. Our kitchen is directly to the right. In front of this is our dining room. To the left is a lot of natural light.

    The hearth was always like that we only put a new piece of plywood on top.

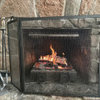
    We don’t love the fireplace insert but that wasn’t in the budget. We dont plan on using it.


  • 3 years ago

    More black in the floor than I thought. I can see why you chose the rock that you did. I would probably go right to the ceiling with it. Have you used black anywhere else? Lighting, hardware?

  • 3 years ago

    @Brittany Kruse With that second picture you posted, I like the effect the brick is having. Although I think both heights are fine, I now have a preference of going all the way up to the ceiling as though it were a real structural piece. I think the floor and brick could look really good with the right sleek sophisticated furniture. I look forward to further posts.

    Brittany Kruse thanked kl23
  • 3 years ago
    last modified: 3 years ago

    Well…the floor and fireplace are staying the way they are. I’ve gotten nothing but compliments on the floor by everyone that comes to my house and we do plenty of entertaining.

    I mostly just need to decide whether the top above the mantle will be re-textured and painted the same color as the rest of the room or to run the tile all the way up. I will decorate the mantle so if we do the rock all the way up it will be covered at least partially by something. Board and batten or shiplap is out. Agreed that that was a terrible idea. My dining room, kitchen, family room and more ”extra“ space are all, basically, one huge room. Tying them all together proves to be a challenge!

  • 3 years ago

    @blfenton the hardware on our cabinets in the kitchen are black and the light over the island. We will eventually have a light over our dining room table (just can lighting right now) but we haven’t picked one out yet.

  • 3 years ago

    Oh, and our island and buffet area cabinets are painted Kendall Charcoal.

  • 3 years ago

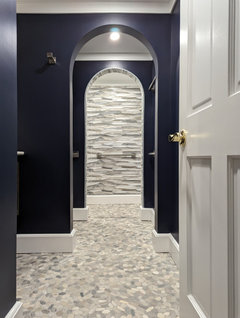
    @Brittany Kruse I don't think your floor and stone facing are awful at all! I have learned though, that many people are less comfortable with pattern than I am. I have learned that pattern needs some effort to combine and also some plain surfaces to help it fit in. To show you I am comfortable with a different look, I will post a picture of my new main floor bathroom. It is still in progress though. See all the pattern in the floor and walls? Some people are uncomfortable with that much pattern and have said so. 

    I still vote to take the stone to the ceiling. I think that looks sort of natural, because many fireplaces do. And choosing the right mantle will be important. But if you want to go only to the height of the mantle, that's fine too. I wouldn't make the mantle too busy and certainly wouldn't try to hide the stone with objects. There's nothing wrong with it. Decorating the room around it and that fascinating floor will be fun!

    Brittany Kruse thanked kl23
  • 3 years ago

    Thanks @kl23

    I love your bathroom!

    Here is what the fireplace looks like now with the mantle. We chose the dark walnut color that matches our island and buffet with butcher block. We also have some wood shelving nearby that is a mix of walnut/oak. Everything ties in.

    We decided not to go all the way up with the rock. We are going to retexture the wall and paint it. I would like to be able to use the mantle to decorate for seasons/holidays.


  • 3 years ago

    @Brittany Kruse I love it! And the mantle is perfect! You did it all by yourself. Great choices! Sometimes other people's opinions help us realize what we really want. ☺️ Thanks for the bathroom support. The journey was challenging and it's not done yet.

  • 3 years ago

    Thanks! I realize its not everyone’s cup of tea. But that doesn’t mean its terrible. Everyone has their own style choices and what they think looks good.

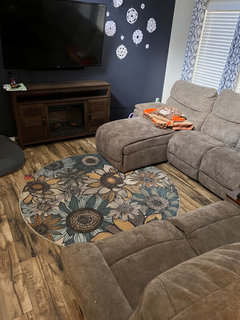
    I guess I have a chronic pattern mixing problem 🤣 here is my living room rug. Curtains will be changing though.


  • 3 years ago

    Your curtains are what I would like in my house.  I hope you can use them in another room. I love trellises because I love my garden. I think the reason my two tile patterns work in my bathroom is the similarity of color. And then the walls are a solid and different color. I like to build in textural contrast too. One of my bathroom tiles is honed, while the other is very smooth and shiny. I look at your floors and fireplace surround with their ruggedness and imagined (forgive me) sleek modern white leather loveseat and two contemporary caramel velvet barrel chairs, plus dark bronze and glass occasional tables and a white silk shag rug. I kinda was close with the caramel velvet chairs, right? Hahahahaha. Crazy what the mind does...

  • 3 years ago

    Love the caramel chairs idea. I have had some in mind. I have an extra sitting area nearby that i need 1 or 2 chairs for. Can’t do anything white at this time 😆

    Love how you thought to mix the textured and smooth tiles. I also think any kind of horizontal striped patterns are pretty easy to tie in to other patterns. Thats why I have the floral rug with my somewhat stripe-y floor. A simple Google search for mixing patterns shows that as long as the whole room has the same theme, it generally works. 🤷‍♀️

  • 3 years ago

    Not finished

    yet but we’re getting closer

  • 3 years ago

    Looks great. Love your table too!