Software
Houzz Logo Print
jacalynklevine

How to match up engineered red oak hardwood

3 years ago
last modified: 3 years ago

We recently purchased an open plan condo with prefinished Bruce engineered red oak 2 1/4 by 3/8 hardwood. floors throughout. We had a leak under our kitchen sink that soaked through before we knew it and now must replace part of the floor.. Our original Bruce product no longer exists, so we found an unfinished product that we will use. I've been told it will be impossible to weave in the new wood, even though they are the same thickness etc., because our current floor is a glue down. We're being encouraged to run the wood in the kitchen perpindicular to the rest of the open living dining room and office. so that it will look intentional . I still want to weave the woods together, but if its truly not possible,. I was thinking of a small flat threshold where the new and old floors meet, but our contractor thinks that would be a mistake. Any suggestions would be most appreciated.

Comments (35)

  • PRO
    3 years ago

    The bevel along with tongue and groove will not perfectly match up. The lace-in will jump out at you.


    If, there isn't a large amount of existing flooring. I recommend replacing the old stuff with new. Tell the insurance the product is no longer in production and it's impossible to get a matching product.

  • PRO
    3 years ago
    last modified: 3 years ago

    Run it perpendicular, TURN the board at the threshold, as they are identical thickness. It will look completely intentional. Forget the lace in.

  • 3 years ago

    The new wood and old wood both have the same square edges. Ripping out what is there seems so wasteful since there is about 100 square feet of damage out of about 1200 square feet of the engineered wood flooring.
    I really don’t like to see wood change direction in an open plan — it looks like a mistake. We are adding an island so will be covering upmost of the area where the old and new wood meets.

  • PRO
    3 years ago

    Confirm the construction and thickness of flooring by removing a board. I do not remember seeing 3/8 x 2 1/4" bruce engineered flooring in the market in the last 25-30 years. You may just have 3/4 x 2 1/4" solid wood flooring.

  • 3 years ago

    It’s Bruce engineered red oak Summerside Strip — discontinued in 2014. I wish it was solid wood!

  • PRO
    3 years ago

    I think you need to either do the change of direction or change all the floor pick one I guess. Sometimes you just can't have what you want.

    Jacki Levine thanked Patricia Colwell Consulting
  • 3 years ago

    We did a direction change when we put hardwood in our house. It can very much look intentional, and seems like a workable solution.


    Jacki Levine thanked AnnKH
  • 3 years ago

    Not sure I understand why a change in direction in an open space plan would be better than one 43 inch strip of wood servig as a threshold.

  • 3 years ago

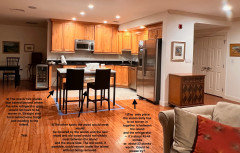
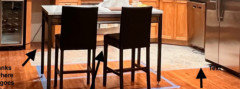
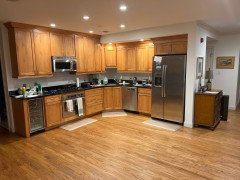
    I thought Id add some photos so everyone could see the actual space. There will ba an island where the blue tape is on the floor


  • PRO
    3 years ago

    Would it be possible to get the flooring from where the island is going ?

  • 3 years ago

    The problemis the floor contractor says there's no way to get individual pieces of wood up without ruining them.

  • PRO
    3 years ago

    Best look is to lace that area in.


    Jacki Levine thanked G & S Floor Service
  • 3 years ago

    It absolutely can be done. My husband did it on our floor which is glue down. You need to find another flooring contractor.

    Jacki Levine thanked gerdyp
  • 3 years ago

    I agree the best look will be a lace in. Dergyp, were you able to find the same wood to lace in?

  • PRO
    3 years ago

    The flooring contractor will need to carefully remove flooring as needed. It's a pain but, can be done. Just needs to exercise patience.

  • 3 years ago

    We found wood very close. Our flooring is a highly patterned red oak with a few color variations which made it blend right in.

  • PRO
    3 years ago


    Is that lighter spot, floor covering or have the flooring been removed already? If, flooring have been removed. Can you post a image of the end grain of the flooring?

  • 3 years ago

    I'm not there at the moment, but I'll see what I have. It's where the floor has been removed.

  • 3 years ago

    Is engineered wood the best choice for a kitchen?..i would opt for different..more functional… flooring in the kitchen…(you already have a pretty huge wood presence) …in the open floor plan a change would define the kitchen a little more…be sure to look at the seating location with your bigger marked out island..so it does not stick out too far into any traffic pattern…unless you are planning a big overhang?

  • 3 years ago

    If there was room …another chair at the end could be useful

  • 3 years ago

    The island will be not big but square -- 61 by 60, with a 12 inch overhang on two sides -- front, and on the side away from the kitchen

  • 3 years ago

    Will the top be 61 by 60 or the base?…

  • 3 years ago

    The top, The base will be like 48 by 48.

  • 3 years ago

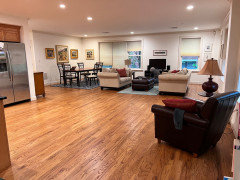
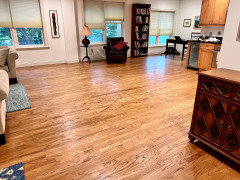
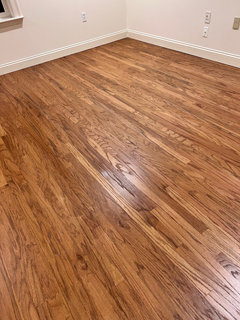
    Since everyone was so helpful, I thought I would come back and show you how my floors came out. I found an excellent floor refinisher who was able to weave in the new flooring into the old and refinish it all. I think he did an excellent job and I’m happy with them!

  • PRO
    3 years ago

    Wow, beautiful floors--he did a great job!

  • 3 years ago

    Thanks so much! I think so too. It was quite a challenge. I should have added (maybe I did originally) that there will be an island installed soon, so it won't be such a sea of wood. I was happy, too, that our red oak didn't turn out orange. It's just a rich color.

  • PRO
    3 years ago

    I think you could give that dining area a less squished look if you made an L of the sofas?

    Pull that one right of the tv further back .....face one TO the tv. Nobody will have a back to those lingering at the dining table.

    Larger by a lot rugs too. MAYBE even reverse the two areas, if you draw and measure and upload?

  • PRO
    3 years ago

    Every time I've seen a threshold between two types or even the same type of flooring it has been a mistake. It never looks good and, of course, presents a tripping hazard.

  • 3 years ago

    We have a wood threshold in our house in Florida and it’s completely flat so you wouldn’t trip on it but it’s certainly not ideal. It gets very dirty. That’s why we found someone for our. Condo who would weave in the wood the way we wanted and we’re very happy with it.

  • 3 years ago

    Jan Moyer, thanks for your suggestion! The L shape is how we originally had it and it ended up looking like a barrier. We are having an island installed next month so will do more moving furniture around after since that will change the whole look.

  • PRO
    3 years ago

    Im thinking your tv is on the wrong wall- hence maybe a reversal of the two areas.

    If you draw and measure/add all dimensions , add in the island locale and distance from THE WALLS....?

    I'll try it on paper : ) With furniture

  • 3 years ago

    You are so kind, Jan! The entry leads right into DR, so that’s why we didn’t put tv area there. The small are that was set aside for DR will be made into office (not with walls, but with furniture placement). We just purchased this condo, and while we really like it, it poses challenges!

  • PRO
    3 years ago
    last modified: 3 years ago

    Do it anyway....... and list what you NEED: )

    what have you got to lose? Paper and time?

    Jacki Levine thanked JAN MOYER
  • 3 years ago

    Yep, if you see my photos on this post (I'm the original poster) you'll see we got it done.