Software
Houzz Logo Print
kcroomsimpson

Kitchen layout of new build

3 years ago
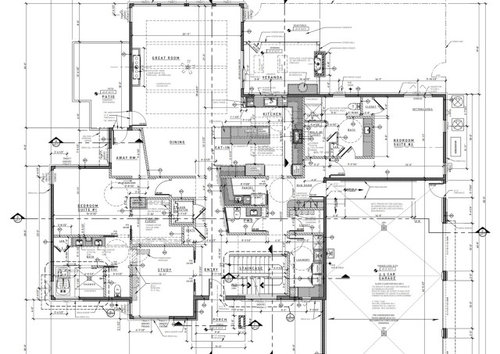
I would like a critique of the kitchen area and pantry. It seems like the working triangle may be to wide. I was thinking of using the pantry for prep since we are planning a sink and fridge in that space. I’m not sure if I really want to prep in such a small space. I was thinking of moving the sink from the pantry to the island area across from the cooktop and moving the microwave down. I would also place trash near the prep sink and lose the pot filler. Any suggestions are appreciated. Thank you.

Comments (26)

  • PRO
    3 years ago

    I'm not understanding the angled walls

    What is an "away" room?

    Planning to prep in a far away space, is inconvenient, and highly impractical. The fridge is a mile from the sink in main kitchen and a whole lot else just doesn't look good.

    Isolate the kitchen plan and post. Can't read any dimensions on here

  • 3 years ago

    Thanks Jan. The away room is a space for my son to relax and listen to music or think. I isolated the kitchen so you can read the dimensions. Thank you.

  • 3 years ago

    It’s interesting that you’re building a very large home but plan to prep in a small space and have an oddly shaped, small room for your son to relax. Maybe he has sensory issues and needs a calm space, but will the narrowing shape of the room be an issue for him?

    I wouldn't want to be stuck in a small, windowless space to do my prep.

    Good luck with your project.

  • 3 years ago
    last modified: 3 years ago

    I don't think you will enjoy prepping in a room separate from the kitchen.

    I would not put the DW in the counter run between the main sink and range. I would move it to the left of the sink.

    If you need the diagonal to align the entry to the dining and great room without the corner of the kitchen shouldering in, I think you need to reiterate that angle on the Left side as well. Right now it you can see it a bit in the plan but in real life it will seem random. That bit in the Dining Area is not enough.

    I have no problem with the concept of the away room. I consulted on a project where the son had a room off to himself at one end of the house, with his own bathroom and isolated from other bedrooms by his bathroom and a rarely used guest bedroom.

    He ended up taking over a windowless storage closet partly underneath the basement steps as his personal space away from where he slept.

  • 3 years ago

    The away room is in the busiest part of the house. It might not be relaxing to the person using the room, or if listening to music it might be annoying to those outside the room. As in the above example, it might be better in a quieter area of the house.

  • 3 years ago

    Not sure why everyone is hating on the separate prep area in the pantry. If you are having more than a handful of people to a dinner party the kitchen can become crowded very quickly and having that pantry area as a second prep and dishwashing station frees up the kitchen even more. You can still do prep in the main kitchen after all and the pantry is still primarily for storage. It’s just an extra option and actually it’s a luxury a lot of people want… Butlers pantry’s/sculleries = so hot right now.

    I’d say move the dishwasher to the left of the sink for a more realistic “flow” (food goes from fridge, to prep, to cook, then dishes go from the range, to sink, to dishwasher).

  • PRO
    3 years ago
    last modified: 3 years ago

    We've no clue your reasons.... but I think your appliances need rethinking/scale back.

    A full range means no need for double ovens, you don't want to crawl over a dw door from range to big sink....

    You entry to pantry on original is arduous for any sort of "prep", but perfectly fine for another oven if you need it. Point is, given the large mass of the house? The kitchen is not huge : )

    I assume the drop to 32 inches At island is for your son?

    Bigger changes are rather limited given mud entry from garage.

    And I truly do not love the angle concept at all on powder room and away space....jmho.

    Just feels a cramped meander from front foyer to deep and large.."beyond"....: )


  • 3 years ago

    I definitely wouldn't want to prep in the pantry so I say yes to a sink and trash in the island. But you'll still have to walk around the island to get to the fridge. Why a sink in the pantry? If you're cleaning fish, preparing game or doing gardening, a large sink and counter in the garage would be better.


    I know you're only asking about the kitchen but I have a few concerns about the house. Like Jan, I find the angled walls strange and unnecessary, especially in a room that's meant for calm. Since the away room is there, is that large bedroom your son's? If so, I would think there'd be a better way to design it with a separate, more soothing sitting room. I'd also put another window on that long exterior wall.


    The two compressors and generator are right outside the windows of the second bedroom, which will be noisy and in the case of the generator, not code.


    I really couldn't live with those angled walls. I know how stressful it is to build a house. I went through it 5 years ago and there are a number of things I wish I'd done differently but I was being pressured by everyone to keep moving forward even though I had doubts during the design phase. Now is the time to get it right even if it delays your project by a month or two. Have you posted this on the Building a Home forum? You need thick skin but you'll get excellent feedback and advice. (I found it too late for my project).


  • 3 years ago
    last modified: 3 years ago

    For me, that pantry would get little use for prep because it's a small, windowless space, and most of the point of having an open kitchen is to be "part of the action" while cooking, which prep is a major component of. Also, it's a rare recipe (for me) that I'm not simultaneously prepping and cooking - and you can't do that here. So it would become a very, very expensive closet.

    It also strikes me that you have a relatively small mudroom, while what I typically see in new construction is a spacious mudroom with tons of storage. The angled walls don't really make sense to me. Finally, having a windowless dining area, even if the great room is super sunny, would bug me, particularly since the kitchen only has one window. which is onto a covered patio and so will not be sunny.

    On the kitchen specifically, I find it aesthetically irritating that the island doesn't align with anything - the opening to the kitchen, the fridge, the end of the run of cabinets next to the fridge, the sink run of cabinets, etc. It seems random in size and location, and there's no central axis on which this kitchen is organized. I also don't like how it's only sort-of integrated into the great room - it peeks out into it, but only partially. Also it looks like you do outdoor cooking on the veranda, but you can't actually walk out there with food? I guess you can hand food out there through the sliding glass window, but that would annoy me.

    I quickly did a conceptual reorganization of the room. It's not perfect, but the island aligns with something, there's direct access to the outdoor kitchen and more light from patio doors, and this would give you more optionality for locating various items. The space behind it could either be a version of the pantry you originally had but more open to the kitchen (you could have pocket doors on the two entries if you think you might want the option of closing it off or (what I would do) a larger, more spacious mudroom. I also think this version feels more deliberately integrated into the dining area and great room, while also being more self-contained. The pale gray lines are intended to show where I tried to align things - so there is some internal logic where the major components of the room relate to one another.


  • 3 years ago

    " Not sure why everyone is hating on the separate prep area in the pantry. "


    Because it is 20 feet away from everything else?

  • 3 years ago

    I feel like the angled wall solves an issue of parts of the kitchen and pantry having to get smaller, or having corners of bits of the kitchen shouldering into the axis from the entry to the back of the house. I think one of the worst things to see from a front entry is random walls and corners of things sticking out into the space a just enough to distract.


  • 3 years ago

    If you have to keep the angled wall to keep the size in the kitchen, maybe it should do something like this, so it does not seem random. I am not saying this is the answer but it would make sense if it actually created shape rather than be two random disconnected angles.


  • 3 years ago
    last modified: 3 years ago

    Can you post the upper floor plan? It's hard to make suggestions without knowing thow they affect the other floors.

    Here are a few thoughts:

    1. Straighten the angled walls
    2. Move the away room so that the dining area gets windows. Maybe between master bed #1 and its bathroom?
    3. Move the mud room to the storage room. Right now it's too close to master bed #2
    4. Move the garage entrance to align with new mud room entrance. That frees up the back of the garage for storage (cabinets against back wall / batteries and equipment for solar panels if it's a possibility for the future)
    5. Improve kitchen alignment and move fridge close to sink OR reorganize the space to rotate island by 90* (e.g., move Bed #2 and garage a bit further up)
    6. Where you currently have the main fridge, make that a wall of pantry cabinets and use the pantry room as a storage room (no prep) OR put entrance to pantry room on that same wall
    7. Flip master #2's closet and bathroom


  • 3 years ago

    If your son drives, it may make sense to have his bedroom the one closest to the garage.

  • 3 years ago

    Unfortunately, you get comments from those that are unfamiliar with things beyond what they know or have ever seen, some who don't know how to even read floorplans (even "pros!"), some who can't piece together intent, or concept, or vibe, from what they see or read, and some who portray that a very personal way of their own is how others must live as well. If you were to deposit a floorplan of a farmhouse look, big front porch, beamed Great Room with island aligned to fireplace and stove, and symmetry everywhere, you would get rave reviews here on Houzz. But it's free opinionated internet, as is my opinion, and you have to weed through to find some useful things.

    I see it is a comtempory modern style house, and I understand the concept of the (2) angled walls. The Away Room looks to be secluded visually and acoustically including the personal patio space. Overall it is a good design that has a sense of "normalcy" in it's bones, yet very custom to your needs.

    As far as the Kitchen/Pantry layout, the Pantry is in a good location, and having a sink there does not preclude that you have to do all of your main, or even any, of your prepping there. If this space will also house counter appliances, I would be inclined to leave a sink for things like mixers and such that you may want to move out of the kitchen if it's one of those days for your son. A prep sink on the island is a good decision to ease your prep zone (and better IMO than moving the ref), and the distance around your main work triangle (about 12' from cleanup sink to ref) that some think is too far seems to match the overall size and feel of the house.

  • PRO
    3 years ago
    last modified: 3 years ago

    We really don't have enough context from the op.

    But I'd start back here, and unless you're backing into the garage? That's an inconvenient access to any mud entrance with a load of groceries in a three and a half garage. .. jmho.

    It obviously drives kitchen and pantry as well.


  • 3 years ago

    I really appreciate all the comments. The suggestion are great and I’ll incorporate them into the design. Initially, I thought the angles were really cool, but since I’m trying to place furniture, I find it’s going to be a problem. I’ve asked Architect to try to redesign the angles to make everything straight . The away room has a window and patio door. It’s a small space just to chill that’s off the Master suite. I plan on putting a comfortable chair in there. It will be sound proofed from the dining area. I’m planning to remove the sink from the pantry and place it in the island across from the range. The mud room is really just an area to place a coat and shoes when coming in from the garage. There is a coat closet behind the mudroom. The orientation is south east in the back of the house. The veranda will have two skylights to help bring more light into the kitchen area. There’s a patio door just around the kitchen corner to access the veranda, but I am planning on using sliding windows to pass food back-and-forth from the veranda to the kitchen.

  • 3 years ago

    I think the issue with kitchen layout is i’d want prep sink across from fridge, so may reduce stool space. What are diningroom dimensions? getting rid of angles will help enlarge useful space but it looks small compared to the other spaces. i’d also really want window in diningroom myself, since it is removed from great room windows.

  • 3 years ago

    The island is 8 feet long at counter height and drops down to 32” for 2 feet. The island is 4 feet wide. It’s turned length wise to take advantage of the views and interact with those in the great room and at the dining table. My son uses a wheelchair at times. There will be a glass cabinet by the fridge. The dining area is 14x14 There is a window above the patio door near the dining room. I would love more windows but I want my son to have his away room. He has views of the golf course where it is now.

  • 3 years ago

    I would love more windows but I want my son to have his away room. He has views of the golf course where it is now.

    What about something like this?


  • 3 years ago

    I like the dining room window. But my son’s room is too small. I think straightening the walls will help. The great-room will receive a lot of light from the way it’s positioned. Thank you for your input and all the ideas. I really appreciate it.

  • 3 years ago

    @Kim C Since most of the time spent in the kitchen will be working at the island, how would you feel about putting the seating on the other side so that you face the view, dining room and great room while you work. Of course you would need a prep sink there for this to work. But you'll be closer to the fridge and it's so much nicer to look out at open space while working in the kitchen rather than at the wall.


    We have four windows, a 6' slider and 12' of glass panels with sliding doors along the back of our beach house. There is a covered back porch and as a result,, the kitchen and family room are disappointingly dark. I was totally taken by surprise. Not that I'd have changed it, (we basically built a porch with a house attached LOL) but it's good to know these thing ahead of time so you can plan you lighting accordingly.


  • PRO
    3 years ago

    Anyone who has read Sarah Susanka would know what an "away" room is. She is well worth reading for everyone who uses this site. In this layout, the laundry is larger than the away room, which I don't think is what Sarah had in mind.

  • 3 years ago

    I wonder if it would be better to have a more direct path from you son's room/mudroom to the Away Room.

    I'm thinking a reach in pantry, and closet and powder change places (maybe make the closet slightly smaller than the original powder to have a wider hall).

    For the kitchen as suggested by others, moved DW to the left of main sink, turned the island 180 degrees, added a prep sink. I'm not sure about the deeper uppers around the cooktop, for me they would make life harder ))


  • PRO
    3 years ago
    last modified: 3 years ago

    I think the best thing, is to address how much you need in a couple of spots _

    The study . Is it a complete work from home issue? A quiet room to act as adult space/library?

    Because the front entry seems narrow and almost an afterthought.

    CAN THE ENTRY from garage be altered?

    A "walk in" closet with a more direct access from garage is both mud room, AND closet. Meaning no need to take up 18 inches with a bench, and then turn a corner to get into a closet!

    The passage from current mud to kitchen is dictating kitchen cook wall.

    One more: Unless you own the art for the niches ? Skip them. There are fabulous lights to highlight art. Doesn't require a recess to box you in.

    We're not seeing a second floor , we don't know the limit of lot lines, the exterior elevation, and a lot more.

    Come back when you have worked on the total package , and think about a few of those things : )

    Then ? Within all of this, how much entertaining, how many, catered or just you as chef.....how much appliance you really need ( a Range gets you one oven, and a need beyond that is a single.

    In other words.....along with the away space, a look at and review, in total. A return here : )

  • 3 years ago

    Thank you so much Jan and everyone. I appreciate your insight and comments. I got a lot of good ideas from this critique which is what I wanted. I find myself second guessing the original design. It’s very taxing and I really want to get it right!














