Software
Houzz Logo Print
sidknee

Kitchen Configuration Ideas Needed!

3 years ago
last modified: 3 years ago
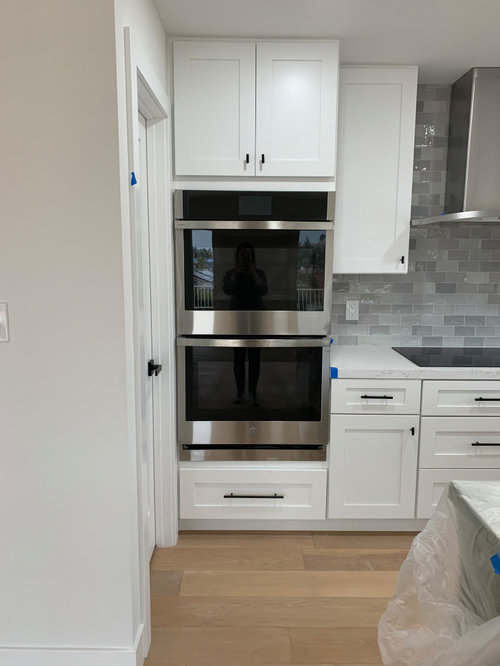
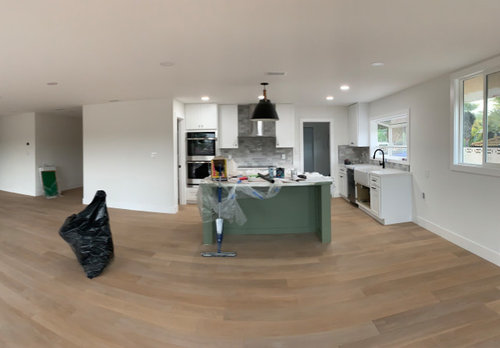
We're in the process of fully renovating the house we just bought, and one corner of our kitchen (where our ovens meet our walk-in pantry) isn't coming together the way we had imagined. The ovens looked properly spaced before the pantry door and trim went in, but since those were installed, the area now looks a little squished or cramped.

There's nothing wrong on a functional level - the ovens open and close without touching the trim or pantry door - but aesthetically, it's just not what we had envisioned. As a side note, the walk-in pantry does extend into the space parallel to the ovens, so when you walk into it the way it's currently laid out, there is more shelving and space on the right-hand side.


Any thoughts or ideas for adjusting this space? We're discussing everything from shaving down the trim by 1/8" to removing the pantry door and having a doorless walk-in pantry, etc. No idea is too big or absurd!


Comments (17)

  • 3 years ago

    You said no idea is too big, so: move the pantry door to the other side of the wall and, if necessary, shave down the pantry wall to give you a few more inches next to the ovens. This does in fact look cramped, but it's also just not functional to have ovens that when open will block this door. I'd also be worried about getting snagged on a door handle holding a scalding hot something or other coming out of the oven.

    Sidknee thanked HU-918119203
  • PRO
    3 years ago

    There are afew issues but yes that does look squished I agree to make the pantry a bit smaller would be the best idea and even then probably no door or if possible a barn door inside the pantry or close of that doro and insted of a walkin pantry which BTW I do not like install true pullout pantry around that corner and that would allow you to gain some space beside the ovens . It will make a bit of a mess but can be done

    Sidknee thanked Patricia Colwell Consulting
  • 3 years ago

    @Patricia Colwell Consulting Thanks! Can you explain more about what you mean by "a pullout pantry around the corner"?

  • 3 years ago

    @HU-918119203 - Thanks! We are considering moving the door to the other wall but are wondering if that will look strange in the space. I've added another photo to give context for the surroundings of the kitchen.

  • 3 years ago

    I think it looks much better to keep your pantry door where it is rather than locating it around the corner. Not only does it not really feel right around the corner but it would also impede the ability to put furniture or artwork centered on that wall. It is just less of a contained kitchen look and might feel like more of a mistake to me than a squished door frame.


    " I'd also be worried about getting snagged on a door handle holding a scalding hot something or other coming out of the oven."


    This does not seem like a realistic concern.


    As with many things in a remodel, once your space is moved in to and more furniture, artwork, and objects are in play, I think your eye won't focus on the squished feeling the way it does now.


  • 3 years ago

    Thanks, @Kendrah - I worry about putting the door on that wall for those reasons, too (mainly that it extends the kitchen and isn't as contained).


    Since the pantry door opens in and the handle is on the right side, I'm not worried about getting snagged on the handle when in that area either.

  • 3 years ago

    If I were cooking in this kitchen it would also just feel more natural for me to dash or lean into the pantry with the door located where it is now. Really, you have such a fantastic layout. Did you design the kitchen yourself? Great job.

  • 3 years ago

    You could put thinner (depth-wise) trim around the door, but I would say just wait a while to see if it continues to bother you. I see what you are saying, but also I think that most of the time no one will be viewing that particular spot head on to notice the tight clearance so much, and after a while you might just forget about it or get used to it.

  • 3 years ago

    Where is the refrigerator?

  • 3 years ago

    @Sidknee sorry to be off-topic but I love the flooring!! Would you mind sharing info on it? Good luck with your remodel-the kitchen is gorgeous!

  • 3 years ago

    @Kendrah Thanks so much, we did design it ourselves!


    @emilyam819 The refrigerator will go against the wall to the right of the sink counter top.


    @Beth Bickel Thank you! The flooring is engineered wood from ProSource’s private line. I believe they call the color something different depending on where you’re located in the country, but for us (in California) it’s their Oahu Memories line in the Kawela Bay color.

  • 3 years ago
    last modified: 3 years ago
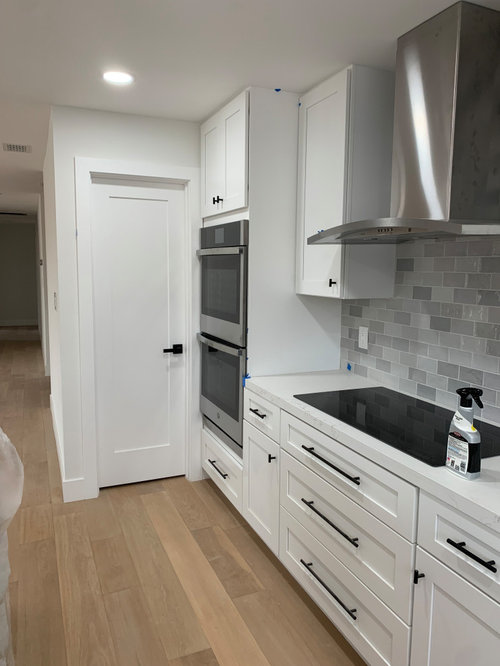
    This is something that will stop bothering you as you go about your daily life.

    The only solution to cut the whole pantry wall back at foot. Only worth it if you are continuously annoyed.

    Beautiful space!

    Love the green island.

  • PRO
    3 years ago
    last modified: 3 years ago
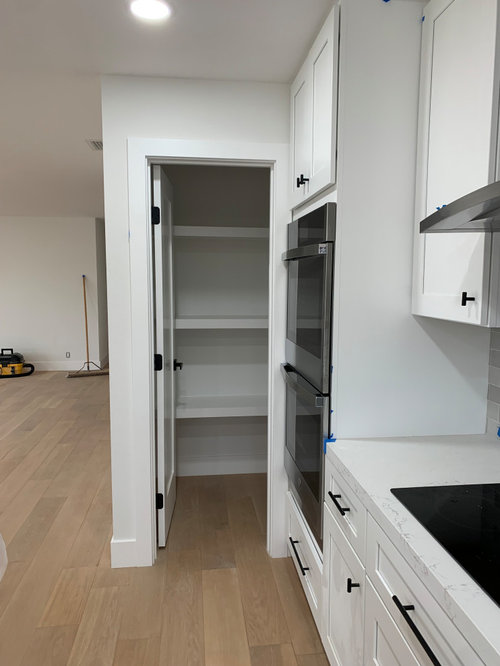
    I see that space a bit better now so what I was suggesting would not work. Where does the door to the right of the range go? BTW I do not agree that this is something you will get used to IMO it will make you crazier as you go along. But short of making the pantry smaller I see no real solution

  • 3 years ago

    I think you should not do anything. There is no problem.

  • 3 years ago
    last modified: 3 years ago
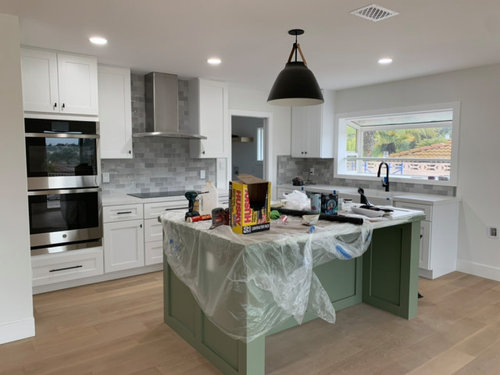
    The refrigerator will balance the ovens visually. wait until the fridge is in place before you do anything.

  • 3 years ago

    @Patricia Colwell Consulting - Thanks, the door to the right of the cooktop goes to the laundry room.

  • 3 years ago

    No cabinet surround for the fridge? That is what will help to balance out the heavy pantry. Also, placing cabinets on that pantry wall as a type of coffee bar or entertaining bar, would help with the big blank white wall that is currently the focus of that viewpoint.