Software
Houzz Logo Print
webuser_37385613

Asymmetrical Kitchen Cabinets

3 years ago
last modified: 3 years ago


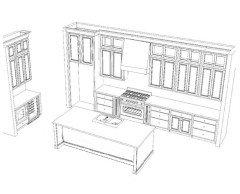
We are building a semi custom home, there’s not much room for change in the kitchen layout. Hood, range and sink are centered with fireplace across the room. I am not a fan of the difference in cabinets quantities to each side of hood. Any suggestion on how can I do this less noticeable later? Husband says once pendants are on and the room is furnished and decorated there will be other areas that will draw more attention than that. I appreciate any comments.

Comments (22)

  • 3 years ago

    It doesn’t matter. We have more cabinets on one side vs the other.

    Roselyn h thanked WestCoast Hopeful
  • 3 years ago

    It doesn’t matter that there are more cabinets on one side than the other. But I like the width of the cabinet doors to be all the same.

    That being said, it is silly to align the stove with the fireplace. It leaves a long stretch of useless countertop outside of your work triangle. Why squish the work triangle?

    Roselyn h thanked emilyam819
  • 3 years ago

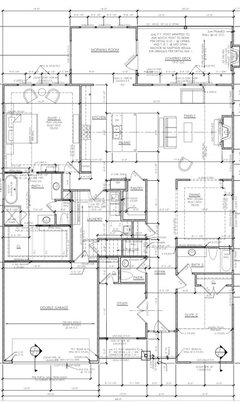
    That’s a good question! builder says in an ideal world (for this type of layout) fireplace and range should allign. Pic of floor plan for better reference.


  • 3 years ago

    NO ONE is ever going to see the fireplace and range aligned unless they have eyes in the back of their heads! Sorry but that's one of the most ridiculous comments I've heard.

    Roselyn h thanked cpartist
  • 3 years ago
    last modified: 3 years ago

    BTW, that garage is very small if you're planning on putting 2 cars in it.

    Additionally, are you ok walking that far from kitchen to dining room?

    Are you ok with your kitchen having no natural light ever?

    Regarding the kitchen, if it were me, I'd move the ovens to the other side of the perimeter and put the fridge where the ovens are now. Make the fridge space into a coffee bar or wine fridge. Then I'd make the island a little longer so you have a good prep space to the right of the sink. And I'd make all my lower cabinets drawers.

    How wide is that pantry? I can't see the numbers.

    Roselyn h thanked cpartist
  • 3 years ago

    Any recommendations Thank you

  • 3 years ago

    Floor plan cant be changed. I wish but we are not building from scratch. It’s a big builder who is allowing some limited changes and semi customization. In regards to kitchen fridge, it was moved to where oven was. First pic in the thread is the most recent drawing. Thanks so much for your ideas

  • 3 years ago

    Pantry is 4x9. We exxtended island a foot after original drawing

  • PRO
    3 years ago

    In general, I think the room could use some relief from the constant. repetitive rectangle so I have installed a very simple hood over your stove.


    The kitchen Island seems to have too deep an overhang so I have reduced the overall depth of the island.


    IF you have 42" upper cabinets, I don't think I would stack cabinets on top of those.


    Why does your drawer face design not match the door design????????????

    If you have a shaker door then many look like this below. See the example of the simplified hood also


    Really no pantry with this kitchen? Gee that's a shame.


    Roselyn h thanked BeverlyFLADeziner
  • 3 years ago
    last modified: 3 years ago

    Thanks for rhe ideas! Love the hood you suggested! All cabinets and drawers match . They are all shaker , fully overlay, as your pics. There’s a walking pantry (9x 5 ft) next to where wine fridge and micro is.Yes, cabinets are 42 inches with 18 stacked . Ceilings are 10ft. Love your suggestions

  • 3 years ago
    last modified: 3 years ago

    I would use the area to the right of the range as my baking area. Mixer at the very end and then my scale next to it. I think once you move in you'll really like having that long counter run instead of the range in the middle of it.

    Roselyn h thanked aziline
  • PRO
    3 years ago

    Symmetrical kitchens must have all meals prepared symmetrically or you will get food poisoning. I could be wrong.

    Roselyn h thanked Mark Bischak, Architect
  • PRO
    3 years ago

    IMO symmetry is overrated in kitchen design and if this was what you wanted then you had to not line the hood up with the FP and you would have centerd the hood on thta wall. There was no way to have it any other way.

    Roselyn h thanked Patricia Colwell Consulting
  • PRO
    3 years ago

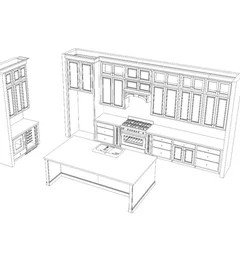
    I made some changes.

    I arranged the furnishgins and added a 9x12 rug


    I would move the fridge to the right side facing.


    Where is your microwave or steam oven?


    I made the island a bit longer


    Roselyn h thanked BeverlyFLADeziner
  • 3 years ago

    Wow! Love it! I’m so bad at visualizing things. You all have been very helpful! You’re right about the outlet! Mini fridge and microwave drawer are where originally fridge us (left wall, next to pantry) Floor Plan drawing hasnt been updated to reflect those changes . This is a pic of the most recent kitchen layout design that been presented to me. But I am meeting builder soon and will ask for to incorporate some of the suggestions I been presented here! Thank you!


  • 3 years ago

    It is not good to have the oven and the sink directly opposite each other because opening the oven door interferes with someone working at the sink. I suggest that you offset the sink to avoid this; probably to the left because that will put the sink closer to the refrigerator and hence save a few steps.

    Roselyn h thanked Yvonne Martin
  • 3 years ago

    It’s fine for them to be opposite if aisle is good. Ours are opposite but we have 54” between them so it’s a good space.

    Roselyn h thanked WestCoast Hopeful
  • 3 years ago

    The only thing that really bothers me in your rendering is the lone bottom cabinet. I would make that a bank of drawers as well. If you bake a lot, you will like that long run of countertop. You could put an appliance garage on the far right. I agree with the builder about aligning the feature points when the floorplan is essentially one big room like this

    Roselyn h thanked User
  • 3 years ago
    last modified: 3 years ago

    i'd much prefer two sinks in this space. people pivoting from fridge and stove will want the clear island spot. You cant avoid that . Prefer this: 1. put SMALL prep sink at the end of island along w SINGLE CLEAN UP sink on long back wall .... OR ...... 2. a single cleanup sink shifted to one end or other of the island.......sink needs to get out of the way as that stretch of island will be in high demand. Your placement of things is not that good .....be realistic about flow .

    same issue in this pic....small counter between fridge and stove.....use of island becomes key...small second sink only on island , and main sink against wall.


    Big Crooked Lake · More Info

    Roselyn h thanked herbflavor
  • 3 years ago
    last modified: 3 years ago

    Thanks very much all for all your ideas!!

  • 3 years ago

    Floor outlets are a must with all the floating furniture in the room with fireplace.

    Roselyn h thanked T Jarmuth