Software
Houzz Logo Print
doug_mccauley16

Plumbing after sheathing difficult?

3 years ago
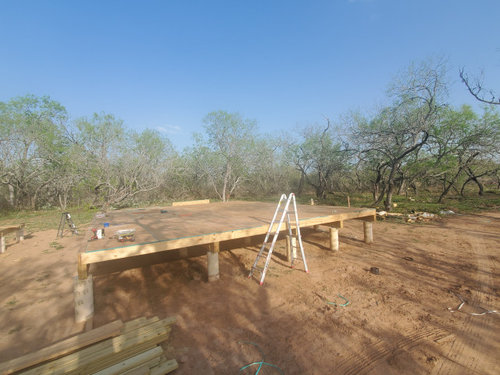


I've begun framing and now am wondering whether to sheath before raising, or raise then plumb and line, then sheath. I am doing this mostly alone, so squaring walls then sheathing prior to raising seems much easier. I am afraid, though, that if the wall doesn't go up perfectly plumb right to left (rather than forward and back if you understand what I mean -- that will be easy to get plumb and brace), it will be a bear to make it so with the sheathing already attached.


Problem with sheathing after is clear -- the walls will be nine foot high, and the subfloor is almost five feet high at the highest point. I will have to bring someone in to help then sheath up to 14 feet off the ground. Granted I will need help raising the walls either way, but I'm trying to minimize the need for help.


Any suggestions would be appreciated.

Comments (17)

  • 3 years ago

    You would need several some ones to help you raise a wall that has sheathing on it as it will be heavy.

  • 3 years ago

    You need to own scaffolding for this. And you need additional manpower.

  • PRO
    3 years ago

    "Wall Jacks" can help you raise wall. I avoid showing up on job site if they are raising walls in fear of getting recruited to help. You should have a helper on the job site to at least drive you to the hospital if something goes wrong.

  • 3 years ago
    last modified: 3 years ago


    worthy build

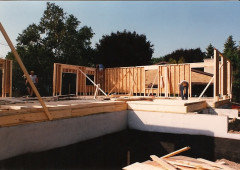
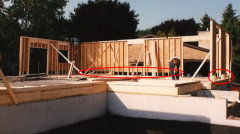
    Even with a three-man framing crew, they always lifted walls in sections, mostly sheathed. Framing contractors had different preferences. The one above always placed the bottom strip on the first floor after the wall was up.

  • PRO
    3 years ago

    Worthy, what is the "bottom strip"...?

  • PRO
    3 years ago
    last modified: 3 years ago

    @Virgil Carter Fine Art

    Look again at the image. Bottom strip helps connect the wall to the floor framing.

    Also blocks can be attached to the rim for the wall to bump helping to align.

  • 3 years ago

    Doug, go to your account "Edit Profile and Settings," then "Advanced Settings," then scroll to bottom, and click on "Allow messages. . . ." Will allow private messaging.

  • PRO
    3 years ago

    The "bottom strip" may be when the two buttons on the back of a union suit are undone.

  • 3 years ago
    last modified: 3 years ago

    Thank you for the comments. I will certainly recruit help to raise the walls, and they are being done in sections -- 12 foot is the longest I have now and will likely stay the longest.

    Worthy, same question as Virgil and I don't see what you are referring to. That is another question I did have -- attach the walls that are perpendicular to joists twice at every joists -- how to secure the wall that runs parallel along with the outermost joist? Seems like some nails are going to just be going through 3/4 subfloor, which cannot be sturdy...


    Threeonthetree, done.

  • PRO
    3 years ago
    last modified: 3 years ago

    @Doug McCauley Read my response above re bottom strip.


  • 3 years ago

    That is a nine-ft. wall leaving the 8' OSB one foot short.

  • 3 years ago
    last modified: 3 years ago

    Items 14 &15 of IRC Table R602.3(1) FASTENING SCHEDULE, for braced and non-braced wall panels, specify the nailing of the "bottom plate to joist, rim joist, band joist or blocking" so there should no nailing of the plate into the floor sheathing alone.

    The nailing at that location is resisting horizontal forces perpendicular to the wall face. Uplift forces will be resisted by exterior wall sheathing overlap on the band joists and tie-down connectors from the studs to the foundation in high wind/earthquake zones.

  • 3 years ago
    last modified: 3 years ago

    I probably learned more from magazines like Fine Homebuilding and The Journal of Light Construction which still exist. Remember magazines?

    It would be foolish to think you could build a house all by yourself. Here's a good article:

    https://www.jlconline.com/how-to/framing/building-and-raising-exterior-walls_o


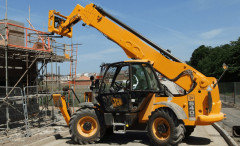
    Telescopic handler/telehandler:


  • 3 years ago

    If only all framing crews were so organized!


    Lucky around here if everybody even shows up.


    And only rarely is there any carpenter capable of building temporary stairs. We order them in.


    And much too much material lying around. My rule is if it's not nailed down that day, take it away. Contractors here have cube vans and utility trailers for just that. The g.c. across the street from us lost $25K in framing lumber in one night. He was amazed at how fast the midnight shoppers worked!

  • PRO
    3 years ago

    You can purchase plywood or OSB for shear panel at 4x 8,9,10'


    Carefully read through engineering to understand connection of bottom wall plate to rim joist. There should be a nailing schedule. (ie 6" oc, 12" oc, etc. depending on shear loads). There may also be hardware and/or strapping.


    If you build the panels on the floor and make them square they can be pre assembled w shear panel. Allow for top plates, over laps, etc.

  • PRO
    3 years ago

    You can purchase plywood or OSB for shear panel at 4x 8,9,10'


    Carefully read through engineering to understand connection of bottom wall plate to rim joist. There should be a nailing schedule. (ie 6" oc, 12" oc, etc. depending on shear loads). There may also be hardware and/or strapping.


    If you build the panels on the floor and make them square they can be pre assembled w shear panel. Allow for top plates, over laps, etc.

    Doug McCauley thanked Jeffrey R. Grenz, General Contractor