Software
Houzz Logo Print
jtkaybean

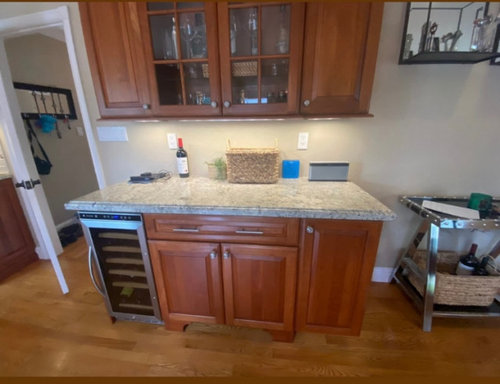
How to update hutch next to kitchen

3 years ago
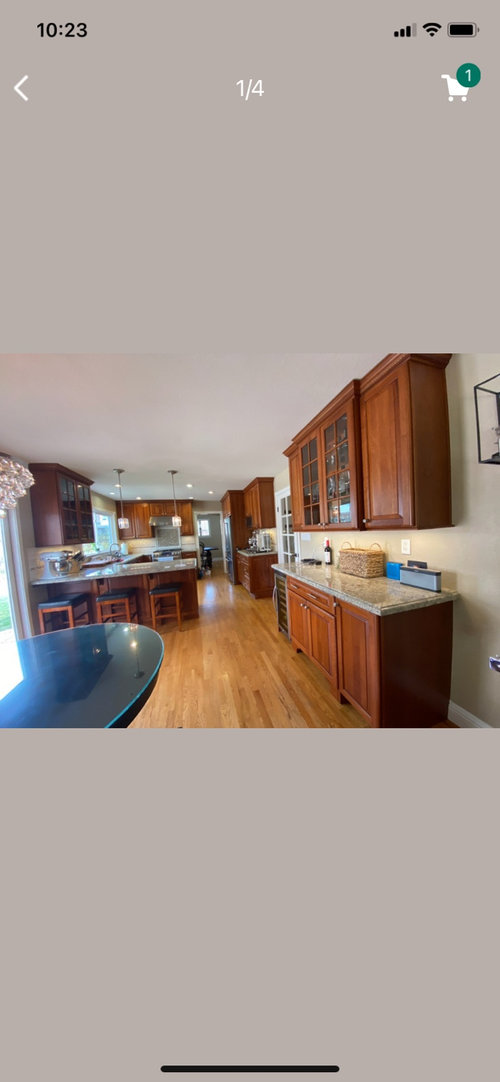
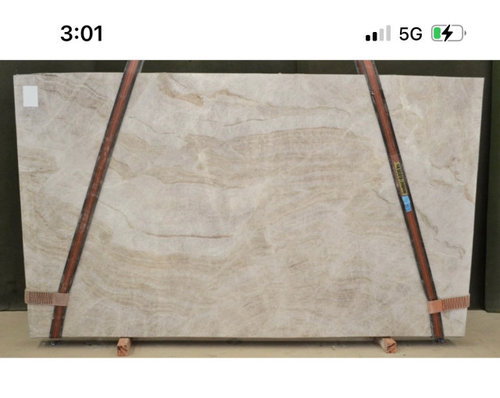
Installing Taj Mahl quartzite and new off-white/cream subway tile in kitchen.We have a hutch with same cherry wood in dinning nook.
Should we add subway too?
We are installing same TM on top of hitch.
Any ideas how to give it more personality?Painting isn’t an option DH adamantly opposed

Comments (24)

  • 3 years ago

    yes, tile for some shimmer and interest.

    I'd remove the glass doors and removable paper on the back wall your prized decor for merchandising..

  • 3 years ago

    @Lyn Nielson which glass doors,the upper cabinet ones?What do you mean by removeable paper? Yeah was thinking same,tile might give it interest.I have all those outlets though ugh.


    @palimpsest yeah might be best if I only replace countertop for now.

  • 3 years ago

    Under the upper cabinets, add a 12"corbel at each end. You could even do an 18" corbel though that is a large corbel. Install some sort of backsplash or beadboard between the corbels. And lighting the interior of the glass door cabinet with LEDs would be easy and provide a lot of intererst. Good luck!

  • 3 years ago

    We actually have a very similar layout and cabinets too ( keep going back & forth between to paint or not to paint!). And we have two “dining” cabinets that carry though to that open “kitchen/dining area”. I had the same question about what to do with them. Is it the kitchen? Is not the kitchen? It also faces the family room…. But in the end we’ve decided to run the same countertops (super white) on those tops and run it up as a backsplash as we are doing in the kitchen. Project starts next week. Hopefully it works!

    Now if we do paint the cabinets, that’s another tricky question - would those dining-ish area cabinets also be say, white like the rest of the kitchen. I feel like white might be weird in that dining area but yet they can’t be mismatched if we change the others in the kitchen proper.

  • 3 years ago

    Take a look at @MinnesotaMary's kitchen reveal - https://www.gardenweb.com/discussions/6035318/i-m-in-love-again-my-2020-reveal#n=366


    She changed a desk area to a bar, which looks like a hutch. It kind of reminds me of your hutch area. She used Taj Mahal polished as the counter and backsplash in the kitchen, but the bar backsplash is different - Onyx and marble mosaic ONIM- 2542. It makes the bar distinctly different.

    The bar has 'sides' (I don't know what to call them) to make it look more hutch like - which I think is why @cupofkindnessgw suggested adding corbels and @palimpsest suggested cherry paneling - so it looks like a hutch. That's my interpretation, anyway.


    I'm not suggesting you do the exact same tile she did, just giving you an idea of coordinating with the Taj and tile in the kitchen. I like that her bar has all cabinets with glass doors and lighting.


    Maybe tile backsplash in the kitchen and Taj backsplash in the hutch? I think the cherry paneling would look great.

  • 3 years ago
    last modified: 3 years ago

    @mariagrazia her kitchen is amazing!

    @cupofkindnessgw I would love to add corbels but the wood won’t match my cabinet.My cabinet has some type of pecan stain.We also have all the outlets there,too busy with a backsplash?

    I think the new countertop with no overhang and ogee edging will make it more current.

    Should I get eased edging,no overhang?

    We plan on painting the walls in kitchen and hutch wall/dinning nook area too.I might do a higher saturation % of that color on hutch wall.

    Maybe new hardware too?

    We already have inside puck type of cabinet lighting in glass cabinets & undercabinets too.

    Thanks eveyone for the advice!

  • 3 years ago

    Since it is in the dining area and not in the kitchen exactly, I would rather see it made to look more like furniture with a wooden furniture top on it instead of stone, and no tile.

  • 3 years ago

    With the cherry cabinetry, perhaps a black granite/quartz top to set the dining area hutch apart from the kitchen?

  • 3 years ago

    Do you know the brand of cabinet you have? You may be able to order matching corbels.

  • PRO
    3 years ago

    No backsplash needed or should be done .

  • 3 years ago
    last modified: 3 years ago

    @cupofkindnessgw

    @skitt

    thanks for the suggestions!

    I thought about having a different counter but fear wood top would be way too much wood going on 😂

    I had dark counters before,hated it.

    I prefer lighter countetops.

    Wood would be just too high maintence too?

    I looked at pictures on here with built in hutchs in kitchens with unmatched countertops.I didn’t care for it.Maybe if my space was bigger

  • 3 years ago

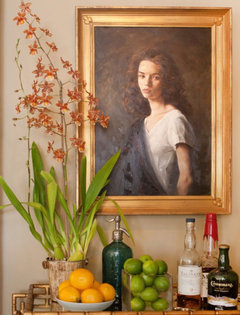
    I would swap out the decor on the hutch in the dining room. Use 2 matching plants or topiaries on each end, a large crystal bowl in the center, candlesticks, etc. Formal dining room decor, not kitchen stuff.

  • 3 years ago

    While on the subject, what exactly is this area called - this open dining/kitchen area where these cabinets carry over? Knowing that term would personally help me source for photos and inspiration. In our case, the kitchen proper, this “dining” area, and the family room are all one open. In a sort of large L shape. I haven’t been sure how to treat this dining space.

  • 3 years ago

    ….It’s almost like an open concept butler’s pantry?

  • 3 years ago

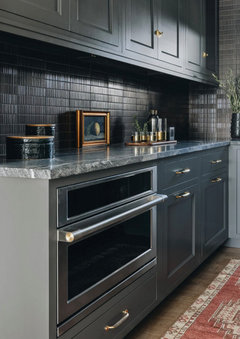
    I’d work on the styling, maybe as a bar or a coffee station.


  • 3 years ago


  • 3 years ago

    This might be too extreme an idea for you but maybe remove the entire top section. Looks like you have a lot of storage in the kitchen so you might not miss the upper cabinets. And having fewer uppers lightens the look of the kitchen and dining area. You could put a big cool piece of art where the upper cabinet used to be. And then style and use the lower as a buffet. Since you are painting the kitchen, it would be easy to touch up area where upper was removed.

  • PRO
    3 years ago

    Lisalane perfect idea! Make it look like a buffet add art over it with lamps. Will completely change the room love it!

  • 3 years ago

    @lisalane @Home Interiors with Ease we definitley need those cabinets! DH stores all his booze and bar glasses in there.We also like how it looks when the glass is lit up in the evening.We entertain a lot in this room.Drink wine,play cards etc at table next to it.

    I like the bar station ,topiaries ideas.

    I sure wish we added a bigger wine fridge!

  • 3 years ago

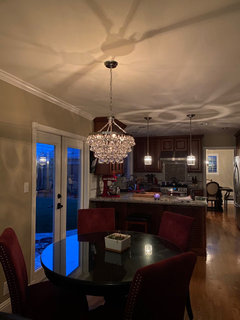
    Here is table next to hutch.I plan on giving this room an update too.
    I’m buying new dinning chairs and losing that glass top lol.

  • 3 years ago

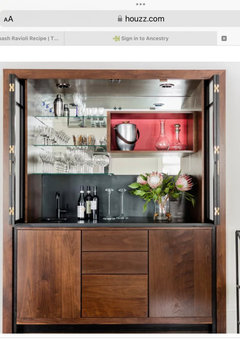
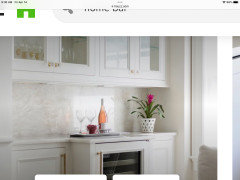
    So the solution might be to make it a bar. Fancy decanters, glasses, a nice tray in the middle….

  • 3 years ago


  • 3 years ago

    Sounds like the hutch is working for you as is! Agree with others that all it needs is some styling to make it look like a bar. It just needs a clear identity! Good inspo pics posted above by Amanda and ffpalms.