

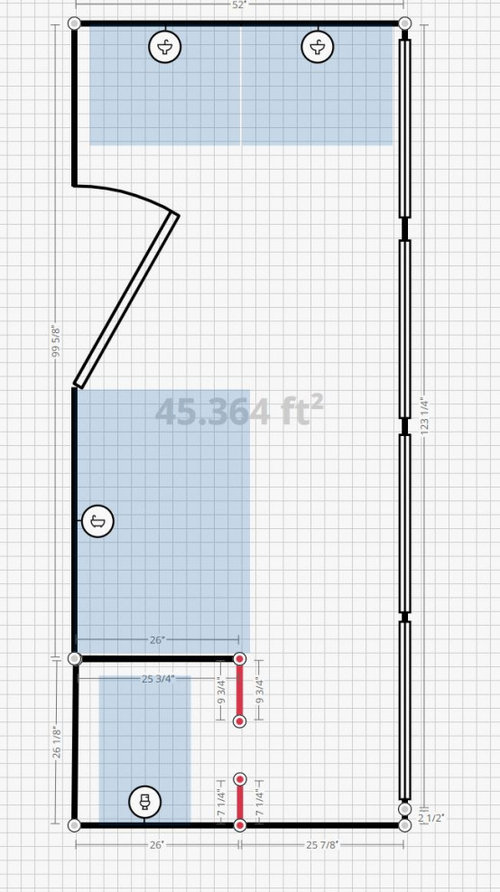
Need design help with odd bathroom floorplan
3 years ago
Featured Answer
Sort by:Oldest
Comments (7)
 3 years ago
Related Professionals
Twin Falls Home Remodeling · York Home Remodeling · Pittsburg Bathroom Remodelers · Concord Bathroom Remodelers · Billings Bathroom Remodelers · Farmington Interior Designers & Decorators · London Interior Designers & Decorators · Charleston Architects & Building Designers · Albert Lea Architects & Building Designers · South Sioux City Kitchen & Bathroom Designers · Vancouver Kitchen & Bathroom Designers · Vidalia Kitchen & Bathroom Designers · Boise Kitchen & Bathroom Designers · Hagerstown Tile and Stone Contractors · San Jose Tile and Stone Contractors 3 years ago
- 3 years ago
 PRO3 years ago

Related Stories

SELLING YOUR HOUSE10 Tricks to Help Your Bathroom Sell Your House
As with the kitchen, the bathroom is always a high priority for home buyers. Here’s how to showcase your bathroom so it looks its best
Full Story
EVENTS5 Bathroom Design Trends for 2023
New products at the recent Cersaie trade show were all about bathrooms that help you relax and that spoil the senses
Full Story
BATHROOM DESIGNKey Measurements to Help You Design a Powder Room
Clearances, codes and coordination are critical in small spaces such as a powder room. Here’s what you should know
Full Story
BATHROOM DESIGN14 Bathroom Design Ideas Expected to Be Big in 2015
Award-winning designers reveal the bathroom features they believe will emerge or stay strong in the years ahead
Full Story
BATHROOM DESIGN5 Common Bathroom Design Mistakes to Avoid
Dodge blunders in toilet placement, shower type and more, and see examples of how to get your bathroom right
Full Story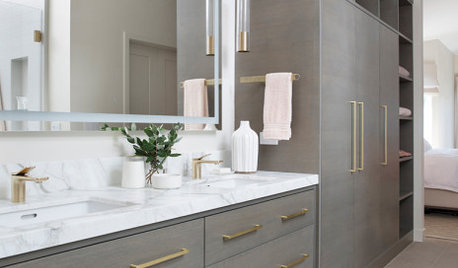
BATHROOM DESIGNWhich Types of Bathroom Storage Do Designers Prefer?
Discover tips from four professionals on making the best use of your bath space
Full Story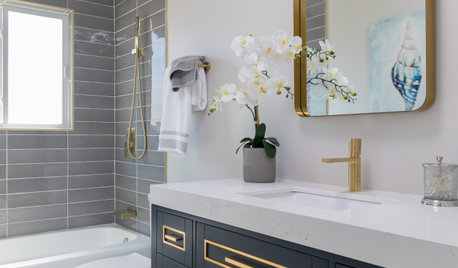
BATHROOM DESIGN4 Designer Secrets to a Luxurious Bathroom Look
Give your bathroom a finished feel with a few splurges and budget-stretching moves
Full Story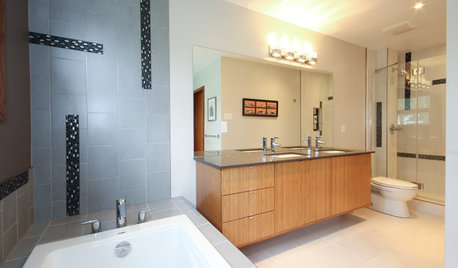
BATHROOM DESIGNDesign Lessons From a Modern New Bathroom
Learn about creating a spacious, high-style look from a minimalist bath designed from scratch
Full Story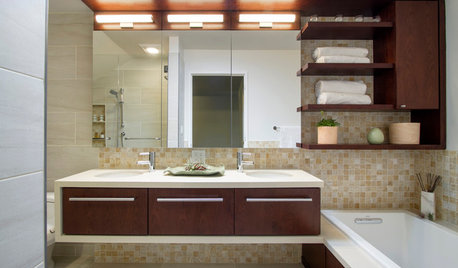
ROOM OF THE DAYRoom of the Day: Origami Inspires a Master Bathroom Design
A once-frigid bathroom is now a calm and welcoming oasis
Full Story
KITCHEN DESIGNDesigner Shares Her Top 10 Kitchen and Bathroom Trends
At San Francisco Design Week, designer Sabrina Alfin spoke about the looks she’s seeing and her clients are asking for
Full Story


CDR Design, LLC