Software
Houzz Logo Print
vishaldh

2nd level laundry room design feedback.

3 years ago
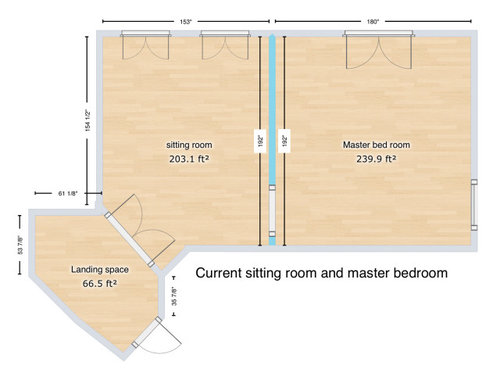
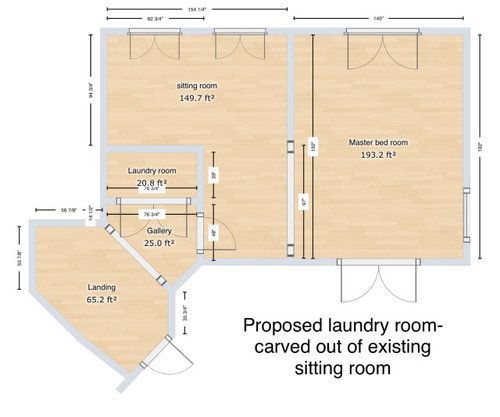
Our setup has a sitting room and primary bedroom combination on the 2nd level. We are looking to do a remodel where we carve out a laundry area within the sitting room, reducing the size of the sitting room. Attached are two diagrams representing the floor plan as it is now and the proposed remodeled floor plan.


I am writing to solicit some open-ended feedback on this design and plan. Is there something fundamentally flawed in the way we have designed it? For example, is the sitting room too small? Is going to a single door for the primary bedroom a bad idea? Is there another way to plan this? What should we watch out for, e.g., design considerations, etc.?


Thanks a lot for all your feedback...


Comments (23)

  • PRO
    3 years ago

    Is that where all the laundry is from? I love my main floor laumdry it keeps me from having to run up and down for every load twicw . It is where I spend my time I can do laundry while cooking or even working in the yard . BUt I m,ust say we had a sitting room in a bedroom once and it never got used except to hold my hubby's clothes and where is the bathroom for that huge waste of space .

  • 3 years ago

    Yes logistically the 2nd level is the perfect place.TY

  • 3 years ago

    Whatever you do... MAKE SURE YOU INVEST THE EXTRA MONEY FOR A SPECIAL FILL VALVE, WITH WATER ALARM. This is one of those new technologies, where a moisture sensor is placed on the floor, and once water is detected, it shuts off the flow of water from the pipes. A plumber or Google Search should yield more results.


    I can't even begin to tell you, how many absolute horror stories I've heard, and even recently seen involving someone going on Vacation, or being away from home for a few hours and having to damn near gut their entire home due to the water damage.


    As a landlord myself, the mere thought of this has encouraged me to replace all of my washer fill hoses every 3 years (they are supposed to last 5). The fear really is strong with me. I've got two homes with second floor laundry (which everyone loves) but, gosh, am I terrified of this happening.


  • 3 years ago

    We have a laundry room now on the first floor and its horrific. Most laundry generated in our house anyway is from the bedroom or the bathroom on the second floor, so out of laziness people toss their clothes down the stairs to the first floor, and then forget to put it in the laundry room later. This leaves others to clean up after them. Then there is the going up, going down, and all that it entails to get laundry back to the bedrooms or closets where it belongs. So it tends to pile up on the kitchen table instead, in an unfolded pile naturally.


    Horrific


    We plan to put our son the second floor for reasons stated above.

  • 3 years ago
    last modified: 3 years ago

    The sitting room size depends on how/if you use it. In my world that's redundant unneeded space. As long as you are adding plumbing put an ensuite in that space and lose the 'sitting' room. You have a lot of spaces that are really halls--gallery/landing....

  • 3 years ago

    You have designed a Laundry Closet in a hallway, that can only house a W/D or a small counter next to stacked W/D. So the staging area is in the hallway in front of the Master door. And closets come with knowing that is the Laundry every time you walk by, because of the large doors, the required 10x10 air grille, the humidity/noise/smell, maybe a change in floor under the door, etc. Not that you can never have a Laundry closet, but it doesn't seem to match the level of such a large Master with large Sitting Area. Carving out the Sitting Area the way the closet does may not be the best layout of a Sitting Area either - without knowing the views or where any of the rest of the floor plan is.

  • 3 years ago

    @3onthetree … I think you have some interesting insight here. I’m not sure I get it all. to clarify, are you saying that the laundry room is right in front of the master bedroom door, and it might get in the way because of the size of the door of the laundry room? What I intend to do is put bifold doors with grills in them for some level of ventilation. The sitting room today face is the front of the house and is rarely used because of Covid. The idea is to use this room as a second office because we’re all working at home.

  • 3 years ago

    You are walking by - to/from a private, calm, retreat area that most consider and want the Master area to be - a louvered bifolded closet every time. Different types of functions. Unless the Laundry is cordoned off into it's own room - it's function fits better located with backhouse functions (think utility room, mudroom, storage, pantry, etc).

    If you want an Office, maybe you should make one. A full floor plan and some other info might help understand the full breadth of opportunities.

  • 3 years ago

    I don’t have any great ideas, but I agree with 3onthetree about placement of the laundry room. I personally would not like to go up stairs and immediately have the laundry there next to my master. I dunno - just feels wrong. I can’t say for sure, but it seems like you have enough space for a larger laundry room?? I’m wondering too about the noise and vibrations generated by the machines. In my other house the laundry is on the second floor. We got machines specifically for second floor installation (supposedly low vibration) but the noise is terrible in the adjacent room. The vibrations are felt two rooms away. It’s a cheaply built tract home, so maybe that’s it. I hate it.

  • 3 years ago

    Thank you for the feedback… the primary motivation of moving the laundry up is to free up the existing laundry room space for a pantry at the main level please. Some of the expressed concerns about the new location of the laundry area are ones that we have too. If we decide to go ahead then we are going to go through an extensive process to address the soundproofing aspect of the laundry room. We’re still wrestling with whether we would like to see the closet on the way to the master bedroom and more importantly, in a future sale of the house will the value of a large pantry offset the location of the new laundry room. Based on plumbing options, this seems to be the best place for the laundry room. Now we just need to figure out how to address the cosmetics and the aesthetics.

  • 3 years ago

    Can you post a floor plan that incorporates the surrounding rooms/spaces? It seems that there are other places that might work better than this area. Where is your bathroom? Your closet? Are there other rooms on this floor that have extra space or a closet that might be appropriated for us? Why are the walls at an angle? The angles are problematic but also point to other rooms. Please provide more information about the surrounding rooms.

  • 3 years ago

    I can do that, but there really isn’t anything out there… this is the only feasible location where I can get plumbing and electricity to make this happen. I got in a couple of contractors to help me with my options on water and electricity, and after much deliberation, we concluded that this location was the only option. Technically anything is possible, but I would have to gut the house down to get the perfect solution.

  • 3 years ago

    Not a fan of the “Gallery” aspect. It’s like the landing is a space leading to a space (gallery) leading to a space (sitting room) leading to the master. I would make the laundry room much larger and not close the machines behind doors. You’ll be doing laundry during the day, and will need to hear the buzzer from downstairs when the load is done so you can run up the stairs and handle things. Where will you hang things that can’t go in the dryer?

  • 3 years ago

    I think you would be better suited to design the sitting room space as a multifunctional space that has a door to it so it’s completely separate from the primary bedroom. The washer and dryer can be designed either in the open or behind louvered bypass doors there - and you could still have a desk and reading chair in there. I would not do the layout you are proposing as it’s architecturally and functionally awkward.

  • 3 years ago

    @thinkdesignlive here’s another idea we’ve been kicking around thats more in line with what you’re suggesting… would love to hear some opinions on this idea…

  • 3 years ago

    I’m not understanding the entrance into the bedroom…why not make that door in line with the main separation wall so you gain more usable space in the multipurpose room. That little set back alcove in the bedroom won’t gain you much if anything at all.

  • 3 years ago

    Or this:

  • 3 years ago
    last modified: 3 years ago

    And if there is room to the left of the windows to run the equipment then it will be the farthest from the bedroom (noise when loads are running)….layout shows desk and table for crafts or folding clothes and a reading chair.

  • 3 years ago


    If your overall look is something like this then I wouldn't even bother trying to put everything behind doors - just embrace the multipurpose nature of the room.

  • 3 years ago

    Maybe your're better organized than me but in my house dirty laundry usually gets sorted on the floor by the laundry appliances. Think about where you'll stage both dirty and clean laundry, how much space it will take and how visible you'll want it to be. I dislike my current unfinished basement laundry area but at least I don't have to look at the piles of clothes waiting for attention. That said, other than a beautiful, large, dedicated laundry room, every set-up has it's flaws.

  • 3 years ago

    @Thinkdesignlive, Thank you so much for taking the time to think about my problem and share some inspiration images and a drawing. I can’t tell you how much I appreciate the engagement. Now responding to your diagram…. I can’t put the washer dryer on the left side… The plumbing and electricity is going to take the project to a next level. I’m also somewhat reluctant to commit to the multipurpose space idea primarily because I see myself sitting in that area working… I just feel that that area should feel like a working area because I’ll be using it as a working area 80% of the time and 20% of the time I’ll be doing laundry there. I know there’s some concern about vibration and sound. I plan on extensively investing in soundproofing, rubber, dampening, etc. to address that problem the best I can. Also, I completely get the point on the alcove… your position becomes even more relevant based on the diagram you shared. I struggled with a 40 inch alcove and what to do with it that’s why I chose to push it into the bedroom side. An outcome of this exchange with you and others has made it clear that we won’t go ahead with the gallery idea. We have come around to switching the laundry unit inside the new room now the question is how do we lay it out so that the unit doesn’t share the wall with the master bedroom. Would love any other creative suggestions that you may have… again thank you so much for taking the time.

  • 3 years ago

    Without more understanding of the exact plumbing and electricity restraints this is about as far as it can go. The space is tight to do all the things you wish to do and you loose many inches (up to a foot even) of useable space by encasing the washer and dryer unit in a closet. So, you may want to stack them to make this less of an issue. However, the point that einportlandor made is important about laundry staging. I still say that if the space is designed well (and a place for everything thought out) you needn’t worry about putting this all ‘in a closet’. Good luck!

  • 3 years ago

    Great… thanks for your closing thoughts on this… will share where I end up.